98 Shanty Bay Road
North Shore, Barrie, L4M 1E2
$1,199,999
- 4+1 bedrooms
- 5 bathrooms
- 6 parking
- 2500-3000 sq ft
Listed 5 days ago · MLS® S14081414
About this home
This property is Incredible! Close to everything!!! Tucked away in the prestigious Shanty Bay enclave of downtown Barrie, this exceptional custom built residence offers a rare blend of luxury, privacy, and waterfront charm. Overlooking the shimmering waters of Kempenfelt Bay, this five-bedroom, five-bathroom home is designed to impress from the moment you arrive. A dramatic, oversized foyer welcomes you with refined finishes and heated floors, setting the tone for the comfort and craftsmanship found throughout the home.The heart of the house is a beautifully appointed chef's kitchen, complete with built-in appliances and thoughtfully designed for both everyday living and memorable gatherings. Not to mention the incredible oversized livingroom with gas fireplace and views of the water. For the wine enthusiast, a custom wine cellar provides the perfect space to curate and showcase your collection. Upstairs, three generously sized bedrooms each feature their own spa like ensuite with heated floors and walk-in closets, creating private retreats for family and guests alike. Step outside to a serene, fully fenced backyard where mature trees create a peaceful, secluded setting - ideal for relaxing, entertaining, or simply enjoying the natural surroundings. Beyond the property, an enviable lifestyle awaits: stroll to Johnson Beach, explore nearby walking trails, or take advantage of the vibrant shops and restaurants just moments away. With quick access to Royal Victoria Hospital, Highway 400, and the waterfront, this historic neighbourhood seamlessly combines timeless character with modern convenience.This is more than a home - it's an invitation to experience refined living in one of Barrie's most sought-after locations. Book your private showing and discover first hand what makes this property truly unforgettable.
Details
- Type
- Detached
- Style
- 2-Storey
- Age
- 0-5 years
- Size
- 2500-3000 sq ft
- Lot
- 60 × 150 ft
- Basement
- Finished, Separate Entrance
- Garage
- Attached
- Kitchens
- 2
- Property tax
- $10,376 (2025)
- Neighbourhood
- North Shore
- Municipality
- Barrie
- Price per sq ft
- $436 (18% below detached houses in North Shore, $535)
Interior
- Bedrooms
- 4 above ground + 1 below
- Bathrooms
- 1 × 2-piece (main), 2 × 3-piece (second), 1 × 5-piece (second), 1 × 3-piece (basement)
- Kitchens
- 2 (1 below ground)
- Rooms
- 9 above ground + 3 below
- Family room or den
- Yes
- Fireplace
- Yes
- Features
- In-Law Suite
Heating, cooling and services
- Heating
- Forced Air, Gas
- Air conditioning
- Central Air
- Water and sewer
- Sewer
Building and exterior
- Style
- 2-Storey
- Exterior
- Brick, Stone
- Roof
- Asphalt Shingle
- Foundation
- Poured Concrete
- Age
- 0-5 years
- Faces
- North
Parking
- Garage spaces
- 1
- Total parking
- 6
Lot
- Size
- 60 × 150 ft
- Acreage
- < .50
More
- Possession
- Flexible
- Nearby
- Beach, Clear View
- Cross street
- Johnson St/Shanty Bay Rd
Rooms
| Room | Level | Size | Features |
|---|---|---|---|
| Foyer | Main | 5.3 × 3.26 m (17'5" × 10'8") | |
| Kitchen | Main | 5.6 × 6.22 m (18'4" × 20'5") | Breakfast Bar, Hardwood Floor |
| Family Room | Main | 6.16 × 5.3 m (20'3" × 17'5") | Gas Fireplace, Hardwood Floor, Large Window |
| Den | Main | 3.74 × 3.43 m (12'3" × 11'3") | Hardwood Floor, Large Window, Recessed Lighting |
| Bedroom | Main | 3.99 × 3.19 m (13'1" × 10'6") | Closet, Hardwood Floor, Window |
| Primary Bedroom | Second | 5.46 × 3.94 m (17'11" × 12'11") | 5 Pc Ensuite, Vaulted Ceiling(s), Walk-In Closet(s) |
| Bedroom | Second | 3.88 × 3.17 m (12'9" × 10'5") | 3 Pc Ensuite, Hardwood Floor, Walk-In Closet(s) |
| Bedroom | Second | 3.88 × 3.14 m (12'9" × 10'4") | 3 Pc Ensuite, Hardwood Floor, Walk-In Closet(s) |
| Laundry | Second | 1.82 × 0.53 m (6' × 1'9") | Double Doors, Hardwood Floor |
| Recreation | Basement | 5.96 × 3.8 m (19'7" × 12'6") | Laminate, Recessed Lighting |
| Other | Basement | 2.47 × 1.34 m (8'1" × 4'5") | Laminate, Recessed Lighting |
| Bedroom | Basement | 3.2 × 3.02 m (10'6" × 9'11") | Closet, Laminate, Window |
History of this address
13 earlier listings at this address, with sold and leased prices. Create a free account or sign in to see them.
Location
Location is approximate. See nearby homes on the map
Recent sales nearby
See what similar homes within 1 km sold for in the last year. Create a free account or sign in to see them.
The neighbourhood
Getting around Somewhat walkable
- 🚆 Allandale Waterfront GO3.4 km
Within a 10-minute walk: 1 grocery store, 2 cafés and restaurants, 2 parks, 1 pharmacy. Nearest grocery: No Frills (200 m). Nearest park: Shoreview Park (250 m).
Schools nearby
Elementary
- Johnson Street Public School
EQAO: Gr 6 reading 83%, math 50%8 min walk
Secondary
- Eastview Secondary Public School
EQAO: Gr 9 math 67%, literacy test 87%1.2 km
EQAO: share of students meeting the provincial standard (2024–25). Ontario average: Gr 6 reading 86%, math 51%; Gr 9 math 55%; literacy test 83%.
Closest schools, not school zones. Check which school serves this address with the school board before relying on it.
Who lives here postal area L4M
- Owners / renters
- 62% / 38%
- Median household income
- $87,000
- Average age
- 40
- Children under 15
- 16%
- Homes
- 56% detached, 9% high-rise
- Commute by transit
- 5%
- Population
- 46,902
Languages spoken most at home besides English: Mandarin 0.8%, Punjabi (Panjabi) 0.8%, Spanish 0.7%, Russian 0.5%.
Flood and conservation No mapped hazard
Not inside a mapped flood plain or regulated area.
Screening maps only. Ask the conservation authority for a property inquiry before relying on this.
Safety
Crime Severity Index for Barrie police: 59 vs 57 for Ontario (2025).
Police-reported figures for the whole police service area, not this street. Rates use the area’s resident population.
Distances are approximate. Places © OpenStreetMap contributors. Neighbourhood figures: Statistics Canada, 2021 Census. School results: EQAO via Ontario Data Catalogue (Open Government Licence – Ontario). Crime Severity Index: Statistics Canada.
Living here
Commute
To Union Station (downtown Toronto): 86 km. Transit times · Driving times
Noise Nothing major nearby
No highway within 500 m, rail line within 300 m, or airport flight path nearby.
Distances from the map, not noise measurements. Visit at rush hour to judge for yourself.
Internet High-speed
50/10 Mbps or faster available here by cable, fibre or DSL (the federal high-speed target).
From the federal broadband map. Check exact speeds and providers for the address.
Roads, rail, airports and planned stations © OpenStreetMap contributors. Internet: Innovation, Science and Economic Development Canada, National Broadband Data.
Listed by RE/MAX HALLMARK CHAY REALTY.
Listing information provided by PropTx Innovations Inc. and TRREB; deemed reliable but not guaranteed accurate by PropTx.
Similar homes nearby
See more in Barrie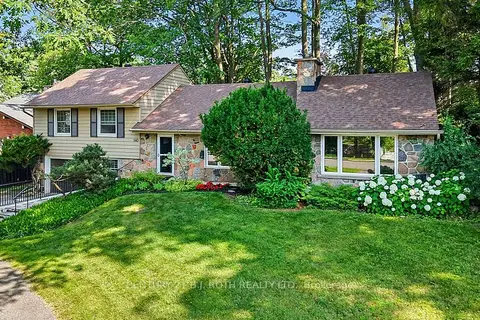
$1,199,000
3 bd2 ba7 pk2000-2500 ft²
140 Shanty Bay Road
North Shore, Barrie
Detached · MLS® S13611876 · CENTURY 21 B.J. ROTH REALTY LTD.
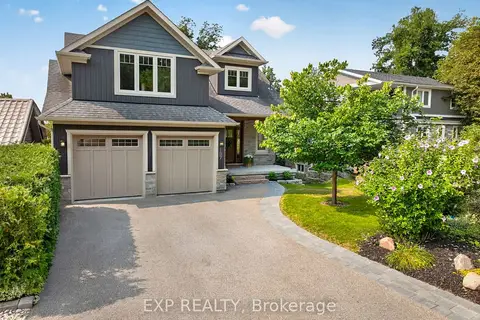
$1,389,000
3 bd4 ba6 pk2000-2500 ft²
187 Shanty Bay Road
North Shore, Barrie
Detached · MLS® S13695902 · EXP REALTY
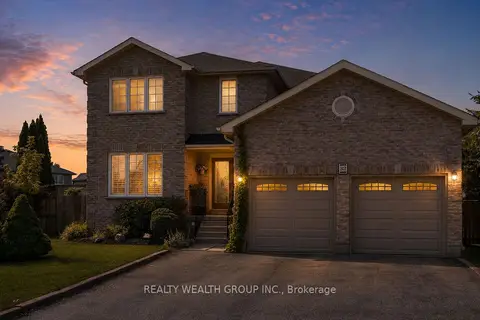
$1,200,000
4+2 bd4 ba6 pk3000-3500 ft²
32 Reynolds Lane
Edgehill Drive, Barrie
Detached · MLS® S13637852 · REALTY WEALTH GROUP INC.
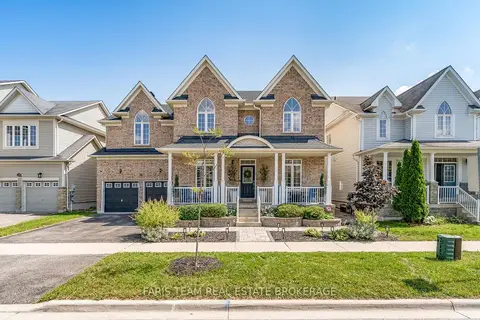
$1,200,000
5+1 bd5 ba4 pk3000-3500 ft²
31 The Queensway
Innis-Shore, Barrie
Detached · MLS® S13710848 · FARIS TEAM REAL ESTATE BROKERAGE
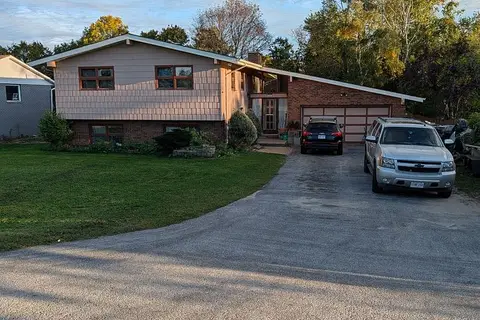
$1,200,000
3+1 bd3 ba10 pk700-1100 ft²
601 Big Bay Point Road
Bayshore, Barrie
Detached · MLS® S13841262 · RE/MAX HALLMARK CHAY REALTY
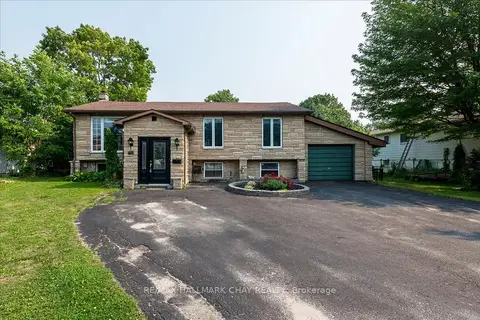
$1,200,000
3+1 bd2 ba8 pk1100-1500 ft²
611 Big Bay Point Rd Road
Bayshore, Barrie
Detached · MLS® S13841292 · RE/MAX HALLMARK CHAY REALTY
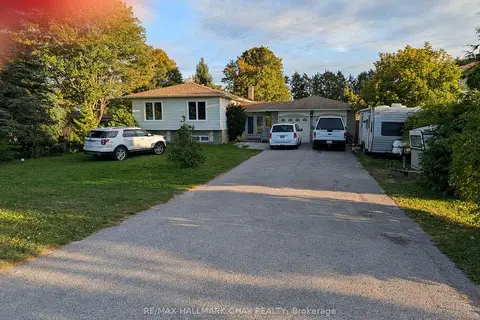
$1,200,000
3+2 bd3 ba8 pk1100-1500 ft²
607 Big Bay Point Road
Bayshore, Barrie
Detached · MLS® S13841302 · RE/MAX HALLMARK CHAY REALTY
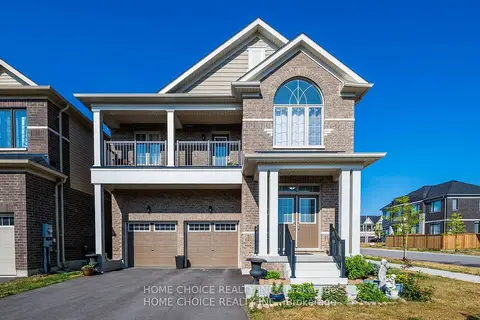
$1,199,900
5 bd4 ba6 pk2500-3000 ft²
22 Ludlow Drive E
Rural Barrie Southeast, Barrie
Detached · MLS® S13524710 · HOME CHOICE REALTY INC.