972 Dynes Road 1
4702 - Carleton Square, Mooneys Bay - Carleton Heights and Area, K2C 0G8
$1,699/mo
Reduced $126 from $1,825
- 1 bedrooms
- 1 bathrooms
- 2 parking
- < 700 sq ft
Listed 53 days ago · MLS® X13721852
About this home
Welcome to 972 Dynes Road. Be the first to live in these beautifully renovated 1 bedroom units! Enjoy a large kitchen with full size stainless steel appliances and in unit laundry. Each unit has separate heating and air conditioning controls so you can adjust the temperature to your liking at any time! Hardwood flooring and quartz countertops elevate the rental experience. Parking available upon request. The location is perfect - great for Carleton students as you are close to campus. Bus routes are convenient as well as walking and biking with many paths and the Experimental Farm near by. All prospective renters must submit: a Rental Application, Credit Report, Proof of Employment, Last 3 Paystubs, Government issued photo I.D. Tenant pays heat/hydro/renters insurance. Landlord pays water/snow removal.
Details
- Type
- Multiplex
- Style
- Apartment
- Size
- < 700 sq ft
- Lot
- 53 × 100 ft
- Basement
- None
- Garage
- Detached
- Kitchens
- 1
- Neighbourhood
- 4702 - Carleton Square
- Municipality
- Mooneys Bay - Carleton Heights and Area
- Rent increase limit
- Depends on when the unit was first lived in: before Nov. 15, 2018 it’s covered by Ontario’s yearly limit (2.1% in 2026); after, there’s no cap.
Interior
- Bedrooms
- 1 above ground
- Bathrooms
- 1 × 4-piece
- Rooms
- 4 above ground
- Family room or den
- No
- Fireplace
- No
- Laundry
- Ensuite
- Features
- ERV/HRV, Air Exchanger, Separate Heating Controls
- Furnished
- Unfurnished
Heating, cooling and services
- Heating
- Baseboard, Electric
- Air conditioning
- Wall Unit(s)
- Water and sewer
- Sewer
Building and exterior
- Style
- Apartment
- Exterior
- Brick, Vinyl Siding
- Roof
- Shingles
- Foundation
- Poured Concrete
- Faces
- South
Parking
- Total parking
- 2
Lot
- Size
- 53 × 100 ft
Rental terms
- Rent includes
- Water
More
- Possession
- Flexible
- Cross street
- Prince of Wales Dr. & Dynes Rd.
Location
Location is approximate. See nearby homes on the map
The neighbourhood
Getting around Walkable
- 🚇 Mooney's Bay LRT2.0 km
- 🚇 Carleton LRT2.1 km
Within a 10-minute walk: 2 grocery stores, 9 cafés and restaurants, 6 parks, 3 pharmacies. Nearest grocery: Farmer's Pick (400 m). Nearest park: Rideauview Park (150 m).
Schools nearby
Elementary
- St. Augustine School Catholic
EQAO: Gr 6 reading 93%, math 60%4 min walk - St. Rita School Catholic
EQAO: Gr 6 reading 93%, math 64%14 min walk - Carleton Heights Public School
EQAO: Gr 6 reading 65%, math 18%17 min walk - Ottawa Islamic School Private17 min walk
Secondary
- St. Pius X High School Catholic
EQAO: Gr 9 math 53%, literacy test 84%5 min walk - Brookfield High School
EQAO: Gr 9 math 32%, literacy test 79%1.9 km - École secondaire publique Omer-Deslauriers French2.1 km
EQAO: share of students meeting the provincial standard (2024–25). Ontario average: Gr 6 reading 86%, math 51%; Gr 9 math 55%; literacy test 83%.
Closest schools, not school zones. Check which school serves this address with the school board before relying on it.
Who lives here postal area K2C
- Owners / renters
- 55% / 45%
- Median household income
- $86,000
- Average age
- 42
- Children under 15
- 13%
- Homes
- 41% detached, 29% high-rise
- Commute by transit
- 16%
- Population
- 29,359
Languages spoken most at home besides English: Arabic 1.9%, Mandarin 1.8%, Yue (Cantonese) 1.2%, Italian 1%.
Distances are approximate. Places © OpenStreetMap contributors. Neighbourhood figures: Statistics Canada, 2021 Census. School results: EQAO via Ontario Data Catalogue (Open Government Licence – Ontario).
Living here
Commute
To downtown Ottawa: 6 km. Transit times · Driving times
Noise Nothing major nearby
No highway within 500 m, rail line within 300 m, or airport flight path nearby.
Distances from the map, not noise measurements. Visit at rush hour to judge for yourself.
Internet High-speed
50/10 Mbps or faster available here by cable, fibre or DSL (the federal high-speed target).
From the federal broadband map. Check exact speeds and providers for the address.
Short-term rentals
Only in your principal residence (whole home or part of it), with a City host permit. Rural cottage rentals have a separate permit.
Roads, rail, airports and planned stations © OpenStreetMap contributors. Internet: Innovation, Science and Economic Development Canada, National Broadband Data.
Listed by FIRST CHOICE REALTY ONTARIO LTD..
Listing information provided by PropTx Innovations Inc. and TRREB; deemed reliable but not guaranteed accurate by PropTx.
Similar homes nearby
See more in Mooneys Bay - Carleton Heights and Area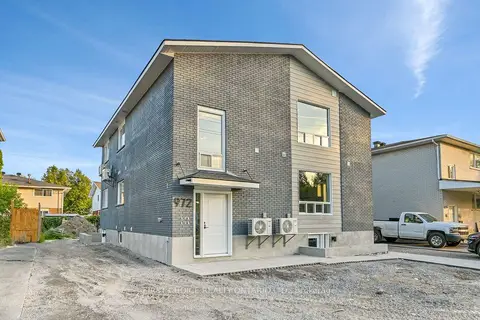
$1,499/mo
Reduced $101
1 bd1 ba< 700 ft²
972 Dynes Road 2
4702 - Carleton Square, Mooneys Bay - Carleton Heights and Area
Multiplex · MLS® X13721860 · FIRST CHOICE REALTY ONTARIO LTD.