968 College Street
Dufferin Grove, Toronto, M5H 1A5
$5,500/mo
Listed 97 days ago · MLS® C13567862
About this home
A great opportunity to lease a commercial space with excellent frontage on vibrant College Street West. Featuring exposed brick, large storefront windows, and abundant natural light throughout the day, the space offers an inviting atmosphere for a wide range of business uses. The flexible layout is well suited to professional offices, medical and wellness services, beauty, retail, educational, studio, and creative space, subject to landlord approval and applicable zoning. Currently configured with a welcoming reception area and five private offices, the space can be customized or reconfigured to suit your business needs. 1,800+ sqft with an additional 400+ sq ft basement provides valuable supplementary space for storage, operations, staff use, or workspace and includes two additional washrooms.Surrounded by a strong mix of established restaurants, cafes, retailers, and service businesses, this location benefits from steady pedestrian traffic, excellent visibility, prominent signage opportunities, and convenient transit access. Wide sidewalks, street patios, and an active local business community contribute to the area's strong appeal for both customers and employees. Landlord is open to discussing leasehold improvements and build out opportunities for qualified tenants. An excellent opportunity for businesses looking to establish or expand their presence in Toronto's west end.
Details
- Type
- Commercial Retail
- Lot
- 18 × 120 ft
- Garage
- None
- Property tax
- $23,150 (2025)
- Neighbourhood
- Dufferin Grove
- Municipality
- Toronto C01
Heating, cooling and services
- Heating
- Gas Forced Air Closed
- Air conditioning
- Yes
- Utilities
- Yes
Building and exterior
- Building area
- 1,826 Square Feet
Rental terms
- Minimum term
- 60 months
More
- Possession
- Flexible
- Cross street
- College St & Dovercourt Rd
Location
Location is approximate. See nearby homes on the map
The neighbourhood
Getting around Very walkable
- 🚇 Dufferin Subway15 min walk
- 🚇 Ossington Subway16 min walk
- 🚆 Exhibition GO2.1 km
Within a 10-minute walk: 15 grocery stores, 174 cafés and restaurants, 13 parks, 8 pharmacies. Nearest grocery: No Frills (250 m). Nearest park: Harrison-Dovercourt Parkette (400 m).
Schools nearby
Elementary
- Ossington/Old Orchard Junior Public School
EQAO: Gr 6 reading 95%, math 85%6 min walk - Westside Montessori School Private6 min walk
- Dewson Street Junior Public School
EQAO: Gr 6 reading 89%, math 60%7 min walk - Pope Francis Catholic School Catholic
EQAO: Gr 6 reading 86%, math 14%9 min walk
Secondary
- St. Mary Catholic Academy Catholic · Private
EQAO: Gr 9 math 45%, literacy test 86%10 min walk - Central Toronto Academy Private
EQAO: Gr 9 math 47%, literacy test 91%10 min walk - Horizon Alternative Senior School10 min walk
EQAO: share of students meeting the provincial standard (2024–25). Ontario average: Gr 6 reading 86%, math 51%; Gr 9 math 55%; literacy test 83%.
Closest schools, not school zones. Check which school serves this address with the school board before relying on it.
Who lives here postal area M5H
- Owners / renters
- 36% / 64%
- Median household income
- $90,000
- Average age
- 35
- Children under 15
- 6%
- Homes
- 100% high-rise
- Commute by transit
- 21%
- Population
- 3,248
Languages spoken most at home besides English: Mandarin 5.2%, Yue (Cantonese) 1.7%, Spanish 1.4%, Korean 1.2%.
Flood and conservation No mapped hazard
Not inside a mapped flood plain or regulated area.
Screening maps only. Ask the conservation authority for a property inquiry before relying on this.
Safety
Major crime per resident in Dufferin Grove (2025): 37% above the Toronto average, down 19% from the year before.
- Assault59% above average
- Break and enter43% above average
- Auto theft51% below average
- Robbery42% above average
- Theft from vehicles32% above average
- Shootingsnone reported
Crime Severity Index for Toronto police: 60 vs 57 for Ontario (2025).
Police-reported figures for the whole neighbourhood, not this street. Rates use the area’s resident population.
Development nearby 3 active
-
976 COLLEGE ST · 50 mSite Plan · NOAC Issued · applied 2025Site Plan Approval for a 6-storey mass timber residential building for 19 affordable dwelling units.Application details
-
833 COLLEGE ST · 400 mSite Plan · Under Review · applied 2022INACTIVE Proposed development consists of a six (6) storey mixed-use building including 58.4 square metres of commercial space at grade and 5 residential…Application details
-
321 DOVERCOURT RD · 400 mSite Plan · NOAC Issued · applied 2020Site Plan Approval application to facilitate the development of the site for a 3-storey affordable housing apartment building comprised of 2234 square metres…Application details
-
871 COLLEGE ST · 300 mPlan of Condominium · Closed · applied 2023Draft Plan of Standard Condominium for 23 residential units. This mixed use building includes 23 residential condo units, 89 residential rental units, and…Application details
Rezoning, site plan, subdivision and condominium applications filed with the city.
Distances are approximate. Places © OpenStreetMap contributors. Neighbourhood figures: Statistics Canada, 2021 Census. School results: EQAO via Ontario Data Catalogue (Open Government Licence – Ontario). Neighbourhood crime: Toronto Police Service Public Safety Data Portal (Open Government Licence – Toronto Police Service). Crime Severity Index: Statistics Canada. Planning applications: City of Toronto open data.
Living here
Commute
To Union Station (downtown Toronto): 4 km. Transit times · Driving times
Noise Nothing major nearby
No highway within 500 m, rail line within 300 m, or airport flight path nearby.
Distances from the map, not noise measurements. Visit at rush hour to judge for yourself.
What can be built CR
Commercial Residential (with a site-specific exception).
From Toronto’s Zoning By-law 569-2013 map. Lot size, setbacks and trees decide what actually fits; check with a planner before you buy.
Building permits
No building permits at this address since 2014.
7 permits on this block of the street in the last 2 years, including 1 new home.
Permits filed with the City of Toronto. A permit doesn’t mean the work passed final inspection.
Trees
64 City street trees within 100 m. That’s more than the Toronto average of 42.
Trees on City boulevards only, not private yards or parks.
Internet High-speed
50/10 Mbps or faster available here by cable, fibre or DSL (the federal high-speed target).
From the federal broadband map. Check exact speeds and providers for the address.
Zoning, heritage, building permits and street trees: City of Toronto open data (Open Government Licence – Toronto). Roads, rail, airports and planned stations © OpenStreetMap contributors. Internet: Innovation, Science and Economic Development Canada, National Broadband Data.
Listed by RE/MAX ULTIMATE REALTY INC..
Listing information provided by PropTx Innovations Inc. and TRREB; deemed reliable but not guaranteed accurate by PropTx.
Similar homes nearby
See more in Toronto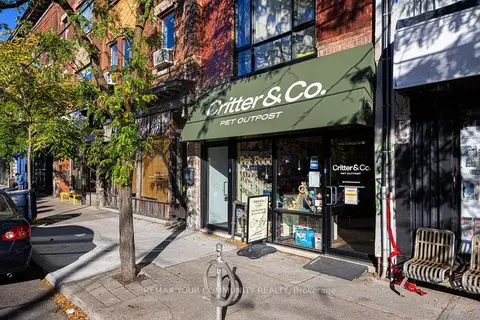
$5,700/mo
1 ba
1146 College Street Main
Dufferin Grove, Toronto
Commercial Retail · MLS® C14088262 · REMAX YOUR COMMUNITY REALTY
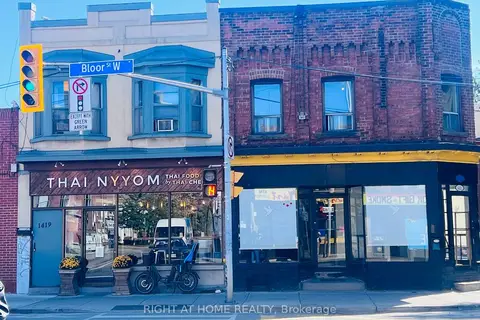
$5,900/mo
1421 Bloor Street W
Dufferin Grove, Toronto
Commercial Retail · MLS® C13881824 · RIGHT AT HOME REALTY
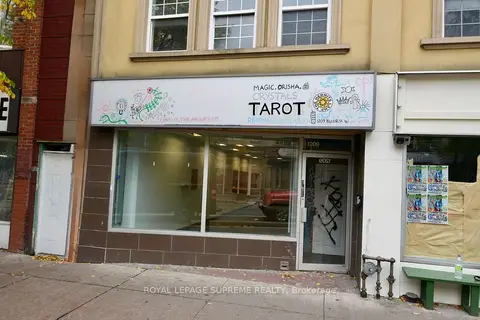
$6,000/mo
1209 Bloor Street W
Dufferin Grove, Toronto
Commercial Retail · MLS® C14034194 · ROYAL LEPAGE SUPREME REALTY
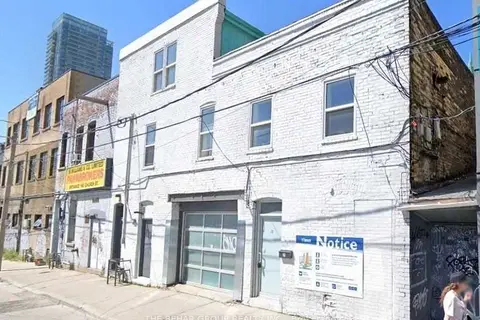
$5,500/mo
20 Dalhousie Street
Church-Yonge Corridor, Toronto
Office · MLS® C11955987 · THE BEHAR GROUP REALTY INC.
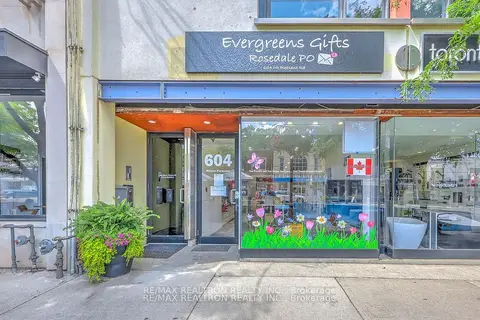
$5,500/mo
604 Mount Pleasant Road Main Store
Mount Pleasant West, Toronto
Commercial Retail · MLS® C13450356 · RE/MAX REALTRON REALTY INC.

$5,500/mo
357 Spadina Avenue Lower
Kensington-Chinatown, Toronto
Commercial Retail · MLS® C13555396 · RE/MAX EXCEL REALTY LTD.
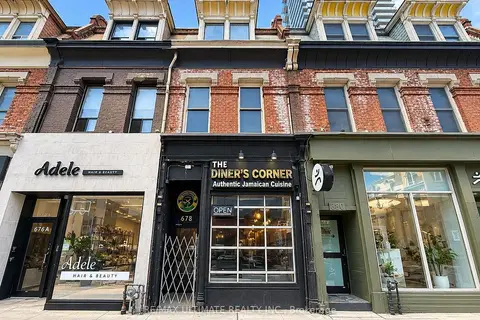
$5,500/mo
678 Yonge Street 2nd floor
Bay Street Corridor, Toronto
Office · MLS® C13774966 · RE/MAX ULTIMATE REALTY INC.
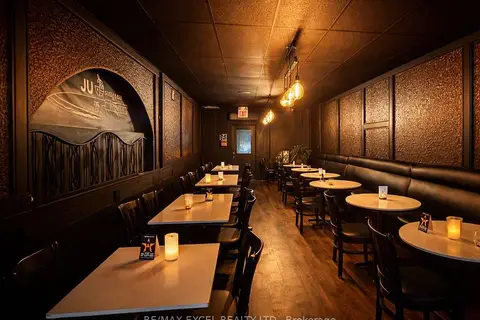
$5,500/mo
Reduced $1,000
383 Dundas Street E
Moss Park, Toronto
Commercial Retail · MLS® C13796274 · RE/MAX EXCEL REALTY LTD.