966 Inverhouse Drive 410
Clarkson, Mississauga, L5J 4B6 · More in this building
$439,900
- 2 bedrooms
- 2 bathrooms
- 1 parking
- 900-999 sq ft
Listed 22 days ago · MLS® W13835946
About this home
Upgraded And Renovated! Welcome to Clarkson Village! 900 S/F Including 2 Bedrooms, 2 Bathrooms, Spacious 12 Ft X 10.5 Ft Private Balcony With Electrical Outlet, Facing East For Your Morning Coffee And Sunshine! Upgraded Kitchen Boasting Upgraded Cabinetry, Quartz Counter Tops, Butlers Sink, B/I Microwave And Laminate Flooring! Spacious Primary Bedroom Boasting A Three Piece Ensuite With Renovated Shower Stall! Large In Suite Storage Closet! Propane BBQ's Allowed On Balcony! Building Has A Package Room For Deliveries And Easy Pick Up! Building Amenities Include A Gym, Outdoor Pool, Tennis Court, Basketball Court, Playground, Party Room, Hobby Room, Ping Pong Room, Bicycle Storage, Dog Run And Has Rogers Xfinity! Extra Parking Outside In Back Area, First Come First Serve! Dogs Under 35 Lbs And Cats Are Permitted! Building Is Very Close To Clarkson Go, Shopping, Schools, Park, Public Transit, Restaurants! Absolutely Fabulous Value And Location! Shows Very Well!
Details
- Type
- Condo Apartment
- Style
- Apartment
- Age
- 51-99 years
- Size
- 900-999 sq ft
- Basement
- None
- Garage
- Underground
- Kitchens
- 1
- Property tax
- $2,480 (2026)
- Maintenance fee
- $707/month
- Neighbourhood
- Clarkson
- Municipality
- Mississauga
- Price per sq ft
- $463 (26% below condo apartments in Clarkson, $626)
- Fee per sq ft
- $0.74/month (Mississauga median $0.87)
Interior
- Bedrooms
- 2 above ground
- Bathrooms
- 1 × 4-piece (flat), 1 × 3-piece (flat)
- Rooms
- 5 above ground
- Family room or den
- No
- Fireplace
- No
- Laundry
- In-Suite Laundry, Ensuite
- Features
- Auto Garage Door Remote, Carpet Free, Primary Bedroom - Main Floor, Separate Heating Controls, Storage Area Lockers, Wheelchair Access
Heating, cooling and services
- Heating
- Forced Air, Electric
- Air conditioning
- Wall Unit(s)
Building and exterior
- Style
- Apartment
- Exterior
- Brick
- Age
- 51-99 years
Parking
- Garage spaces
- 1
- Total parking
- 1
- Driveway and parking
- Underground
Condo
- Monthly fee
- $707
- Fee includes
- Building Insurance Included, Common Elements Included, Parking Included, Water Included, Cable TV Included
- Amenities
- BBQs Allowed, Bike Storage, Community BBQ, Elevator, Exercise Room, Game Room
- Locker
- Exclusive (level Rm 3)
- Balcony
- Open
- Exposure
- East
- Pets
- Yes-with Restrictions
- Security
- Security System, Smoke Detector
- Property manager
- ICC Property Management 647-599-4322
More
- Possession
- Min 30/60 Days
- Nearby
- Library, Public Transit, Rec./Commun.Centre, School
- Cross street
- Lakeshore Rd W/Southdown Rd
Rooms
| Room | Level | Size | Features |
|---|---|---|---|
| Living Room | Flat | 4.46 × 3.05 m (14'8" × 10') | Laminate, Open Concept |
| Dining Room | Flat | 3.35 × 3.17 m (11' × 10'5") | Laminate, W/O To Balcony, Open Concept |
| Kitchen | Flat | 4.88 × 3.41 m (16' × 11'2") | Laminate, Quartz Counter, Updated |
| Primary Bedroom | Flat | 4.27 × 3.35 m (14' × 11') | 3 Pc Ensuite, Laminate, Closet |
| Bedroom | Flat | 3.26 × 2.74 m (10'8" × 9') | Laminate, Closet |
History of this address
4 earlier listings at this address, with sold and leased prices. Create a free account or sign in to see them.
Location
Location is approximate. See nearby homes on the map
Recent sales nearby
See what similar homes within 1 km sold for in the last year. Create a free account or sign in to see them.
The neighbourhood
Getting around Very walkable
- 🚆 Clarkson GO10 min walk
Within a 10-minute walk: 3 grocery stores, 22 cafés and restaurants, 4 parks, 5 pharmacies. Nearest grocery: Food Basics (300 m). Nearest park: Twin Spruce Park (300 m).
Schools nearby
Elementary
- Clarkson Public School
EQAO: Gr 3 reading 64%, math 57%5 min walk - Western Heights Montessori Academy Private14 min walk
- St. Christopher School Catholic
EQAO: Gr 6 reading 93%, math 68%16 min walk - White Oaks Montessori School Private1.3 km
Secondary
- Green Glade Senior Public School1.4 km
- Clarkson Secondary School
EQAO: Gr 9 math 49%, literacy test 84%1.8 km
EQAO: share of students meeting the provincial standard (2024–25). Ontario average: Gr 6 reading 86%, math 51%; Gr 9 math 55%; literacy test 83%.
Closest schools, not school zones. Check which school serves this address with the school board before relying on it.
Who lives here postal area L5J
- Owners / renters
- 74% / 26%
- Median household income
- $107,000
- Average age
- 43
- Children under 15
- 15%
- Homes
- 38% detached, 18% high-rise
- Commute by transit
- 10%
- Population
- 28,208
Languages spoken most at home besides English: Polish 2.1%, Mandarin 1.5%, Tagalog (Pilipino, Filipino) 1.4%, Arabic 1.2%.
Flood and conservation No mapped hazard
Not inside a mapped flood plain or regulated area in Credit Valley Conservation’s mapping.
Screening maps only. Ask the conservation authority for a property inquiry before relying on this.
Safety
Crime Severity Index for Peel Region (Mississauga/Brampton) police: 59 vs 57 for Ontario (2025).
Police-reported figures for the whole police service area, not this street. Rates use the area’s resident population.
Development nearby
No planning applications within 500 m in the last five years.
Rezoning, site plan, subdivision and condominium applications filed with the city.
Distances are approximate. Places © OpenStreetMap contributors. Neighbourhood figures: Statistics Canada, 2021 Census. School results: EQAO via Ontario Data Catalogue (Open Government Licence – Ontario). Flood and regulation mapping: Credit Valley Conservation open data. Crime Severity Index: Statistics Canada. Planning applications: City of Mississauga open data.
Living here
Commute
To Union Station (downtown Toronto): 25 km. Transit times · Driving times
Noise Nothing major nearby
No highway within 500 m, rail line within 300 m, or airport flight path nearby.
Distances from the map, not noise measurements. Visit at rush hour to judge for yourself.
Internet High-speed
50/10 Mbps or faster available here by cable, fibre or DSL (the federal high-speed target).
From the federal broadband map. Check exact speeds and providers for the address.
Short-term rentals
Only in your principal residence, with a City licence: not allowed in investment properties. Up to 180 nights a year, no more than 30 in a row.
Roads, rail, airports and planned stations © OpenStreetMap contributors. Internet: Innovation, Science and Economic Development Canada, National Broadband Data.
Listed by RE/MAX REALTY SPECIALISTS INC..
Listing information provided by PropTx Innovations Inc. and TRREB; deemed reliable but not guaranteed accurate by PropTx.
Similar homes nearby
See more in Mississauga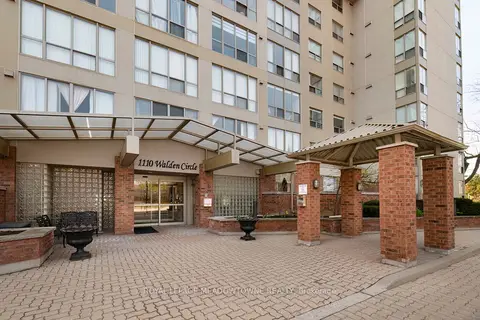
$450,000
2 bd2 ba1 pk900-999 ft²
1110 Walden Circle 905
Clarkson, Mississauga
Condo Apartment · MLS® W13761116 · ROYAL LEPAGE MEADOWTOWNE REALTY
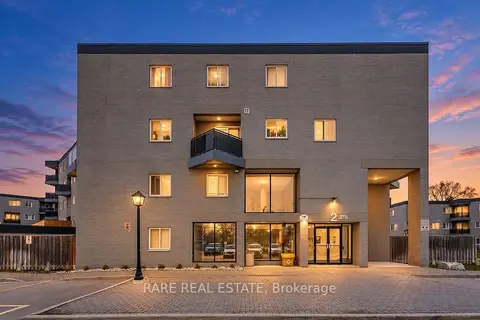
$419,000
2 bd1 ba1 pk1000-1199 ft²
2001 Bonnymede Drive 112
Clarkson, Mississauga
Condo Townhouse · MLS® W14004140 · RARE REAL ESTATE
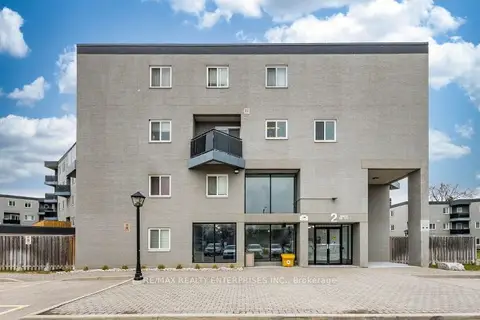
$475,000
Reduced $9,900
2+1 bd1 ba2 pk1000-1199 ft²
2001 Bonnymede Drive 119
Clarkson, Mississauga
Condo Apartment · MLS® W13608048 · RE/MAX REALTY ENTERPRISES INC.
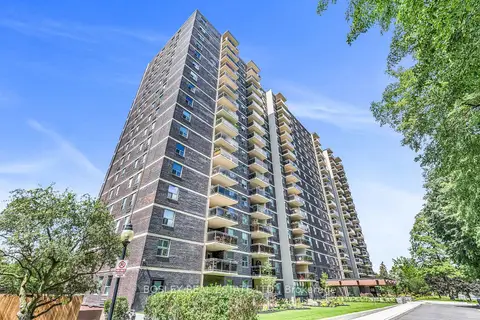
$479,000
2 bd2 ba1 pk900-999 ft²
966 Inverhouse Drive 112
Clarkson, Mississauga
Condo Apartment · MLS® W13698448 · BOSLEY REAL ESTATE LTD.
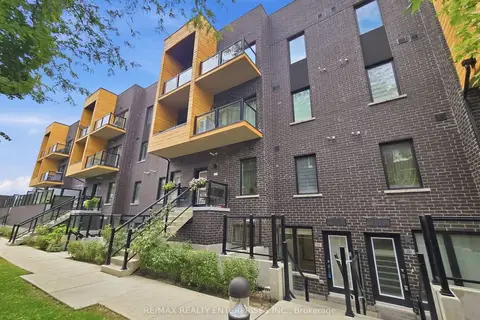
$400,000
1 bd1 ba1 pk500-599 ft²
1145 Journeyman Lane 123
Clarkson, Mississauga
Condo Townhouse · MLS® W13794970 · RE/MAX REALTY ENTERPRISES INC.
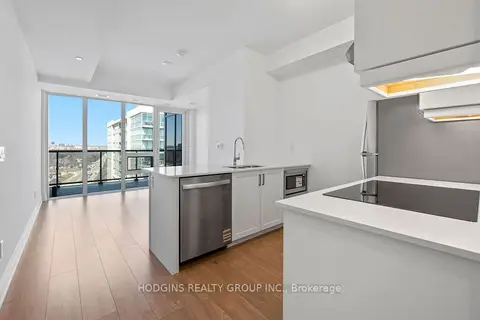
$399,900
1 bd1 ba1 pk0-499 ft²
1035 Southdown Road 1714
Clarkson, Mississauga
Condo Apartment · MLS® W13762192 · HODGINS REALTY GROUP INC.
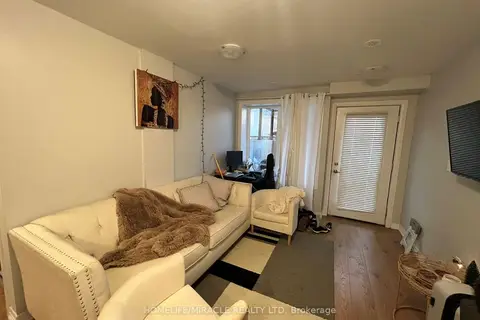
$499,000
1 bd1 ba1 pk500-599 ft²
1165 Journeyman Lane 108
Clarkson, Mississauga
Condo Apartment · MLS® W13689776 · HOMELIFE/MIRACLE REALTY LTD
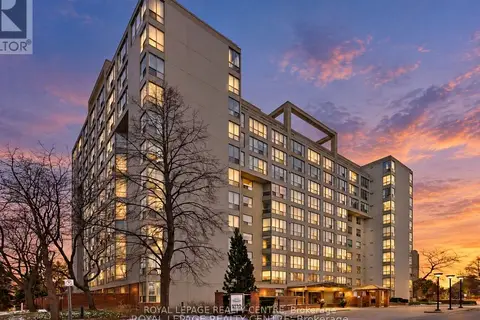
$499,000
2 bd2 ba2 pk900-999 ft²
1110 Walden Circle 510
Clarkson, Mississauga
Condo Apartment · MLS® W13786718 · ROYAL LEPAGE REALTY CENTRE