961 Clare Avenue
767 - N. Welland, Welland, L3C 3C2
$607,900
- 4 bedrooms
- 3 bathrooms
- 2 parking
- 1500-2000 sq ft
Listed 158 days ago · MLS® X13135256
About this home
Beautiful opportunity to own a brand-new townhouse in the growing community of 'Welland! Located at 961 Clare Ave, this spacious 4-bedroom, 3-bathroom home offers 1,726 square feet of thoughtfully designed living space with an open-concept layout perfect for families, professionals, or investors alike. Currently in the rough-in phase, this home presents a rare chance for buyers to personalize their space by selecting finishes and upgrades to match their style and needs. From flooring and cabinetry to countertops and fixtures, the possibilities are yours to create a truly customized home. The functional floor plan features generous-sized bedrooms, a bright main living area ideal for entertaining, and modern new-construction design throughout. With completion possible in as little as six months, buyers can enjoy the excitement of a new build without the lengthy wait times. Conveniently located near schools, parks, shopping, and major amenities, this is your chance to secure a customizable new home in one of Welland's developing neighbourhoods.
Details
- Type
- Att/Row/Townhouse
- Style
- 2-Storey
- Age
- New
- Size
- 1500-2000 sq ft
- Lot
- 23 × 98 ft
- Basement
- Full, Unfinished
- Garage
- Attached
- Kitchens
- 1
- Neighbourhood
- 767 - N. Welland
- Municipality
- Welland
- Price per sq ft
- $347 (5% below freehold townhouses in Welland, $366)
Interior
- Bedrooms
- 4 above ground
- Bathrooms
- 1 × 2-piece (main), 2 × 3-piece (second)
- Rooms
- 11 above ground
- Family room or den
- Yes
- Fireplace
- No
- Features
- Rough-In Bath
Heating, cooling and services
- Heating
- Forced Air, Gas
- Water and sewer
- Sewer
Building and exterior
- Style
- 2-Storey
- Exterior
- Brick, Brick Veneer
- Roof
- Asphalt Shingle
- Foundation
- Poured Concrete
- Age
- New
- Faces
- West
Parking
- Garage spaces
- 1
- Total parking
- 2
- Driveway and parking
- Private
Lot
- Size
- 23 × 98 ft
More
- Possession
- 6 Months +
- Nearby
- Golf, Place Of Worship, School
- Cross street
- QUAKER RD & PELHAM ST
Rooms
| Room | Level | Size | Features |
|---|---|---|---|
| Bathroom | Main | 2 Pc Bath | |
| Great Room | Main | 3.4 × 5.66 m (11'2" × 18'7") | |
| Dining Room | 3.05 × 3.05 m (10' × 10') | ||
| Kitchen | Main | 3.05 × 3.2 m (10' × 10'6") | |
| Primary Bedroom | Second | 3.61 × 4.42 m (11'10" × 14'6") | Walk-In Closet(s) |
| Bathroom | Second | 3 Pc Ensuite | |
| Bedroom 2 | Second | 3.05 × 3.05 m (10' × 10') | |
| Bedroom 3 | Second | 2.97 × 3.15 m (9'9" × 10'4") | |
| Bedroom 4 | Second | 2.97 × 3.15 m (9'9" × 10'4") | |
| Bathroom | Second | 3 Pc Bath |
Listed by RE/MAX ESCARPMENT REALTY INC..
Listing information provided by PropTx Innovations Inc. and TRREB; deemed reliable but not guaranteed accurate by PropTx.
Similar homes nearby
See more in Welland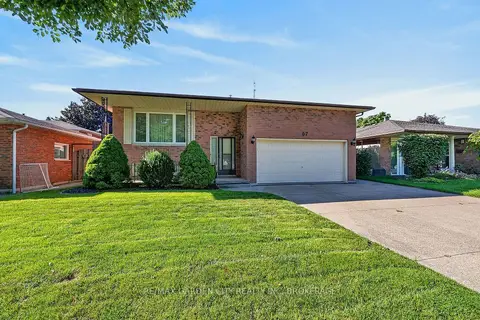
$609,900
Reduced $25,000
3 bd2 ba6 pk1100-1500 ft²
67 College Park Drive
767 - N. Welland, Welland
Detached · MLS® X13778564 · RE/MAX GARDEN CITY REALTY INC, BROKERAGE
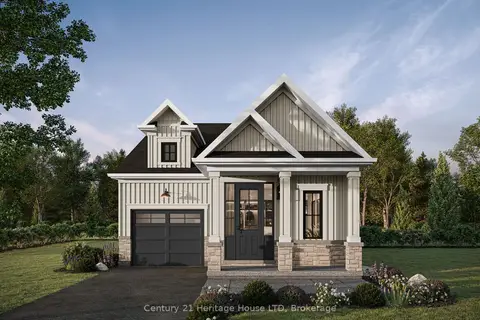
$599,900
2 bd2 ba3 pk1100-1500 ft²
Lot 16 Kirby Road
767 - N. Welland, Welland
Detached · MLS® X13742158 · Century 21 Heritage House LTD
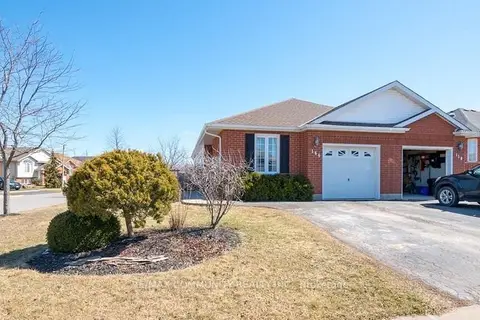
$599,900
3+2 bd2 ba3 pk1100-1500 ft²
166 St. Lawrence Drive
767 - N. Welland, Welland
Semi-Detached · MLS® X13766928 · RE/MAX COMMUNITY REALTY INC.
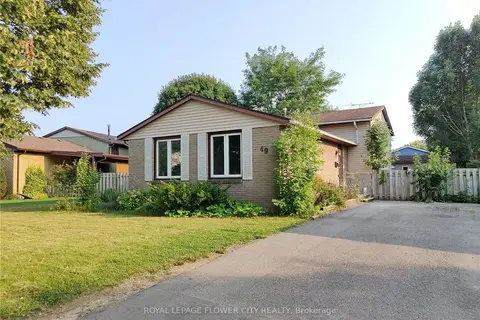
$599,000
Reduced $30,000
3+4 bd2 ba4 pk1100-1500 ft²
49 Mccrae Drive
767 - N. Welland, Welland
Detached · MLS® X13693408 · ROYAL LEPAGE FLOWER CITY REALTY
$599,000
Reduced $25,900
3 bd2 ba2 pk1100-1500 ft²
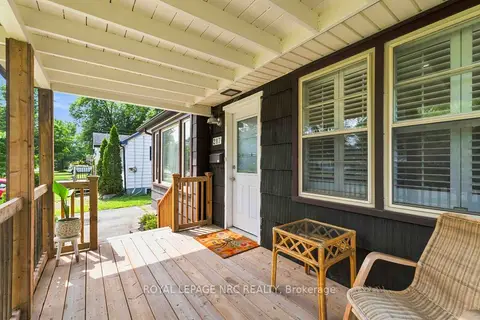
287 First Avenue
767 - N. Welland, Welland
Detached · MLS® X13753496 · ROYAL LEPAGE NRC REALTY
 New
$619,900
3+2 bd3 ba6 pk1100-1500 ft²
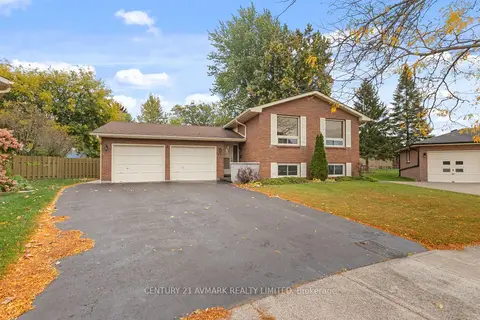
24 Huntington Circle
767 - N. Welland, Welland
Detached · MLS® X14096860 · CENTURY 21 AVMARK REALTY LIMITED
$624,830
4 bd3 ba2 pk1500-2000 ft²
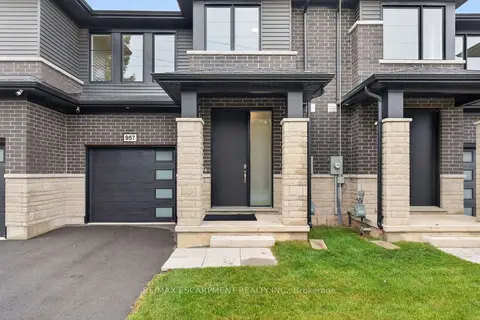
957 CLARE Avenue
767 - N. Welland, Welland
Att/Row/Townhouse · MLS® X13878920 · RE/MAX ESCARPMENT REALTY INC.
$624,850
3 bd3 ba3 pk1100-1500 ft²
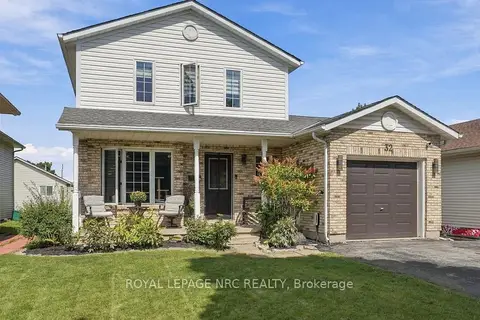
32 Poplar Crescent
767 - N. Welland, Welland
Detached · MLS® X13809254 · ROYAL LEPAGE NRC REALTY