960 Teron Road 1104
9001 - Kanata - Beaverbrook, Kanata, K2K 2B6
$324,900
Reduced $15,000 from $339,900
- 2 bedrooms
- 2 bathrooms
- 1 parking
- 900-999 sq ft
Listed 99 days ago · MLS® X13554800
About this home
Enjoy lovely views from this extremely bright and sunny penthouse apartment in The Atriums, conveniently situated in mature Beaverbrook. Sought-after but rarely available, this corner unit floor plan is move-in ready.Greet your guests in an impressive entrance with tiled floor and spacious front entry with a large clothes closet. An L-shaped living and dining room feature large windows offering one of the most tranquil, south-facing views in the building, overlooking the pool and picnic area of the property. Access to the atrium sunroom is from the dining room and the kitchen, which boasts tile floor, newer stainless-steel appliances and free-standing pantry cabinet. The kitchen is open to the dining room, ensuring you won't be separated from family and friends.The master bedroom is highlighted with a large window with southern exposure, double wall closets and a private three-piece ensuite bath with shower stall. Second bedroom also faces south and has ample closet space. The main bath has a soaker tub with tile surround and pedestal sink. In-suite laundry nook is tucked away near the main bath.Amenities abound in this building! Outdoor pool and tennis court encourage summer activity, while indoor racquet courts, exercise centre and sauna are available year round. Underground parking as well as ample visitor parking, storage locker, elevator & security make this building perfect for snowbirds.Fabulous location in an established neighbourhood, close to shopping, transit, library and Seniors Centre. This condominium has a healthy reserve fund. Condominium fees are $678.41 per month and cover water, building insurance, common elements, and recreation facilities. Please note that dogs are not permitted in this building. Why rent when you can own? Competitively priced, flexible possession. 24hrs for offers.
Details
- Type
- Condo Apartment
- Style
- Apartment
- Age
- 31-50 years
- Size
- 900-999 sq ft
- Basement
- None
- Garage
- Underground
- Kitchens
- 1
- Property tax
- $3,222 (2025)
- Maintenance fee
- $678/month
- Neighbourhood
- 9001 - Kanata - Beaverbrook
- Municipality
- Kanata
- Price per sq ft
- $342 (11% above condo apartments in 9001 - Kanata - Beaverbrook, $309)
- Fee per sq ft
- $0.71/month
Interior
- Bedrooms
- 2 above ground
- Bathrooms
- 1 × 4-piece (main), 1 × 3-piece (main)
- Rooms
- 6 above ground
- Family room or den
- No
- Fireplace
- Electric
- Laundry
- Ensuite
- Features
- Atrium, Intercom
Heating, cooling and services
- Heating
- Baseboard, Electric
- Air conditioning
- Central Air
Building and exterior
- Style
- Apartment
- Exterior
- Brick
- Age
- 31-50 years
- Outdoor
- Landscaped, Patio
Parking
- Garage spaces
- 1
- Total parking
- 1
Condo
- Building
- THE ATRIUMS
- Monthly fee
- $678
- Fee includes
- Water Included, Building Insurance Included, Common Elements Included
- Amenities
- Elevator, Exercise Room, Game Room, Gym, Outdoor Pool, Tennis Court
- Locker
- Owned (level BASEMENT)
- Balcony
- Enclosed
- Exposure
- East
- Pets
- Yes-with Restrictions
- Security
- Concierge/Security
- Property manager
- EOPMG
More
- Possession
- To be arranged
- Nearby
- Library, Public Transit, Rec./Commun.Centre
- Cross street
- TERON & CAMPEAU
Rooms
| Room | Level | Size | Features |
|---|---|---|---|
| Foyer | Main | 3.35 × 1.72 m (11' × 5'8") | |
| Living Room | Main | 4.6 × 3.15 m (15'1" × 10'4") | |
| Dining Room | Main | 4.09 × 2.84 m (13'5" × 9'4") | |
| Kitchen | Main | 3.89 × 2.87 m (12'9" × 9'5") | |
| Solarium | Main | 3.02 × 2.87 m (9'11" × 9'5") | |
| Primary Bedroom | Main | 3.89 × 3.2 m (12'9" × 10'6") | |
| Bedroom 2 | Main | 4.04 × 2.84 m (13'3" × 9'4") | |
| Bathroom | Main | 2.54 × 1.83 m (8'4" × 6') | 3 Pc Ensuite |
| Bathroom | Main | 2.51 × 1.62 m (8'3" × 5'4") | 4 Pc Bath |
| Laundry | Main |
Location
Location is approximate. See nearby homes on the map
Recent sales nearby
See what similar homes within 1 km sold for in the last year. Create a free account or sign in to see them.
The neighbourhood
Getting around Car-dependent
No subway, LRT or GO station within a short trip.
Within a 10-minute walk: no grocery stores, 0 cafés and restaurants, 18 parks. Nearest park: Armstrong Park (Kanata) (250 m).
Schools nearby
Elementary
- Roland Michener Public School
EQAO: Gr 6 reading 80%, math 59%8 min walk - Stephen Leacock Public School
EQAO: Gr 6 reading 98%, math 83%12 min walk - Georges Vanier Catholic School Catholic
EQAO: Gr 6 reading 88%, math 65%1.5 km - Katimavik Elementary School
EQAO: Gr 6 reading 72%, math 44%1.5 km
Secondary
- Earl of March Secondary School
EQAO: Gr 9 math 78%, literacy test 95%4 min walk - Beaverbrook Math Academy Private13 min walk
- Holy Trinity Catholic High School Catholic
EQAO: Gr 9 math 66%, literacy test 88%1.8 km
EQAO: share of students meeting the provincial standard (2024–25). Ontario average: Gr 6 reading 86%, math 51%; Gr 9 math 55%; literacy test 83%.
Closest schools, not school zones. Check which school serves this address with the school board before relying on it.
Who lives here postal area K2K
- Owners / renters
- 70% / 30%
- Median household income
- $116,000
- Average age
- 44
- Children under 15
- 16%
- Homes
- 41% detached, 16% high-rise
- Commute by transit
- 7%
- Population
- 24,922
Languages spoken most at home besides English: Mandarin 3.8%, Arabic 1.9%, Russian 1.1%, Yue (Cantonese) 0.8%.
Distances are approximate. Places © OpenStreetMap contributors. Neighbourhood figures: Statistics Canada, 2021 Census. School results: EQAO via Ontario Data Catalogue (Open Government Licence – Ontario).
Living here
Commute
To downtown Ottawa: 19 km. Transit times · Driving times
Coming transit
- 🚧 March/Eagleson O-Train550 m · planned
- 🚧 Kanata Town Centre O-Train1.0 km · planned
- 🚧 Terry Fox O-Train1.9 km · planned
Stations under construction or approved. Opening dates are the latest public estimates and often move.
Noise Nothing major nearby
No highway within 500 m, rail line within 300 m, or airport flight path nearby.
Distances from the map, not noise measurements. Visit at rush hour to judge for yourself.
Internet High-speed
50/10 Mbps or faster available here by cable, fibre or DSL (the federal high-speed target).
From the federal broadband map. Check exact speeds and providers for the address.
Short-term rentals
Only in your principal residence (whole home or part of it), with a City host permit. Rural cottage rentals have a separate permit.
Roads, rail, airports and planned stations © OpenStreetMap contributors. Internet: Innovation, Science and Economic Development Canada, National Broadband Data.
Listed by RE/MAX HALLMARK REALTY GROUP.
Listing information provided by PropTx Innovations Inc. and TRREB; deemed reliable but not guaranteed accurate by PropTx.
Similar homes nearby
See more in Kanata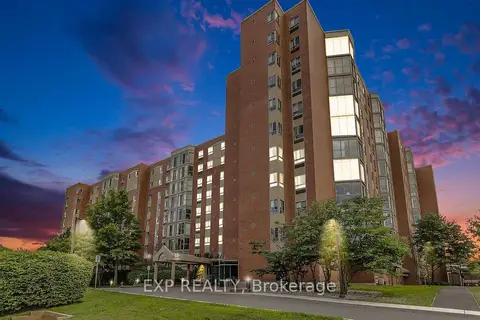
$315,000
2 bd2 ba1 pk1000-1199 ft²
960 Teron Road 1101
9001 - Kanata - Beaverbrook, Kanata
Condo Apartment · MLS® X13877954 · EXP REALTY
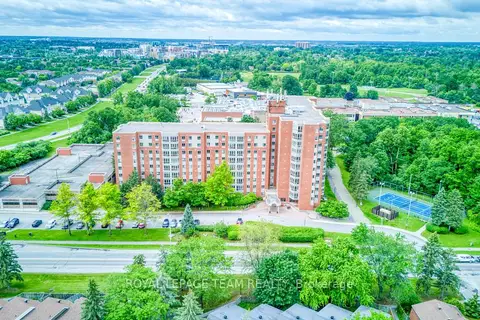
$338,500
2 bd2 ba1 pk1000-1199 ft²
960 Teron Road 401
9001 - Kanata - Beaverbrook, Kanata
Condo Apartment · MLS® X13861046 · ROYAL LEPAGE TEAM REALTY
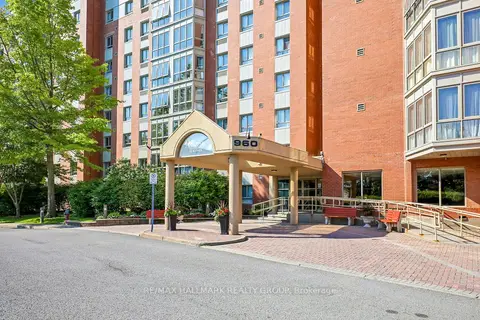
$339,900
2 bd2 ba1 pk1000-1199 ft²
960 Teron Road 906
9001 - Kanata - Beaverbrook, Kanata
Condo Apartment · MLS® X13646008 · RE/MAX HALLMARK REALTY GROUP
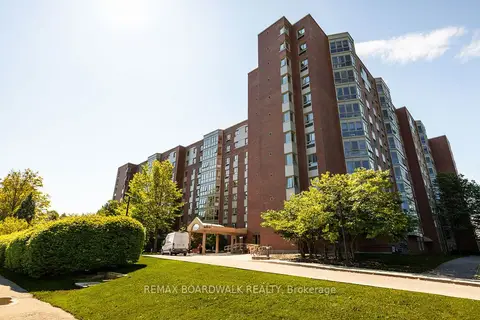
$344,888
2 bd2 ba1 pk1000-1199 ft²
960 Teron Road 507
9001 - Kanata - Beaverbrook, Kanata
Condo Apartment · MLS® X13853338 · REMAX BOARDWALK REALTY
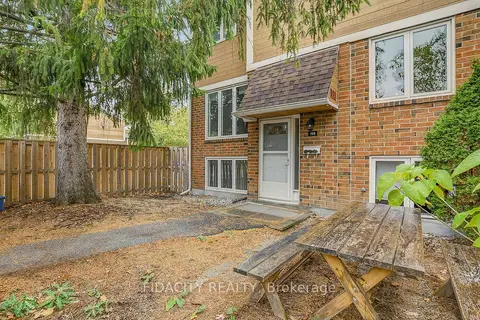
$349,000
2 bd2 ba1 pk1000-1199 ft²
159 Salter Crescent 61
9001 - Kanata - Beaverbrook, Kanata
Condo Townhouse · MLS® X13735116 · FIDACITY REALTY
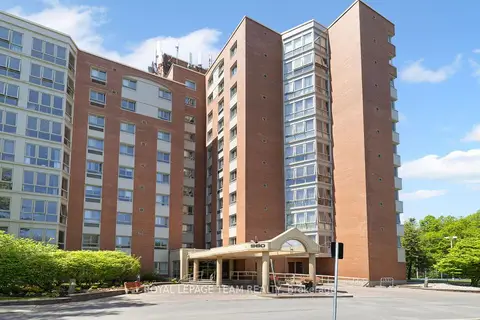
$349,500
2 bd3 ba1 pk1200-1399 ft²
960 teron Road 611
9001 - Kanata - Beaverbrook, Kanata
Condo Apartment · MLS® X13828664 · ROYAL LEPAGE TEAM REALTY
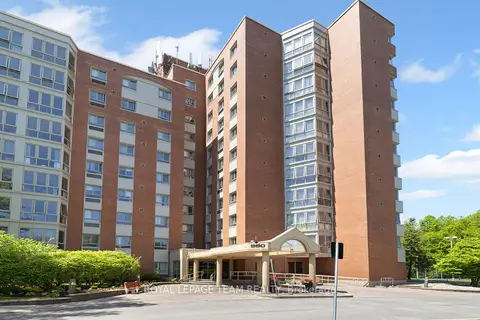
$355,000
2 bd2 ba1 pk1200-1399 ft²
960 Teron Road S 102
9001 - Kanata - Beaverbrook, Kanata
Condo Apartment · MLS® X13875968 · ROYAL LEPAGE TEAM REALTY
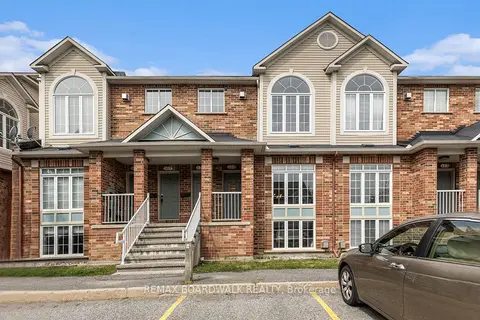
$388,000
0+2 bd2 ba1 pk1200-1399 ft²
70 Edenvale Drive 169
9001 - Kanata - Beaverbrook, Kanata
Condo Townhouse · MLS® X13137740 · REMAX BOARDWALK REALTY