955 Bay Street E 3506
Bay Street Corridor, Toronto, M5S 2A2
$1,398,000
- 3 bedrooms
- 3 bathrooms
- 1 parking
- 1000-1199 sq ft
Listed yesterday · MLS® C14093252
About this home
Client Remks: New Exquisite & Spectacular 3Bed+2.5Bath Unit With Fabulous Layout & Unobstructed Panoramic Views With Large Balcony. Unbeatable Location In High Demand And Prestigious Downtown Toronto. Steps To Wellesley Subway Station,University Of Toronto/Ryerson University,Bloor Yorkville Shops, Hospitals,And Financial District.Close To Great Restaurants, 24Hrs Supermarket.
Details
- Type
- Common Element Condo
- Style
- Apartment
- Age
- 0-5 years
- Size
- 1000-1199 sq ft
- Basement
- None
- Garage
- Underground
- Kitchens
- 1
- Property tax
- $7,911 (2026)
- Maintenance fee
- $977/month
- Neighbourhood
- Bay Street Corridor
- Municipality
- Toronto C01
- Price per sq ft
- $1,271 (105% above condo townhouses in Toronto, $620)
Interior
- Bedrooms
- 3 above ground
- Bathrooms
- 1 × 3-piece (main), 1 × 3-piece (main), 1 × 2-piece (main)
- Rooms
- 6 above ground
- Family room or den
- No
- Fireplace
- No
- Laundry
- Ensuite
- Features
- Carpet Free, Water Heater Owned
Heating, cooling and services
- Heating
- Heat Pump, Gas
- Air conditioning
- Central Air
Building and exterior
- Style
- Apartment
- Exterior
- Concrete
- Age
- 0-5 years
Parking
- Garage spaces
- 1
- Total parking
- 1
- Driveway and parking
- Underground
Condo
- Monthly fee
- $977
- Fee includes
- Common Elements Included
- Amenities
- Concierge, Gym, Outdoor Pool, Party Room/Meeting Room, Sauna
- Balcony
- Open
- Exposure
- West
- Property manager
- DUKA Property Management Inc.,
More
- Possession
- Flexible
- Nearby
- Electric Car Charger, Hospital, Library, Place Of Worship, Public Transit
- Cross street
- Bay St & Wellesley St N
Rooms
| Room | Level | Size | Features |
|---|---|---|---|
| Living Room | Main | 6.55 × 3.96 m (21'6" × 13') | Combined w/Dining, W/O To Balcony, Wood |
| Dining Room | Main | 6.55 × 3.96 m (21'6" × 13') | Combined w/Living, Open Concept, Wood |
| Kitchen | Main | 6.55 × 3.96 m (21'6" × 13') | Modern Kitchen, B/I Appliances, Granite Counters |
| Primary Bedroom | Main | 3.84 × 3.65 m (12'7" × 12') | 3 Pc Bath, His and Hers Closets, Wood |
| Bedroom 2 | Main | 2.86 × 2.5 m (9'5" × 8'2") | Double Closet, Large Window, Wood |
| Bedroom 3 | Main | 3.8 × 2.62 m (12'6" × 8'7") | Double Closet, Large Window, Wood |
History of this address
3 earlier listings at this address, with sold and leased prices. Create a free account or sign in to see them.
Living here
Short-term rentals
Only in your principal residence (where you live). The entire home can be rented up to 180 nights a year; renting up to 3 bedrooms while you live there has no limit. Hosts register with the City and collect the 6% accommodation tax.
Listed by BAY STREET GROUP INC..
Listing information provided by PropTx Innovations Inc. and TRREB; deemed reliable but not guaranteed accurate by PropTx.
Similar homes nearby
See more in Toronto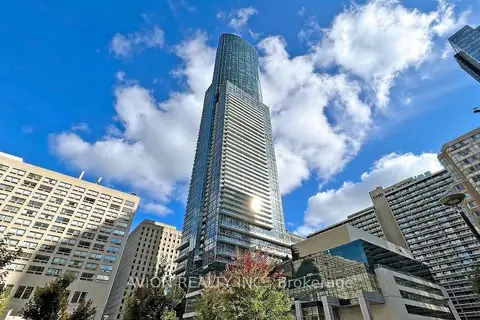 New
$1,380,000
3+1 bd3 ba1400-1599 ft²
386 Yonge Street 5716
Bay Street Corridor, Toronto
Condo Apartment · MLS® C14097304 · AVION REALTY INC.
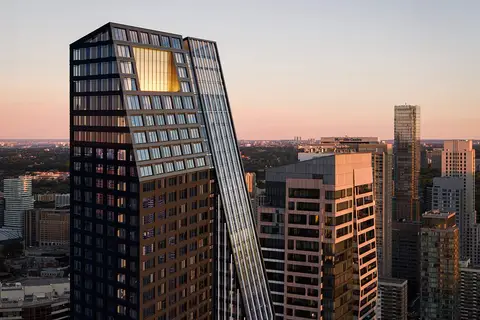
$1,350,000
3+1 bd2 ba1 pk1000-1199 ft²
8 Wellesley Street W 905
Bay Street Corridor, Toronto
Condo Apartment · MLS® C13073826 · FIRST CLASS REALTY INC.
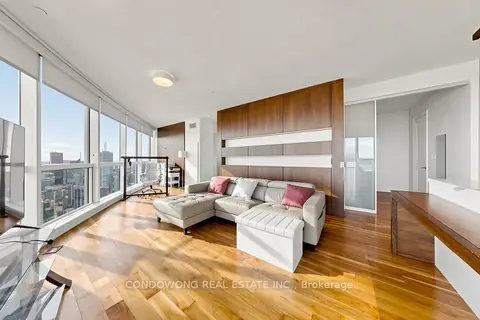
$1,489,000
3 bd2 ba2 pk1400-1599 ft²
388 Yonge Street 7507
Bay Street Corridor, Toronto
Condo Apartment · MLS® C13883002 · CONDOWONG REAL ESTATE INC.
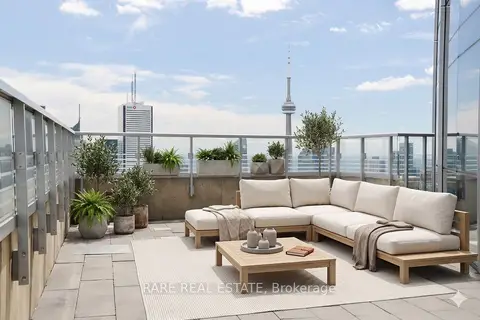
$1,299,000
2 bd2 ba1 pk1200-1399 ft²
388 Yonge Street 5907
Bay Street Corridor, Toronto
Condo Apartment · MLS® C13659330 · RARE REAL ESTATE
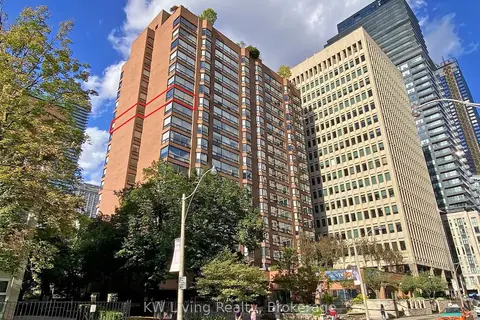
$1,288,800
3+2 bd2 ba1 pk1800-1999 ft²
62 Wellesley Street W 1206
Bay Street Corridor, Toronto
Condo Apartment · MLS® C13460592 · KW Living Realty
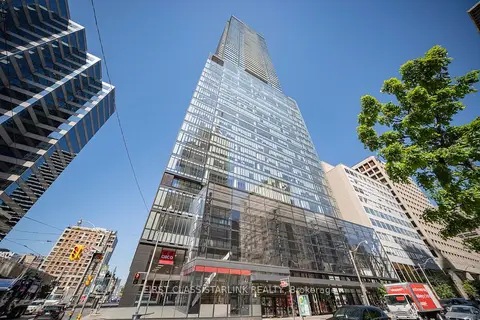
$1,518,000
Reduced $20,000
3 bd2 ba1 pk1000-1199 ft²
488 University Avenue 4802
Bay Street Corridor, Toronto
Condo Apartment · MLS® C13238218 · FIRST CLASS STARLINK REALTY
$1,268,000
1 bd1 ba700-799 ft²
75 St Nicholas Street TH1
Bay Street Corridor, Toronto
Condo Townhouse · MLS® C13823888 · HOMELIFE NEW WORLD REALTY INC.
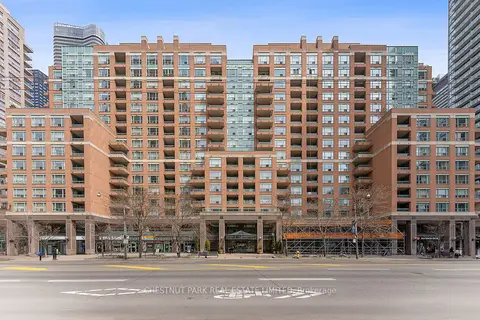
$1,550,000
2+1 bd3 ba3 pk2750-2999 ft²
889 Bay Street 1610
Bay Street Corridor, Toronto
Condo Apartment · MLS® C13731416 · CHESTNUT PARK REAL ESTATE LIMITED