95 Rosewood Drive 4
Mitchell, West Perth, N0K 1N0
$359,900
Reduced $20,000 from $379,900
- 2 bedrooms
- 1 bathrooms
- 1 parking
- 900-999 sq ft
Listed 151 days ago · MLS® X13160030
About this home
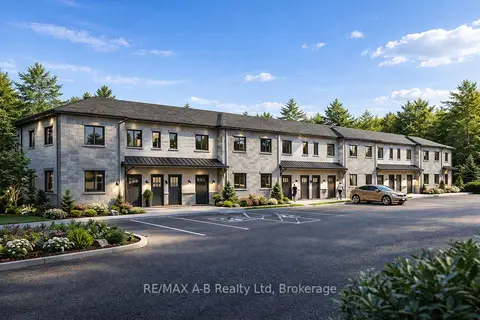
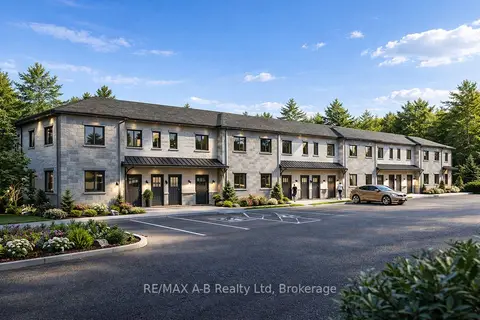
Discover affordable, low-maintenance living in the growing community of Mitchell at the highly anticipated Sunset Ridge Development. These modern stacked condominiums are thoughtfully designed to offer a turnkey lifestyle with stylish finishes and functional living spaces throughout. Featuring 2 bedrooms and 1 bathroom, each unit showcases premium vinyl plank flooring, hard surface countertops, and a sleek stainless steel appliance package for a contemporary feel. Low monthly condo fees make ownership both affordable and stress-free - perfect for first-time buyers, downsizers, investors, or anyone looking to enjoy easy living without the hassle of exterior maintenance. Experience comfort, convenience, and value in one of Mitchell's newest communities.
Details
- Type
- Condo Townhouse
- Style
- 1 Storey/Apt
- Age
- New
- Size
- 900-999 sq ft
- Basement
- None
- Garage
- None
- Kitchens
- 1
- Maintenance fee
- $239/month
- Neighbourhood
- Mitchell
- Municipality
- West Perth
- Price per sq ft
- $379
Interior
- Bedrooms
- 2 above ground
- Bathrooms
- 1 × 4-piece (main)
- Rooms
- 5 above ground
- Family room or den
- No
- Fireplace
- No
- Laundry
- In-Suite Laundry, Ensuite
- Features
- Air Exchanger, On Demand Water Heater, Primary Bedroom - Main Floor
Heating, cooling and services
- Heating
- Forced Air, Gas
- Air conditioning
- Central Air
Building and exterior
- Style
- 1 Storey/Apt
- Exterior
- Brick, Stone
- Roof
- Asphalt Shingle
- Foundation
- Poured Concrete
- Age
- New
- Outdoor
- Deck
Parking
- Total parking
- 1
- Driveway and parking
- Private
Condo
- Monthly fee
- $239
- Fee includes
- Building Insurance Included, Parking Included
- Balcony
- Open
- Exposure
- West
- Pets
- Yes-with Restrictions
- Security
- Smoke Detector, Carbon Monoxide Detectors
- Property manager
- Stratford Property Management
More
- Possession
- To be built
- Nearby
- Golf, Rec./Commun.Centre, River/Stream, School
- Cross street
- Wimpole Stret
Rooms
| Room | Level | Size | Features |
|---|---|---|---|
| Bedroom | Main | 3.51 × 3.33 m (11'6" × 10'11") | |
| Bathroom | Main | 1.52 × 2.64 m (5' × 8'8") | |
| Living Room | Main | 4.24 × 5.59 m (13'11" × 18'4") | |
| Bedroom 2 | Main | 3.53 × 2.97 m (11'7" × 9'9") | |
| Utility Room | Main | 1.37 × 2.13 m (4'6" × 7') |
Listed by RE/MAX A-B Realty Ltd.
Listing information provided by PropTx Innovations Inc. and TRREB; deemed reliable but not guaranteed accurate by PropTx.
Similar homes nearby
See more in West Perth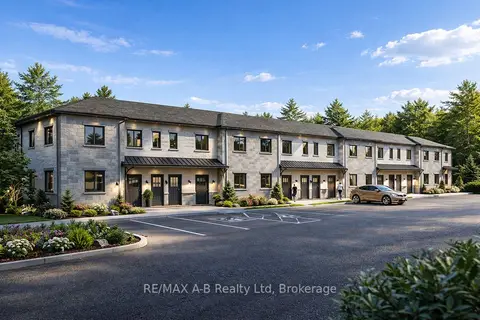
$359,900
2 bd1 ba1 pk1000-1199 ft²
95 Rosewood Drive 3
Mitchell, West Perth
Condo Townhouse · MLS® X13160018 · RE/MAX A-B Realty Ltd
$374,900
2 bd1 ba1 pk1000-1199 ft²
95 Rosewood Drive 1
Mitchell, West Perth
Condo Townhouse · MLS® X13160080 · RE/MAX A-B Realty Ltd
$384,900
2 bd1 ba1 pk1000-1199 ft²
95 Rosewood Drive 11
Mitchell, West Perth
Condo Townhouse · MLS® X14079812 · RE/MAX A-B Realty Ltd