95 Lloydalex Crescent
8211 - Stittsville (North), Stittsville - Munster - Richmond, K2S 2E8
$749,900
- 2+1 bedrooms
- 3 bathrooms
- 4 parking
- 1100-1500 sq ft
Listed 5 days ago · MLS® X14084562
About this home
New Price - Exceptional Value ! Nestled in one of Stittsville's best-kept secrets, this welcoming, family friendly neighbourhood is the kind of community where neighbours quickly make you feel at home. Just steps from trails, the pond and park and within walking distance to everyday amenities - it's easy to see why people love living here. Pride of ownership shines throughout this meticulously maintained, sun-filled 2+1 bedroom, 3 full bath bungalow, lovingly cared for by the original owner. The bright and spacious eat-in kitchen offers an island, charming coffee nook and oodles of cabinetry, with direct access to the large two tier deck - the perfect spot to relax, entertain and enjoy the beautifully landscaped, easy-care backyard featuring a gorgeous rock garden wall and garden shed. The generous primary bedroom features a walk-in closet and 4 piece ensuite with a soaker tub and separate shower. A spacious second bedroom, another full 4 piece bath and convenient main-floor laundry complete this level. Downstairs, there's even more room to enjoy with a large recreation room centred around a cozy gas fireplace, space for a home office, plus an additional bedroom and 3-piece bath - perfect for giving overnight guests their own private space. Turnkey, beautifully cared for and tucked into a close knit Stittsville community you'll be proud to call home. Come for the bungalow, stay for the neighbourhood - this is a hidden gem you won't want to miss! Some photos have been virtually staged.
Details
- Type
- Detached
- Style
- Bungalow
- Size
- 1100-1500 sq ft
- Lot
- 50 × 98.4 ft
- Basement
- Finished, Full
- Garage
- Attached
- Kitchens
- 1
- Property tax
- $5,432 (2026)
- Neighbourhood
- 8211 - Stittsville (North)
- Municipality
- Stittsville - Munster - Richmond
- Price per sq ft
- $577 (51% above detached houses in 8211 - Stittsville (North), $381)
Interior
- Bedrooms
- 2 above ground + 1 below
- Bathrooms
- 1 × 4-piece (main), 1 × 3-piece (lower), 1 × 4-piece (main)
- Rooms
- 8 above ground + 2 below
- Family room or den
- No
- Fireplace
- Natural Gas
- Features
- Primary Bedroom - Main Floor, Auto Garage Door Remote
Heating, cooling and services
- Heating
- Forced Air, Gas
- Air conditioning
- Central Air
- Water and sewer
- Sewer
Building and exterior
- Style
- Bungalow
- Exterior
- Brick, Vinyl Siding
- Roof
- Asphalt Shingle
- Foundation
- Poured Concrete
- Faces
- West
- Outdoor
- Deck, Landscaped, Shed, Fence - Partial
Parking
- Garage spaces
- 2
- Total parking
- 4
- Driveway and parking
- Inside Entry
Lot
- Size
- 50 × 98.4 ft (rectangular)
More
- Possession
- Immediate
- Nearby
- Golf, Park, Rec./Commun.Centre, Public Transit
- Cross street
- Carp Rd. & Rothbourne Road
Rooms
| Room | Level | Size | Features |
|---|---|---|---|
| Foyer | Main | 2.4 × 2.6 m (7'10" × 8'6") | |
| Living Room | Main | 3.7 × 4 m (12'2" × 13'1") | |
| Dining Room | Main | 6 × 3.6 m (19'8" × 11'10") | |
| Kitchen | Main | 3.2 × 3.5 m (10'6" × 11'6") | |
| Breakfast | Main | 2.3 × 3.6 m (7'7" × 11'10") | |
| Primary Bedroom | Main | 4.3 × 4.2 m (14'1" × 13'9") | |
| Bathroom | Main | 2.2 × 2.9 m (7'3" × 9'6") | 4 Pc Ensuite |
| Bedroom 2 | Main | 3.3 × 3.5 m (10'10" × 11'6") | |
| Bathroom | Main | 2.6 × 2.6 m (8'6" × 8'6") | 4 Pc Bath |
| Laundry | Main | 1.6 × 0.9 m (5'3" × 2'11") | |
| Family Room | Lower | 6 × 7.8 m (19'8" × 25'7") | |
| Bedroom 3 | Lower | 4.9 × 3.4 m (16'1" × 11'2") | |
| Bathroom | Lower | 2.6 × 1.3 m (8'6" × 4'3") | 3 Pc Bath |
History of this address
1 earlier listing at this address, with sold and leased prices. Create a free account or sign in to see them.
Location
Location is approximate. See nearby homes on the map
Recent sales nearby
See what similar homes within 1 km sold for in the last year. Create a free account or sign in to see them.
The neighbourhood
Getting around Somewhat walkable
No subway, LRT or GO station within a short trip.
Within a 10-minute walk: 1 grocery store, 6 cafés and restaurants, 7 parks. Nearest grocery: Farm Boy (750 m). Nearest park: Feed Mill Creek Park (250 m).
Schools nearby
Elementary
- St. Stephen School Catholic
EQAO: Gr 6 reading 95%, math 68%18 min walk - A. Lorne Cassidy Elementary School
EQAO: Gr 6 reading 93%, math 63%1.4 km - Holy Spirit School Catholic
EQAO: Gr 6 reading 100%, math 73%1.8 km
Secondary
- Frederick Banting Alternate Program (Stittsville)2.2 km
EQAO: share of students meeting the provincial standard (2024–25). Ontario average: Gr 6 reading 86%, math 51%; Gr 9 math 55%; literacy test 83%.
Closest schools, not school zones. Check which school serves this address with the school board before relying on it.
Who lives here postal area K2S
- Owners / renters
- 87% / 13%
- Median household income
- $137,000
- Average age
- 39
- Children under 15
- 20%
- Homes
- 70% detached, 1% high-rise
- Commute by transit
- 4%
- Population
- 38,903
Languages spoken most at home besides English: Mandarin 1.1%, Arabic 1%, Russian 0.8%, Spanish 0.6%.
Distances are approximate. Places © OpenStreetMap contributors. Neighbourhood figures: Statistics Canada, 2021 Census. School results: EQAO via Ontario Data Catalogue (Open Government Licence – Ontario).
Living here
Commute
To downtown Ottawa: 25 km. Transit times · Driving times
Noise Nothing major nearby
No highway within 500 m, rail line within 300 m, or airport flight path nearby.
Distances from the map, not noise measurements. Visit at rush hour to judge for yourself.
Internet High-speed
50/10 Mbps or faster available here by cable, fibre or DSL (the federal high-speed target).
From the federal broadband map. Check exact speeds and providers for the address.
Short-term rentals
Only in your principal residence (whole home or part of it), with a City host permit. Rural cottage rentals have a separate permit.
Roads, rail, airports and planned stations © OpenStreetMap contributors. Internet: Innovation, Science and Economic Development Canada, National Broadband Data.
Listed by RE/MAX HALLMARK REALTY GROUP.
Listing information provided by PropTx Innovations Inc. and TRREB; deemed reliable but not guaranteed accurate by PropTx.
Similar homes nearby
See more in Stittsville - Munster - Richmond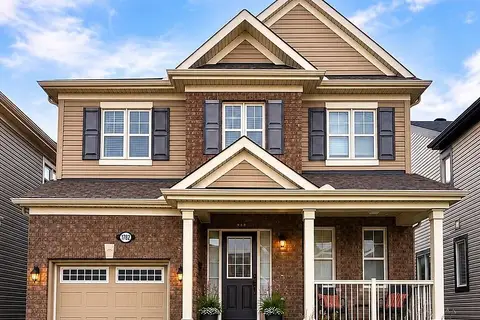
$734,990
Reduced $15,009
3 bd3 ba2 pk1500-2000 ft²
1782 Maple Grove Road
8211 - Stittsville (North), Stittsville - Munster - Richmond
Detached · MLS® X13685624 · INNOVATION REALTY LTD.
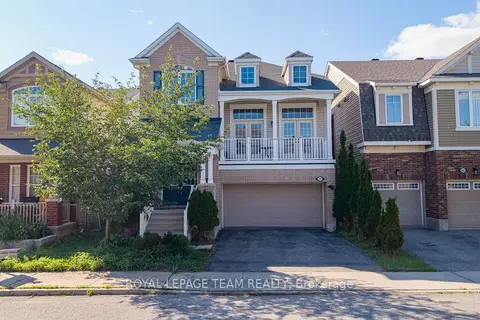
$769,900
3 bd3 ba4 pk2500-3000 ft²
340 Gallantry Way
8211 - Stittsville (North), Stittsville - Munster - Richmond
Detached · MLS® X13858440 · ROYAL LEPAGE TEAM REALTY
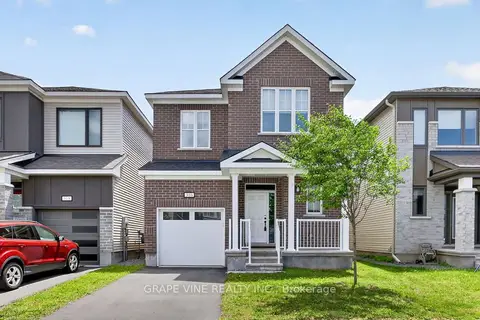
$774,800
Reduced $100
4 bd3 ba2 pk2000-2500 ft²
316 Crossway Terrace
8211 - Stittsville (North), Stittsville - Munster - Richmond
Detached · MLS® X13698012 · GRAPE VINE REALTY INC.
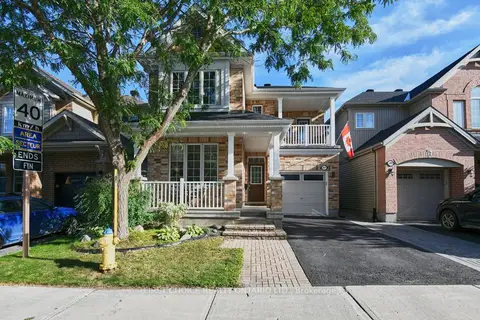
$774,888
3 bd4 ba2 pk2000-2500 ft²
207 Mistral Way
8211 - Stittsville (North), Stittsville - Munster - Richmond
Detached · MLS® X13806094 · FIRST CHOICE REALTY ONTARIO LTD.
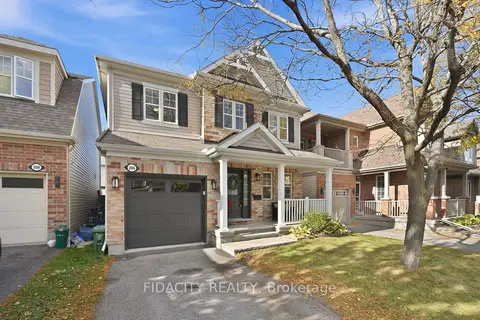
$724,900
3 bd3 ba2 pk1500-2000 ft²
206 Mistral Way
8211 - Stittsville (North), Stittsville - Munster - Richmond
Detached · MLS® X13882062 · FIDACITY REALTY
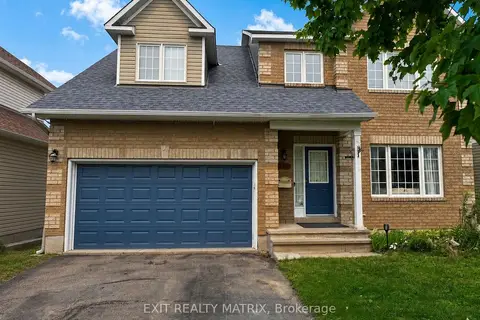
$775,000
4 bd4 ba6 pk2000-2500 ft²
127 Stoney Pond Court
8211 - Stittsville (North), Stittsville - Munster - Richmond
Detached · MLS® X13568750 · EXIT REALTY MATRIX
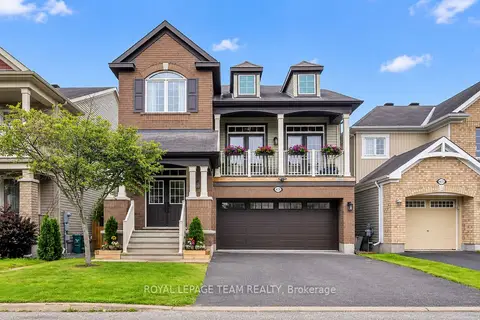 New
$775,000
3 bd3 ba4 pk2500-3000 ft²
413 Brigatine Avenue
8211 - Stittsville (North), Stittsville - Munster - Richmond
Detached · MLS® X14093214 · ROYAL LEPAGE TEAM REALTY
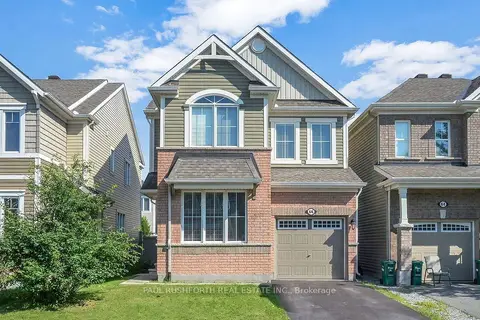
$720,000
Reduced $19,000
4 bd3 ba3 pk1500-2000 ft²
66 Escallonia Court
8211 - Stittsville (North), Stittsville - Munster - Richmond
Detached · MLS® X13550326 · PAUL RUSHFORTH REAL ESTATE INC.