95 Gillingham Avenue
Milliken Mills East, Markham, L3S 3R6
$1,525,000
- 4 bedrooms
- 4 bathrooms
- 4 parking
- 2500-3000 sq ft
Listed 22 days ago · MLS® N13833400
About this home
Sophisticated, Spacious & Exceptionally Well Located This Beautifully Updated 2-Storey Detached Residence Offers Approximately 2,750 Sq. Ft. of Refined Family Living in a Highly Sought-After Markham Neighbourhood. Thoughtfully Designed with Generous Principal Rooms, Elegant Finishes and an Abundance of Natural Light, this Exceptional Home is Truly Move-In Ready.The Main Level Impresses with 9-Foot Ceilings, Creating an Airy and Expansive Sense of Space. At the Heart of the Home is a Brand-New Kitchen Featuring Quartz Countertops and Brand-New Appliances, Complemented by a Sun-Soaked Breakfast Nook Which Opens Directly to the Deck, Creating a Seamless Setting for Morning Coffee, Relaxed Family Gatherings and Summer Entertaining.The Inviting Family Room Features a Gas Fireplace, Providing a Warm and Sophisticated Focal Point. A Beautifully Appointed Main-Floor Office Offers the Perfect Private Workspace, Study or Additional Sitting Room. Completing the Main Level are a Modern Powder Room and Convenient Main-Floor Laundry with Direct Garage Access. Upstairs, Four Generously Proportioned Bedrooms Provide Exceptional Comfort and Privacy. The Primary Retreat Features a Spacious Walk-In Closet and a Luxurious 5-Piece Ensuite, Complete with a Jacuzzi Tub and Separate Glass-Enclosed Shower. All Bathrooms Have Been Newly Updated, with the Exception of the Jacuzzi Tub, Adding a Fresh, Contemporary Feel Throughout the Home. Beyond the Home, Enjoy a Lifestyle that Places Everything Within Easy Reach. Schools, Shops, Transit and Parks are All Within Walking Distance, While Nearby Milliken Park Provides a Peaceful Natural Escape with Scenic Walking Trails, a Pond, Playground, Tobogganing and BBQ Areas. A Rare Combination of Sophisticated Updates, Generous Proportions, Exceptional Natural Light and an Enviable Markham Location - 95 Gillingham Avenue is a Home Designed to be Enjoyed.
Details
- Type
- Detached
- Style
- 2-Storey
- Size
- 2500-3000 sq ft
- Lot
- 45.93 × 110.42 ft
- Basement
- Full, Unfinished
- Garage
- Attached
- Kitchens
- 1
- Property tax
- $7,654 (2026)
- Neighbourhood
- Milliken Mills East
- Municipality
- Markham
- Price per sq ft
- $555 (13% below detached houses in Milliken Mills East, $635)
Interior
- Bedrooms
- 4 above ground
- Bathrooms
- 1 × 2-piece (ground), 2 × 3-piece (second), 1 × 5-piece (second)
- Rooms
- 11 above ground
- Family room or den
- Yes
- Fireplace
- Family Room
Heating, cooling and services
- Heating
- Forced Air, Gas
- Air conditioning
- Central Air
- Water and sewer
- Sewer
Building and exterior
- Style
- 2-Storey
- Exterior
- Brick
- Roof
- Shingles
- Faces
- North
Parking
- Garage spaces
- 2
- Total parking
- 4
Lot
- Size
- 45.93 × 110.42 ft
More
- Possession
- Flexible
- Cross street
- McCowan Rd and Steeles Ave
Rooms
| Room | Level | Size | Features |
|---|---|---|---|
| Living Room | Ground | 3.48 × 4.78 m (11'5" × 15'8") | |
| Dining Room | Ground | 3.48 × 3.35 m (11'5" × 11') | |
| Kitchen | Ground | 3.48 × 3.28 m (11'5" × 10'9") | Stainless Steel Appl, Quartz Counter, Ceramic Floor |
| Breakfast | Ground | 3 × 4.22 m (9'10" × 13'10") | W/O To Deck |
| Office | Ground | 3.28 × 3.28 m (10'9" × 10'9") | |
| Family Room | Ground | 3.28 × 5.46 m (10'9" × 17'11") | Gas Fireplace, Overlooks Backyard |
| Laundry | Ground | 3.28 × 2.9 m (10'9" × 9'6") | Gas Fireplace, Overlooks Backyard |
| Laundry | Ground | 3.28 × 2.9 m (10'9" × 9'6") | |
| Primary Bedroom | Second | 6.38 × 4 m (20'11" × 13'1") | 5 Pc Bath, Walk-In Closet(s) |
| Bedroom 2 | Second | 3.68 × 3.28 m (12'1" × 10'9") | Large Closet |
| Bedroom 3 | Second | 3.28 × 3.4 m (10'9" × 11'2") | Large Closet |
| Bedroom 4 | Second | 3.48 × 4.04 m (11'5" × 13'3") | Large Closet |
Location
Location is approximate. See nearby homes on the map
Recent sales nearby
See what similar homes within 1 km sold for in the last year. Create a free account or sign in to see them.
The neighbourhood
Getting around Somewhat walkable
- 🚆 Milliken GO2.3 km
Within a 10-minute walk: 1 grocery store, 7 cafés and restaurants, 5 parks, 1 pharmacy. Nearest grocery: Pasumai Market (750 m). Nearest park: Wilclay Park (350 m).
Schools nearby
Elementary
- Wilclay Public School
EQAO: Gr 6 reading 100%, math 80%6 min walk - Armadale Public School
EQAO: Gr 6 reading 84%, math 56%9 min walk - Banting and Best Public School
EQAO: Gr 6 reading 64%, math 37%14 min walk - Prince of Peace Catholic School Catholic
EQAO: Gr 6 reading 100%, math 82%16 min walk
EQAO: share of students meeting the provincial standard (2024–25). Ontario average: Gr 6 reading 86%, math 51%; Gr 9 math 55%; literacy test 83%.
Closest schools, not school zones. Check which school serves this address with the school board before relying on it.
Who lives here postal area L3S
- Owners / renters
- 83% / 17%
- Median household income
- $106,000
- Average age
- 41
- Children under 15
- 15%
- Homes
- 67% detached, 4% high-rise
- Commute by transit
- 9%
- Population
- 55,403
Languages spoken most at home besides English: Yue (Cantonese) 13.3%, Mandarin 10.4%, Tamil 9.6%, Urdu 3.4%.
Flood and conservation No mapped hazard
Not inside a mapped flood plain or regulated area.
Screening maps only. Ask the conservation authority for a property inquiry before relying on this.
Safety
Crime Severity Index for York Region police: 50 vs 57 for Ontario (2025).
Police-reported figures for the whole police service area, not this street. Rates use the area’s resident population.
Development nearby
-
5445 STEELES AVE E · 500 mOfficial Plan / Zoning By-law Amendment · Closed · applied 2025Proposal to facilitate the redevelopment of the exisitng gas station to include new gas bars, EV charging station, a convenience retail store and an automatic…Application details
Rezoning, site plan, subdivision and condominium applications filed with the city.
Distances are approximate. Places © OpenStreetMap contributors. Neighbourhood figures: Statistics Canada, 2021 Census. School results: EQAO via Ontario Data Catalogue (Open Government Licence – Ontario). Crime Severity Index: Statistics Canada. Planning applications: City of Toronto open data.
Living here
Commute
To Union Station (downtown Toronto): 23 km. Transit times · Driving times
Noise Nothing major nearby
No highway within 500 m, rail line within 300 m, or airport flight path nearby.
Distances from the map, not noise measurements. Visit at rush hour to judge for yourself.
Internet High-speed
50/10 Mbps or faster available here by cable, fibre or DSL (the federal high-speed target).
From the federal broadband map. Check exact speeds and providers for the address.
Roads, rail, airports and planned stations © OpenStreetMap contributors. Internet: Innovation, Science and Economic Development Canada, National Broadband Data.
Listed by INTERNATIONAL REALTY FIRM, INC..
Listing information provided by PropTx Innovations Inc. and TRREB; deemed reliable but not guaranteed accurate by PropTx.
Similar homes nearby
See more in Markham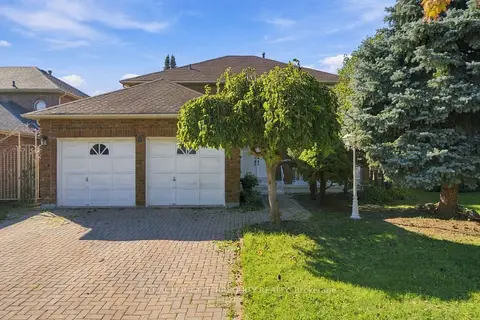
$1,488,000
4 bd3 ba4 pk2500-3000 ft²
8 Mallory Avenue
Milliken Mills East, Markham
Detached · MLS® N13880096 · ROYAL LEPAGE TERREQUITY REALTY
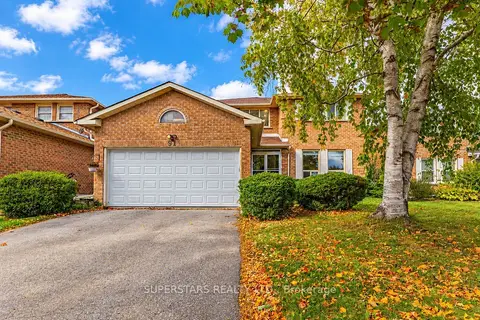
$1,488,000
4+3 bd4 ba6 pk3000-3500 ft²
91 Forbes Crescent
Milliken Mills East, Markham
Detached · MLS® N13882996 · SUPERSTARS REALTY LTD.
 New
$1,588,000
4 bd3 ba6 pk3000-3500 ft²
37 Dowling Circle
Milliken Mills East, Markham
Detached · MLS® N14097936 · RE/MAX ALL-STARS BENCZIK KAVANAGH TEAM
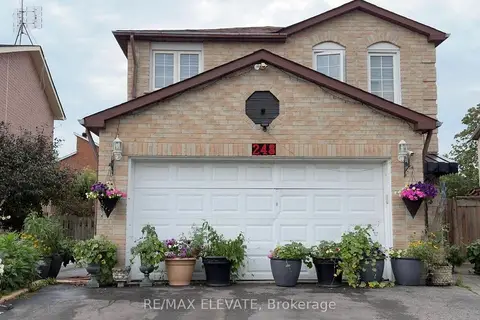
$1,599,999
4+2 bd4 ba7 pk2000-2500 ft²
248 Woodhall Road
Milliken Mills East, Markham
Link · MLS® N13679342 · RE/MAX ELEVATE
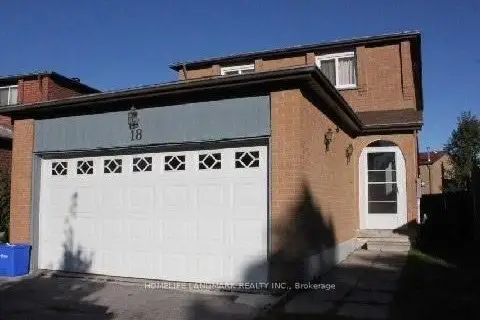
$1,268,000
3+2 bd5 ba6 pk1500-2000 ft²
18 Tangmere Crescent
Milliken Mills East, Markham
Detached · MLS® N13642852 · HOMELIFE LANDMARK REALTY INC.
$1,538,000
4 bd4 ba3 pk2000-2500 ft²
62 Bracknell Avenue
Berczy, Markham
Detached · MLS® N13825810 · RE/MAX REALTRON REALTY INC.
$1,538,000
4 bd4 ba4 pk2000-2500 ft²
15 Beacon Point Street
Wismer, Markham
Detached · MLS® N13878244 · JDL REALTY INC.
$1,539,000
3 bd3 ba3 pk2500-3000 ft²
25 Reflection Road
Cathedraltown, Markham
Detached · MLS® N13871562 · LANDPOWER REAL ESTATE LTD.