944 The Queensway Boulevard
Stonegate-Queensway, Toronto, M8Z 1P4
$45/mo
- 1 bathrooms
Listed 39 days ago · MLS® W13772196
About this home
Prime retail opportunity on The Queensway offering 17 feet of frontage and excellent street exposure. Strategically located directly across from a new 11-storey Mattamy residential development, the space is well positioned to benefit from continued residential growth in the area. The unit features one private office, one washroom and a kitchenette, with a layout that lends itself well to a variety of retail or service oriented uses, including a café or coffee shop. Conveniently located minutes from the QEW, the property offers excellent accessibility and visibility in a rapidly evolving Queensway corridor. Asking rent is $45 net = $3,978/month + TMI ($15.27)
Details
- Type
- Commercial Retail
- Lot
- 17 × 105 ft
- Garage
- Reserved/Assignd
- Property tax
- $15 (2026)
- Neighbourhood
- Stonegate-Queensway
- Municipality
- Toronto W07
Interior
- Bathrooms
- 1 × bathroom
Heating, cooling and services
- Heating
- Gas Forced Air Open
- Air conditioning
- Yes
- Water and sewer
- Sanitary+Storm
- Utilities
- Yes
Building and exterior
- Building area
- 1,061 Square Feet
Rental terms
- Minimum term
- 36 months
More
- Possession
- Vacant
- Cross street
- The Queensway Blvd & Islington Avenue
Location
Location is approximate. See nearby homes on the map
The neighbourhood
Getting around Very walkable
- 🚇 Kipling Subway2.4 km
- 🚆 Mimico GO1.5 km
Within a 10-minute walk: 4 grocery stores, 33 cafés and restaurants, 9 parks, 4 pharmacies. Nearest grocery: Longo's (600 m). Nearest park: Market Garden Mews Parkette (150 m).
Schools nearby
Elementary
- Castlebar Junior School
EQAO: Gr 3 reading 83%, math 80%11 min walk - St. Louis Catholic School Catholic
EQAO: Gr 6 reading 100%, math 43%15 min walk - High Park Centennial Montessori School Private16 min walk
- Norseman Junior Middle School
EQAO: Gr 6 reading 93%, math 67%18 min walk
Secondary
- Etobicoke School of the Arts
EQAO: Gr 9 math 68%, literacy test 92%17 min walk - Karen Kain School of the Arts1.3 km
- Bishop Allen Academy Catholic Secondary School Catholic · Private
EQAO: Gr 9 math 81%, literacy test 94%1.3 km
EQAO: share of students meeting the provincial standard (2024–25). Ontario average: Gr 6 reading 86%, math 51%; Gr 9 math 55%; literacy test 83%.
Closest schools, not school zones. Check which school serves this address with the school board before relying on it.
Who lives here postal area M8Z
- Owners / renters
- 80% / 20%
- Median household income
- $111,000
- Average age
- 41
- Children under 15
- 15%
- Homes
- 55% detached, 23% high-rise
- Commute by transit
- 18%
- Population
- 19,312
Languages spoken most at home besides English: Tibetan 2.5%, Italian 1.8%, Portuguese 1.4%, Polish 1.3%.
Flood and conservation No mapped hazard
Not inside a mapped flood plain or regulated area.
Screening maps only. Ask the conservation authority for a property inquiry before relying on this.
Safety
Major crime per resident in Stonegate-Queensway (2025): 25% below the Toronto average, down 13% from the year before.
- Assault39% below average
- Break and enterabout average
- Auto theftabout average
- Robbery48% below average
- Theft from vehicles39% below average
- Shootings67% above average
Crime Severity Index for Toronto police: 60 vs 57 for Ontario (2025).
Police-reported figures for the whole neighbourhood, not this street. Rates use the area’s resident population.
Development nearby 8 active
-
933 THE QUEENSWAY · 50 mPlan of Condominium · Application Received · applied 2026Draft Plan of Condominium - 210 Units.Application details
-
880 THE QUEENSWAY · 150 mPlan of Condominium · Draft Plan Approved · applied 2025Draft Plan of Condominium Application (Non Residential Portion) for 103 units in the eight-storey mixed use building.Application details
-
1025 THE QUEENSWAY · 450 mOfficial Plan / Zoning By-law Amendment · Council Approved · applied 2024Zoning By-law Amendment application to permit a mixed-use development containing a central public park of 4,286.4 square metres, three new public streets, ten…Application details
-
1025 THE QUEENSWAY · 450 mPlan of Subdivision · Draft Plan Approved · applied 2024June 5, 2024: Proposed Draft Plan of Subdivision application to create the necessary blocks to support the proposed development.**Note associated Zoning By-law…Application details
-
1045 THE QUEENSWAY · 500 mOfficial Plan / Zoning By-law Amendment · Council Approved · applied 2022Proposal to lift the 'H' to permit a 12-storey mixed-use building containing 321 dwelling units.Application details
-
875 THE QUEENSWAY · 150 mSite Plan · NOAC Issued · applied 2022Proposal for a mixed-use development comprised of an 11-storey mixed-use building. 148 residential units are proposed along with 238 square metres of…Application details
12 more within 500 m.
Rezoning, site plan, subdivision and condominium applications filed with the city.
Distances are approximate. Places © OpenStreetMap contributors. Neighbourhood figures: Statistics Canada, 2021 Census. School results: EQAO via Ontario Data Catalogue (Open Government Licence – Ontario). Neighbourhood crime: Toronto Police Service Public Safety Data Portal (Open Government Licence – Toronto Police Service). Crime Severity Index: Statistics Canada. Planning applications: City of Toronto open data.
Living here
Commute
To Union Station (downtown Toronto): 11 km. Transit times · Driving times
Noise 1 source nearby
- 🛣️ Gardiner Expressway400 m
Distances from the map, not noise measurements. Visit at rush hour to judge for yourself.
Building permits
- Interior Alterations · 2016 · CancelledInterior alterations (81.1m2) to existing commercial space on ground floor for new coffee shop.
- Multiple Projects · 2015 · CancelledProposed rear 1-storey addition, interior alterations and rebuilding and raising roof of exisiting vacant comercial unit.No residential…
5 permits on this block of the street in the last 2 years.
Permits filed with the City of Toronto. A permit doesn’t mean the work passed final inspection.
Trees
50 City street trees within 100 m. That’s about the Toronto average of 42.
Trees on City boulevards only, not private yards or parks.
Internet High-speed
50/10 Mbps or faster available here by cable, fibre or DSL (the federal high-speed target).
From the federal broadband map. Check exact speeds and providers for the address.
Zoning, heritage, building permits and street trees: City of Toronto open data (Open Government Licence – Toronto). Roads, rail, airports and planned stations © OpenStreetMap contributors. Internet: Innovation, Science and Economic Development Canada, National Broadband Data.
Listed by LEE & ASSOCIATES COMMERCIAL REAL ESTATE INC..
Listing information provided by PropTx Innovations Inc. and TRREB; deemed reliable but not guaranteed accurate by PropTx.
Similar homes nearby
See more in Toronto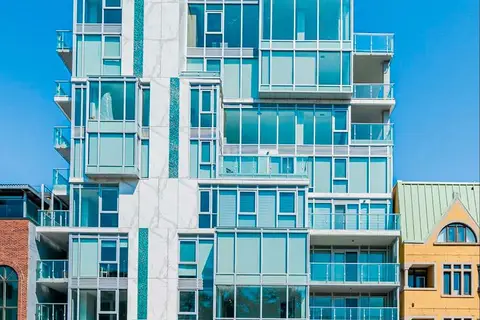
$45/mo
346 Davenport Road Retail (Main)
Annex, Toronto
Commercial Retail · MLS® C12085729 · PSR
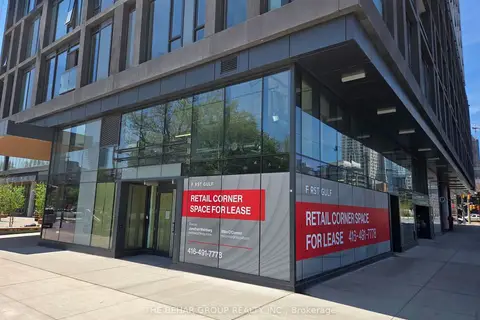
$45/mo
54 Power Street 110
Moss Park, Toronto
Commercial Retail · MLS® C13175296 · THE BEHAR GROUP REALTY INC.
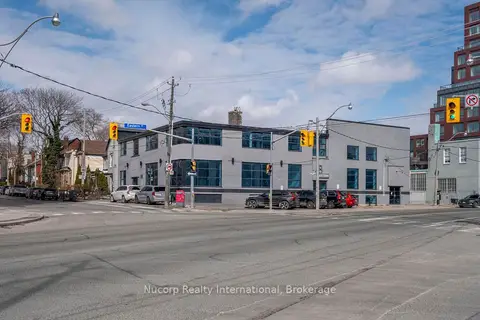
$45/mo
8 Eastern Avenue Second Floor
Moss Park, Toronto
Commercial Retail · MLS® C13202738 · Nucorp Realty International
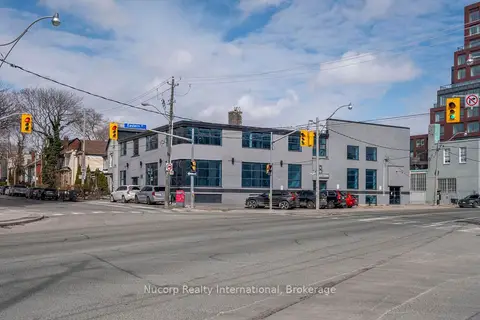
$45/mo
8 Eastern Avenue Ground + Second
Moss Park, Toronto
Commercial Retail · MLS® C13202744 · Nucorp Realty International
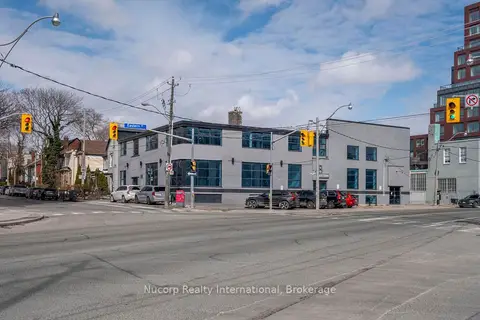
$45/mo
8 Eastern Avenue Ground
Moss Park, Toronto
Commercial Retail · MLS® C13202788 · Nucorp Realty International
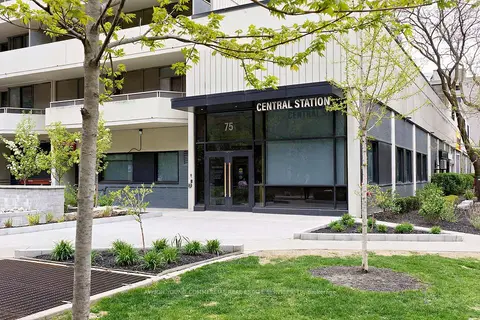
$45/mo
75 Huntley Street
North St. James Town, Toronto
Office · MLS® C13415220 · AVISON YOUNG COMMERCIAL REAL ESTATE SERVICES, LP
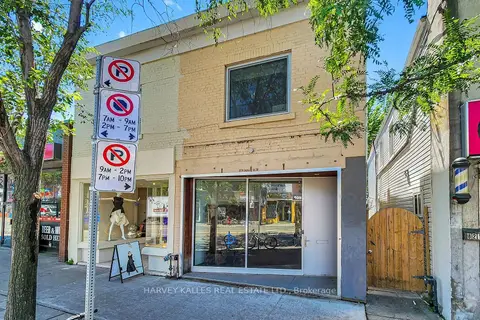
$45/mo
1 bd2 ba
819 Dundas Street W
Trinity-Bellwoods, Toronto
Commercial Retail · MLS® C13571922 · HARVEY KALLES REAL ESTATE LTD.
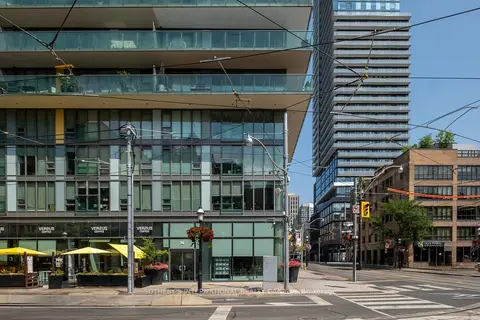
$45/mo
1 ba
74 Adelaide Street E
Church-Yonge Corridor, Toronto
Commercial Retail · MLS® C13588774 · SOTHEBY'S INTERNATIONAL REALTY CANADA