943 Line 9 Road
105 - St. Davids, Niagara-on-the-Lake, L0S 1J1
$4,500/mo
- 4 bedrooms
- 5 bathrooms
- 4 parking
- 2500-3000 sq ft
Listed 34 days ago · MLS® X13789052
About this home
Welcome to "The McIntosh," a rare Lakeview Homes model surrounded by vineyards and open green space in desirable St. Davids. This impressive all-brick, carpet-free home offers approximately 2,985 sq. ft., four spacious bedrooms and five bathrooms.The bright, open-concept main floor features 9-foot ceilings, engineered flooring, California shutters and an elegant curved staircase. The upgraded kitchen showcases quartz countertops, an oversized 11-foot island, KitchenAid appliances, gas cooktop and built-in oven.Upstairs, the luxurious primary suite includes a walk-in closet and spa-inspired ensuite. Two bedrooms share a Jack-and-Jill bathroom, while the guest bedroom has access to another full bathroom. Second-floor laundry adds convenience. The expansive basement includes a completed full bathroom and excellent future potential. Close to schools, wineries, local amenities and major routes.
Details
- Type
- Detached
- Style
- 2-Storey
- Age
- 6-15 years
- Size
- 2500-3000 sq ft
- Lot
- 37 × 105 ft
- Basement
- Full, Partially Finished
- Garage
- Built-In
- Kitchens
- 1
- Neighbourhood
- 105 - St. Davids
- Municipality
- Niagara-on-the-Lake
- Rent increase limit
- Depends on when the unit was first lived in: before Nov. 15, 2018 it’s covered by Ontario’s yearly limit (2.1% in 2026); after, there’s no cap.
Interior
- Bedrooms
- 4 above ground
- Bathrooms
- 1 × 5-piece (second), 2 × 4-piece (second), 1 × 2-piece (main), 1 × 4-piece (basement)
- Rooms
- 8 above ground + 2 below
- Family room or den
- No
- Fireplace
- No
- Laundry
- Laundry Room
- Features
- Built-In Oven, Carpet Free, Floor Drain, Sump Pump
- Furnished
- Unfurnished
Heating, cooling and services
- Heating
- Forced Air, Gas
- Air conditioning
- Central Air
- Water and sewer
- Sewer
Building and exterior
- Style
- 2-Storey
- Exterior
- Brick
- Roof
- Asphalt Shingle
- Foundation
- Concrete
- Age
- 6-15 years
- Faces
- South
Parking
- Garage spaces
- 2
- Total parking
- 4
- Driveway and parking
- Private Double
Lot
- Size
- 37 × 105 ft
More
- Possession
- Immediate
- Cross street
- York & Four Mile Creek
Rooms
| Room | Level | Size | Features |
|---|---|---|---|
| Kitchen | Main | 4.42 × 3.23 m (14'6" × 10'7") | |
| Family Room | Main | 5.03 × 4.42 m (16'6" × 14'6") | |
| Living Room | Main | 4.42 × 3.35 m (14'6" × 11') | |
| Dining Room | Main | 4.42 × 3.35 m (14'6" × 11') | |
| Bedroom | Second | 5.82 × 4.91 m (19'1" × 16'1") | |
| Bedroom 2 | Second | 4.11 × 3.81 m (13'6" × 12'6") | |
| Bedroom 3 | Second | 3.96 × 3.81 m (13' × 12'6") |
History of this address
6 earlier listings at this address, with sold and leased prices. Create a free account or sign in to see them.
Location
Location is approximate. See nearby homes on the map
The neighbourhood
Getting around Car-dependent
No subway, LRT or GO station within a short trip.
Within a 10-minute walk: no grocery stores, 0 cafés and restaurants, 0 parks.
Who lives here postal area L0S
- Owners / renters
- 87% / 13%
- Median household income
- $95,000
- Average age
- 48
- Children under 15
- 13%
- Homes
- 83% detached, 1% high-rise
- Commute by transit
- 0%
- Population
- 60,409
Languages spoken most at home besides English: Spanish 0.4%, Mandarin 0.4%, German 0.4%, Polish 0.2%.
Flood and conservation No mapped hazard
Not inside a mapped flood plain or regulated area in Niagara Peninsula Conservation’s mapping.
Screening maps only. Ask the conservation authority for a property inquiry before relying on this.
Safety
Crime Severity Index for Niagara Region (St. Catharines) police: 54 vs 57 for Ontario (2025).
Police-reported figures for the whole police service area, not this street. Rates use the area’s resident population.
Distances are approximate. Places © OpenStreetMap contributors. Neighbourhood figures: Statistics Canada, 2021 Census. Flood and regulation mapping: Niagara Peninsula Conservation open data. Crime Severity Index: Statistics Canada.
Living here
Commute
To Union Station (downtown Toronto): 59 km. Transit times · Driving times
Noise Nothing major nearby
No highway within 500 m, rail line within 300 m, or airport flight path nearby.
Distances from the map, not noise measurements. Visit at rush hour to judge for yourself.
Internet High-speed
50/10 Mbps or faster available here by cable, fibre or DSL (the federal high-speed target).
From the federal broadband map. Check exact speeds and providers for the address.
Roads, rail, airports and planned stations © OpenStreetMap contributors. Internet: Innovation, Science and Economic Development Canada, National Broadband Data.
Listed by SUTTON GROUP-ADMIRAL REALTY INC..
Listing information provided by PropTx Innovations Inc. and TRREB; deemed reliable but not guaranteed accurate by PropTx.
Similar homes nearby
See more in Niagara-on-the-Lake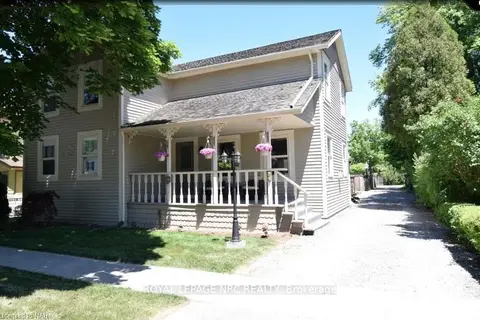
$4,500/mo
3 bd3 ba3 pk2500-3000 ft²
79 JOHNSON Street Front
101 - Town, Niagara-on-the-Lake
Detached · MLS® X13885554 · ROYAL LEPAGE NRC REALTY
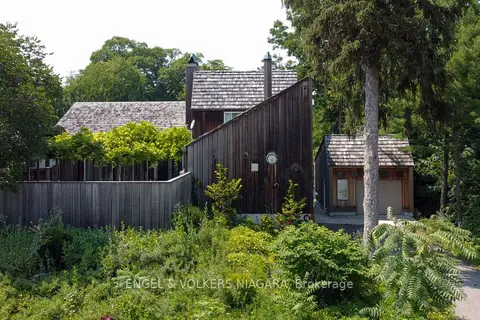
$4,200/mo
4 bd3 ba5 pk2000-2500 ft²
89 Byron Street
101 - Town, Niagara-on-the-Lake
Detached · MLS® X13811790 · ENGEL & VOLKERS NIAGARA
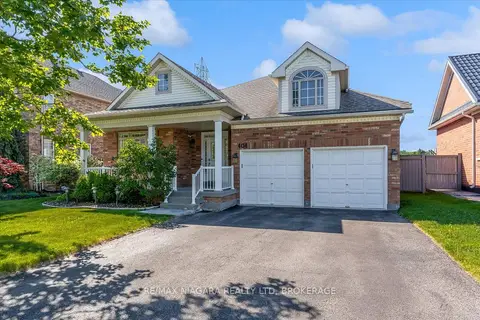
$4,950/mo
3+2 bd4 ba6 pk2000-2500 ft²
404 Wright Crescent
107 - Glendale, Niagara-on-the-Lake
Detached · MLS® X13810910 · RE/MAX NIAGARA REALTY LTD, BROKERAGE
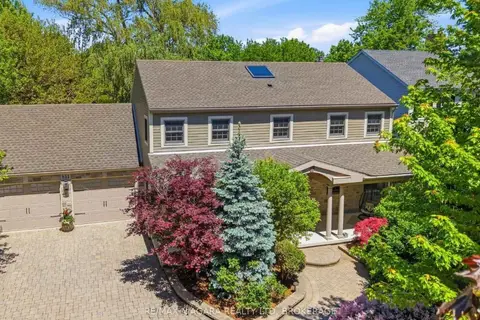 New
$5,000/mo
3+1 bd4 ba8 pk2500-3000 ft²
851 CHARLOTTE Street
101 - Town, Niagara-on-the-Lake
Detached · MLS® X14099460 · RE/MAX NIAGARA REALTY LTD, BROKERAGE