94 Quabbin Road
822 - Front of Yonge Twp, Front of Yonge, K0E 1R0
$449,900
Reduced $20,000 from $469,900
- 3 bedrooms
- 2 bathrooms
- 8 parking
- 1500-2000 sq ft
Listed 34 days ago · MLS® X13793140
About this home
Set on a treed lot in a serene rural setting, this inviting two storey home offers plenty of space for family, hobbies, storage, and four-legged companions! The main level features a welcoming family room with a propane stove & access to convenient mudroom/side entrance, a separate bright living room, a formal dining area with patio doors leading to the deck, a spacious kitchen with all appliances and a convenient 3-piece bathroom. Upstairs, you'll find three bedrooms and a 4-piece bathroom. The oversized primary bedroom offers two closets, including a walk-in closet, providing excellent storage and organization. The lower level is unfinished, offering laundry area, ample storage & a woodstove for extra warmth on those cooler days ahead! Outside, the property continues to impress with a covered front porch, deck, outbuildings/shed, a chicken coop, and a 7-run dog kennel-ideal for those looking for room to enjoy a country lifestyle. Enjoy the tranquility of a treed lot while remaining close to the amenities of Mallorytown, including grocery store, post office, recreational park, library, Legion, pharmacy & the popular Arbru Solar Brewery. Outdoor enthusiasts will appreciate the nearby Blue Mountain trailhead, a popular destination to watch the fall leaves change colour! A wonderful opportunity to enjoy space, privacy, and a peaceful country setting while staying conveniently connected to the community. Original windows with some updated, roof shingles (2023 +/-), propane furnace (2015), electric heat pump (2025).
Details
- Type
- Detached
- Style
- 2-Storey
- Size
- 1500-2000 sq ft
- Lot
- 150 × 127 ft
- Basement
- Unfinished
- Garage
- Detached
- Kitchens
- 1
- Property tax
- $2,236 (2026)
- Neighbourhood
- 822 - Front of Yonge Twp
- Municipality
- Front of Yonge
- Price per sq ft
- $257 (46% below detached houses in 822 - Front of Yonge Twp, $478)
Interior
- Bedrooms
- 3 above ground
- Bathrooms
- 1 × 3-piece (main), 1 × 4-piece (second)
- Rooms
- 7 above ground
- Family room or den
- Yes
- Fireplace
- Wood Stove, Propane
- Features
- Storage, Water Heater Owned
Heating, cooling and services
- Heating
- Forced Air, Electric
- Air conditioning
- Central Air
- Water and sewer
- Septic
Building and exterior
- Style
- 2-Storey
- Exterior
- Vinyl Siding
- Roof
- Asphalt Shingle
- Foundation
- Concrete Block
- Faces
- South
- Outdoor
- Deck, Privacy, Porch, Kennel, Shed
Parking
- Garage spaces
- 1
- Total parking
- 8
Lot
- Size
- 150 × 127 ft
More
- Possession
- TBA
- Nearby
- Wooded/Treed
- Cross street
- County Road 2/Escott Yonge Townline Road
Rooms
| Room | Level | Size | Features |
|---|---|---|---|
| Mud Room | Main | 1.28 × 2.61 m (4'2" × 8'7") | |
| Living Room | Main | 3.43 × 7.06 m (11'3" × 23'2") | |
| Foyer | Main | 3.98 × 3.67 m (13'1" × 12') | |
| Bathroom | Main | 1.43 × 2.46 m (4'8" × 8'1") | 3 Pc Bath |
| Kitchen | Main | 5.16 × 3.12 m (16'11" × 10'3") | |
| Dining Room | Main | 4.09 × 3.12 m (13'5" × 10'3") | |
| Family Room | Main | 4.7 × 3.67 m (15'5" × 12') | |
| Primary Bedroom | Second | 3.51 × 7.25 m (11'6" × 23'9") | |
| Bedroom 2 | Second | 4.36 × 3.34 m (14'4" × 10'11") | |
| Bedroom 3 | Second | 4.36 × 3.76 m (14'4" × 12'4") | |
| Bathroom | Second | 3.58 × 2.18 m (11'9" × 7'2") | |
| Other | Basement | 8.7 × 6.82 m (28'7" × 22'5") | Wood Stove |
History of this address
2 earlier listings at this address, with sold and leased prices. Create a free account or sign in to see them.
Location
Location is approximate. See nearby homes on the map
Recent sales nearby
See what similar homes within 1 km sold for in the last year. Create a free account or sign in to see them.
The neighbourhood
Getting around Car-dependent
No subway, LRT or GO station within a short trip.
Within a 10-minute walk: no grocery stores, 0 cafés and restaurants, 0 parks.
Schools nearby
Elementary
- Front of Yonge Elementary School
EQAO: Gr 6 reading 93%, math 64%2.2 km
EQAO: share of students meeting the provincial standard (2024–25). Ontario average: Gr 6 reading 86%, math 51%; Gr 9 math 55%; literacy test 83%.
Closest schools, not school zones. Check which school serves this address with the school board before relying on it.
Who lives here postal area K0E
- Owners / renters
- 84% / 16%
- Median household income
- $83,000
- Average age
- 46
- Children under 15
- 15%
- Homes
- 88% detached, 0% high-rise
- Commute by transit
- 0%
- Population
- 39,649
Languages spoken most at home besides English: German 0.1%, Spanish 0.1%, Dutch, Punjabi (Panjabi).
Distances are approximate. Places © OpenStreetMap contributors. Neighbourhood figures: Statistics Canada, 2021 Census. School results: EQAO via Ontario Data Catalogue (Open Government Licence – Ontario).
Living here
Commute
Noise Nothing major nearby
No highway within 500 m, rail line within 300 m, or airport flight path nearby.
Distances from the map, not noise measurements. Visit at rush hour to judge for yourself.
Internet Limited
Up to 5/1 Mbps available here by cable, fibre or DSL.
From the federal broadband map. Check exact speeds and providers for the address.
Roads, rail, airports and planned stations © OpenStreetMap contributors. Internet: Innovation, Science and Economic Development Canada, National Broadband Data.
Listed by REMAX BOARDWALK REALTY.
Listing information provided by PropTx Innovations Inc. and TRREB; deemed reliable but not guaranteed accurate by PropTx.
Similar homes nearby
See more in Front of Yonge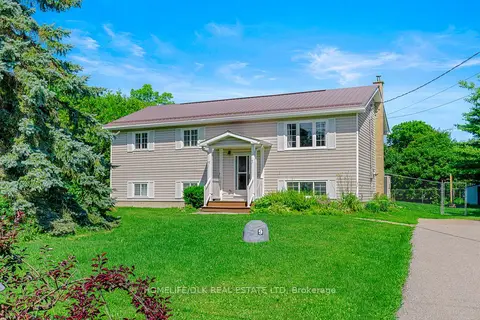
$474,900
3 bd1 ba6 pk1100-1500 ft²
9 Peryl Road
822 - Front of Yonge Twp, Front of Yonge
Detached · MLS® X13730204 · HOMELIFE/DLK REAL ESTATE LTD