94 Lawson Drive
Exeter, South Huron, N0M 1S1
$499,900
- 2 bedrooms
- 2 bathrooms
- 2 parking
- 1100-1500 sq ft
Listed 146 days ago · MLS® X13184918
About this home
BRAND NEW HOME, BRAND NEW PRICEPOINT! Your Dream Home just became More Attainable; With Ontario's Latest Announcement for a temporary Full HST rebate now applied, it has never been a better time to purchase or build a NEW HOME (Limited Time Only)! Almost Completed! Pinnacle Quality Homes is proud to present the Boston bungalow/townhouse plan in South Pointe subdivision in Exeter. All units are Energy Star rated; Contemporary architectural exterior designs. This 1286 sqft bungalow plan offers 2 beds/2 full baths, including master ensuite & walk-in closet; Sprawling open concept design for Kitchen/dining/living rooms. 9' ceilings on main floor; High quality kitchen and bathroom vanities with quartz countertops; your choice of finishes from our selections (depending on stage of construction); 2 stage high-eff gas furnace, c/air and HRV included. LED lights; high quality vinyl plank floors in principle rooms; Main floor Laundry Room; Central Vac roughed-in. Fully insulated/drywalled/primed single car garage w/opener; concrete front and rear covered porch (with BBQ quick connect). Basement finish option for extra space (rough-in for extra bath) with high ceilings and 'egress' window for additional Bedroom. Large yard (fully sodded). Photo is for reference only, actual house may look different.
Details
- Type
- Att/Row/Townhouse
- Style
- Bungalow
- Age
- New
- Size
- 1100-1500 sq ft
- Lot
- 31.5 × 136.15 ft
- Basement
- Unfinished
- Garage
- Attached
- Kitchens
- 1
- Neighbourhood
- Exeter
- Municipality
- South Huron
- Price per sq ft
- $385 (17% below freehold townhouses in South Huron, $465)
Interior
- Bedrooms
- 2 above ground
- Bathrooms
- 1 × 3-piece (main), 1 × 4-piece (main)
- Rooms
- 8 above ground
- Family room or den
- No
- Fireplace
- No
- Features
- Air Exchanger, Auto Garage Door Remote, ERV/HRV, On Demand Water Heater, Primary Bedroom - Main Floor, Sump Pump
Heating, cooling and services
- Heating
- Forced Air, Gas
- Air conditioning
- Central Air
- Water and sewer
- Sewer
Building and exterior
- Style
- Bungalow
- Exterior
- Brick, Stone
- Roof
- Asphalt Shingle
- Foundation
- Poured Concrete
- Age
- New
- Faces
- North
- Outdoor
- Porch, Deck
Parking
- Garage spaces
- 1
- Total parking
- 2
Lot
- Size
- 31.5 × 136.15 ft (rectangular)
- Acreage
- < .50
More
- Possession
- TBD
- Cross street
- Rowe Ave.
Listed by Sutton Group - First Choice Realty Ltd..
Listing information provided by PropTx Innovations Inc. and TRREB; deemed reliable but not guaranteed accurate by PropTx.
Similar homes nearby
See more in South Huron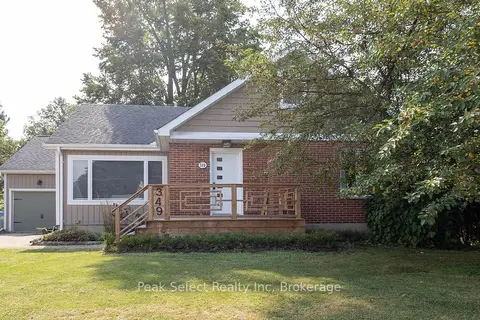
$499,000
Reduced $25,900
3 bd3 ba3 pk1500-2000 ft²
349 Edward Street
Exeter, South Huron
Detached · MLS® X13656236 · Peak Select Realty Inc
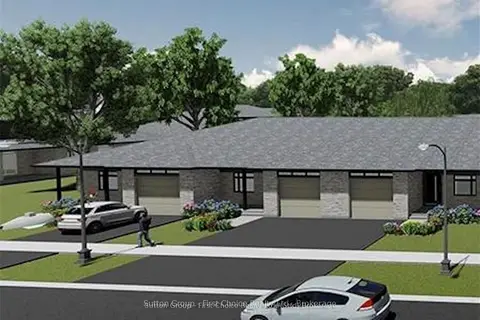
$489,900
Reduced $60,000
2 bd2 ba3 pk1100-1500 ft²
119 ROWE Avenue
Exeter, South Huron
Att/Row/Townhouse · MLS® X12041447 · Sutton Group - First Choice Realty Ltd.
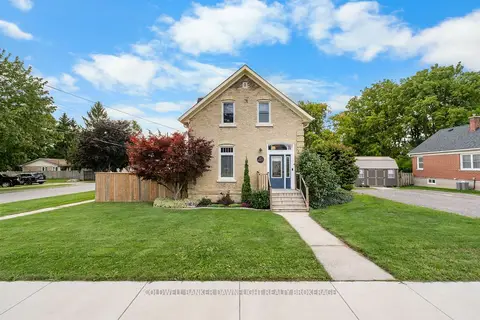
$489,900
Reduced $10,000
3 bd2 ba6 pk700-1100 ft²
383 William Street
Exeter, South Huron
Detached · MLS® X13129092 · COLDWELL BANKER DAWNFLIGHT REALTY BROKERAGE
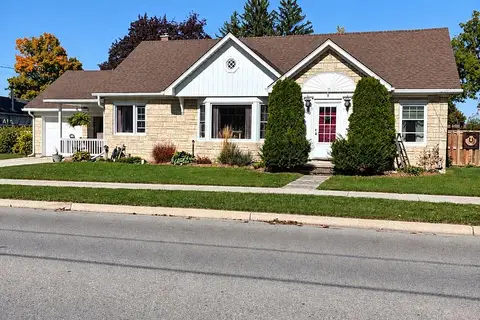
$509,999
2 bd1 ba3 pk1100-1500 ft²
56 Sanders Street E
Exeter, South Huron
Detached · MLS® X13875672 · Benchmark Real Estate Services Canada Inc.
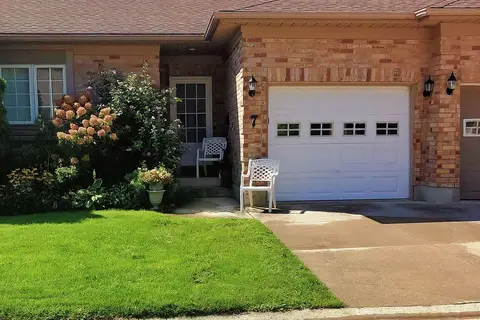
$479,900
3 bd3 ba2 pk700-1100 ft²
7 Brookside Place
Exeter, South Huron
Att/Row/Townhouse · MLS® X13759194 · Coldwell Banker Dawnflight Realty, Brokerage
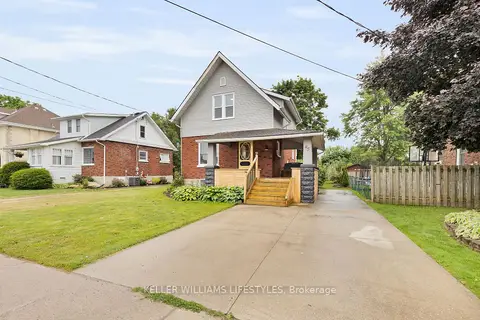
$469,900
3+1 bd2 ba4 pk1500-2000 ft²
95 JOHN Street E
Exeter, South Huron
Detached · MLS® X13865822 · KELLER WILLIAMS LIFESTYLES
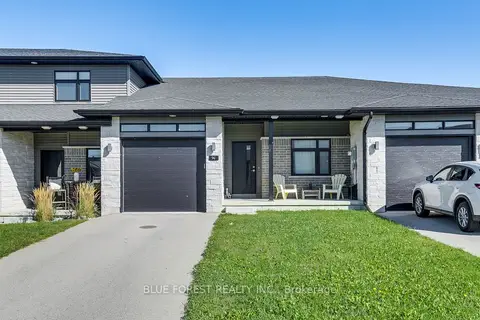
$465,000
2 bd2 ba2 pk700-1100 ft²
90 Rowe Avenue
Exeter, South Huron
Att/Row/Townhouse · MLS® X13788540 · BLUE FOREST REALTY INC.
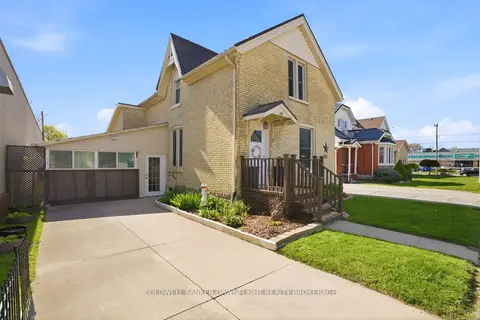
$459,900
Reduced $10,000
3 bd1 ba12 pk1100-1500 ft²
221 Main Street S
Exeter, South Huron
Detached · MLS® X13101666 · COLDWELL BANKER DAWNFLIGHT REALTY BROKERAGE