94 Kenhar Drive 4
Humber Summit, Toronto, M9L 1N2
$1,625/mo
Reduced $25 from $1,650
- 1 bathrooms
Listed 46 days ago · MLS® W13743162
About this home
Ready-to-move-in small business suite. Large second-floor private space with separate entrance, kitchen and en-suite bathroom. Bright windows fill it with natural light - ideal as a meeting room or sales office for any team setup. Rent is GROSS includes all taxes and utilities. Sign offer and move in next week. Excellent, second office for construction, architects, design firm, Accounting, artificial intelligence AI based services.
Details
- Type
- Office
- Age
- 16-30 years
- Garage
- Outside/Surface
- Neighbourhood
- Humber Summit
- Municipality
- Toronto W05
Interior
- Bathrooms
- 1 × bathroom
Heating, cooling and services
- Heating
- Gas Forced Air Open
- Air conditioning
- Yes
- Water and sewer
- Sanitary+Storm
- Utilities
- Yes
Building and exterior
- Age
- 16-30 years
- Building area
- 600 Square Feet
Rental terms
- Minimum term
- 12 months
More
- Possession
- Immediate
- Cross street
- Weston Rd / Steeles Ave W
- Business type
- Professional Office
Location
Location is approximate. See nearby homes on the map
The neighbourhood
Getting around Car-dependent
- 🚇 Emery LRT17 min walk
- 🚇 Milvan Rumike LRT1.2 km
- 🚆 Downsview Park GO5.7 km
Within a 10-minute walk: no grocery stores, 3 cafés and restaurants, 0 parks.
Schools nearby
Elementary
- Gracedale Public School
EQAO: Gr 3 reading 67%, math 45%1.3 km - Daystrom Public School
EQAO: Gr 3 reading 68%, math 45%1.4 km - St. Roch Catholic School Catholic
EQAO: Gr 6 reading 91%, math 38%1.7 km - St. Augustine Catholic School Catholic
EQAO: Gr 6 reading 93%, math 46%2.1 km
Secondary
- Emery Collegiate Institute
EQAO: Gr 9 math 29%, literacy test 65%1.6 km - Humber Summit Middle School1.7 km
- Westview Centennial Secondary School
EQAO: Gr 9 math 21%, literacy test 58%2.2 km
EQAO: share of students meeting the provincial standard (2024–25). Ontario average: Gr 6 reading 86%, math 51%; Gr 9 math 55%; literacy test 83%.
Closest schools, not school zones. Check which school serves this address with the school board before relying on it.
Who lives here postal area M9L
- Owners / renters
- 75% / 25%
- Median household income
- $81,000
- Average age
- 42
- Children under 15
- 15%
- Homes
- 14% detached, 16% high-rise
- Commute by transit
- 19%
- Population
- 11,737
Languages spoken most at home besides English: Italian 7.9%, Urdu 6.7%, Punjabi (Panjabi) 5.8%, Spanish 3.7%.
Flood and conservation No mapped hazard
Not inside a mapped flood plain or regulated area.
Screening maps only. Ask the conservation authority for a property inquiry before relying on this.
Safety
Major crime per resident in Humber Summit (2025): 88% above the Toronto average, down 6% from the year before.
- Assault34% above average
- Break and enter110% above average
- Auto theft199% above average
- Robbery144% above average
- Theft from vehicles34% above average
- Shootings275% above average
Crime Severity Index for Toronto police: 60 vs 57 for Ontario (2025).
Police-reported figures for the whole neighbourhood, not this street. Rates use the area’s resident population.
Development nearby 1 active
-
99 FENMAR DR · 200 mSite Plan · NOAC Issued · applied 2016Proposed interior alterations to an existing industrial building.Application details
Rezoning, site plan, subdivision and condominium applications filed with the city.
Distances are approximate. Places © OpenStreetMap contributors. Neighbourhood figures: Statistics Canada, 2021 Census. School results: EQAO via Ontario Data Catalogue (Open Government Licence – Ontario). Neighbourhood crime: Toronto Police Service Public Safety Data Portal (Open Government Licence – Toronto Police Service). Crime Severity Index: Statistics Canada. Planning applications: City of Toronto open data.
Living here
Commute
To Union Station (downtown Toronto): 19 km. Transit times · Driving times
Noise Nothing major nearby
No highway within 500 m, rail line within 300 m, or airport flight path nearby.
Distances from the map, not noise measurements. Visit at rush hour to judge for yourself.
What can be built EH
Employment Heavy Industrial.
From Toronto’s Zoning By-law 569-2013 map. Lot size, setbacks and trees decide what actually fits; check with a planner before you buy.
Building permits
- Addition · 2022 · ClosedProposal for interior alterations to extend the mezzanine, redesign the office layout, additional washrooms and new hvac system - UNIT 22,…
1 permit on this block of the street in the last 2 years.
Permits filed with the City of Toronto. A permit doesn’t mean the work passed final inspection.
Trees
19 City street trees within 100 m. That’s fewer than the Toronto average of 42.
Trees on City boulevards only, not private yards or parks.
Internet High-speed
50/10 Mbps or faster available here by cable, fibre or DSL (the federal high-speed target).
From the federal broadband map. Check exact speeds and providers for the address.
Zoning, heritage, building permits and street trees: City of Toronto open data (Open Government Licence – Toronto). Roads, rail, airports and planned stations © OpenStreetMap contributors. Internet: Innovation, Science and Economic Development Canada, National Broadband Data.
Listed by RE/MAX REALTRON REALTY INC..
Listing information provided by PropTx Innovations Inc. and TRREB; deemed reliable but not guaranteed accurate by PropTx.
Similar homes nearby
See more in Toronto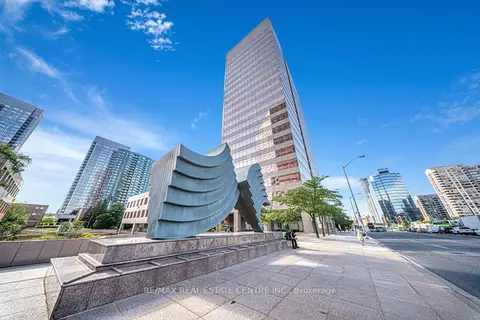
$1,635/mo
5700 Yonge Street Road 200 A
Newtonbrook West, Toronto
Office · MLS® C9267788 · RE/MAX REAL ESTATE CENTRE INC.
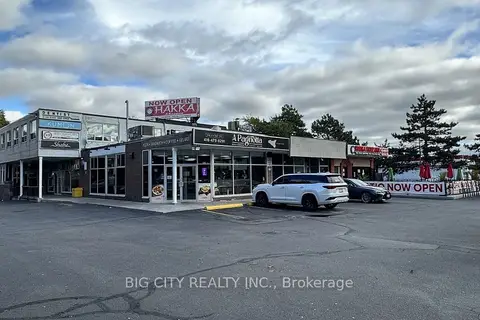
$1,615/mo
2167 Victoria Park Avenue 203
Wexford-Maryvale, Toronto
Office · MLS® E14034458 · BIG CITY REALTY INC.
$1,640/mo
2167 Victoria Park Avenue 202
Wexford-Maryvale, Toronto
Office · MLS® E14034452 · BIG CITY REALTY INC.
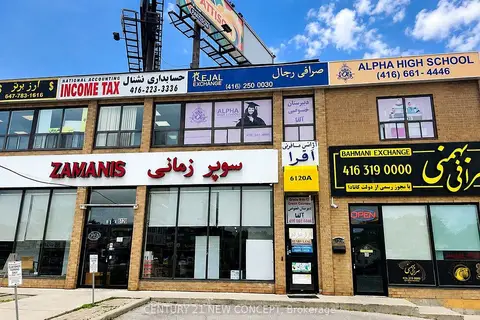
$1,650/mo
6120A Yonge Street 205
Newtonbrook East, Toronto
Office · MLS® C13506708 · CENTURY 21 NEW CONCEPT
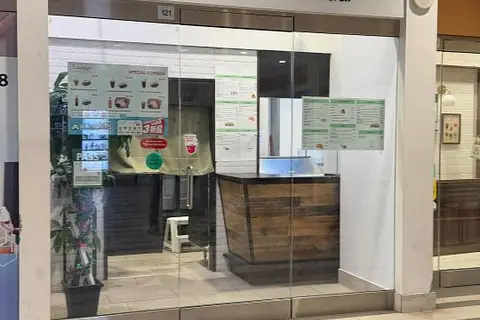
$1,600/mo
Reduced $1,000
4750 Yonge Street 121
Lansing-Westgate, Toronto
Commercial Retail · MLS® C13567720 · RE/MAX ADVANCE REALTY
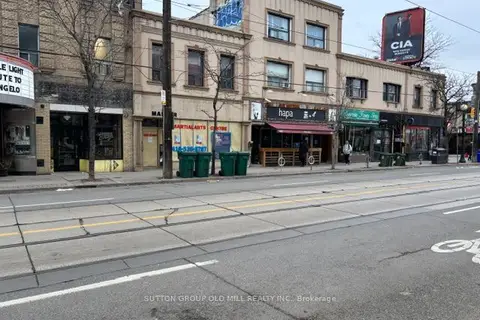
$1,650/mo
604 College Street
Palmerston-Little Italy, Toronto
Commercial Retail · MLS® C13769376 · SUTTON GROUP OLD MILL REALTY INC.
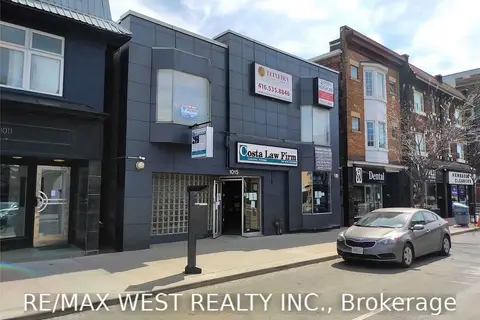
$1,600/mo
2 ba
1015 Bloor Street W 2nd Flr NE
Dufferin Grove, Toronto
Office · MLS® C13812710 · RE/MAX WEST REALTY INC.
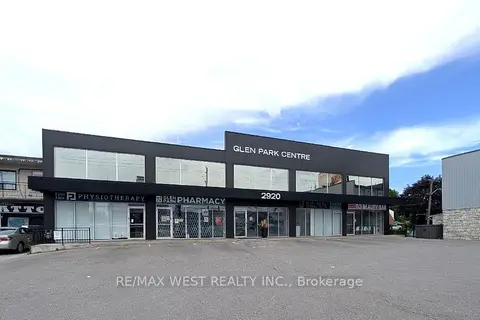
$1,600/mo
2920 Dufferin Street LL2
Yorkdale-Glen Park, Toronto
Office · MLS® W13079350 · RE/MAX WEST REALTY INC.