937 Vickerman Way
1028 - CO Coates, Milton, L9T 0K5
$849,000
- 3 bedrooms
- 3 bathrooms
- 2 parking
- 1100-1500 sq ft
Listed 34 days ago · MLS® W13789304
About this home
Premium SEMI-DETACHED home nestled in Milton's highly desirable, family-centric Coates neighbourhood, on an upscale street with mostly detached homes!! Welcome to 937 Vickerman Way. Professionally painted throughout in designer colours & filled with cheerful natural light, this carpet-free, turnkey 3 Bed, 2.5 Bath home combines modern style with everyday functionality. The covered front porch welcomes you into this bright, upgraded home. The elegant living room immediately captivates with a beautiful curved wall, framing three long windows. Move through to a spacious family room anchored by a cozy gas fireplace, perfect for gathering. The smartly designed, space-saving kitchen is optimized for maximum culinary efficiency, boasting a breakfast bar, brand-new quartz countertops, matching quartz backsplash & brand-new, brand-name stainless steel appliances (double-door fridge, stove, range hood & dishwasher). The adjoining dining area features a walkout to a fully-fenced backyard with a patio, side laneway access & plenty of space for outdoor entertaining. Upstairs, the spacious Primary Suite serves as a private retreat offering a walk-in closet & luxurious 4-piece ensuite with a soaker tub & separate shower. Two additional good-sized bedrooms boast large windows & spacious closets, sharing a second full 4-piece bathroom. Enjoy the ultimate lifestyle feature: a massive storage/linen closet & a convenient second-floor laundry! The unspoiled basement awaits your personal touch - ideal for a recreation room, home office, multi-generational living space or an income generating basement apartment. NEW ROOF SHINGLES installation OCT 2026. Steps from beautiful Coates Linear Park- a protected, traffic-calmed pedestrian network leading safely to Top-Rated Schools & Coates neighbourhood parks. Steps to splash pads, sports playgrounds, variety of shopping & restaurants. Minutes from the Milton Hospital, Sports Centre, GO Station, Hwy 401 and Hwy 407. Don't miss this Coates gem!
Details
- Type
- Semi-Detached
- Style
- 2-Storey
- Size
- 1100-1500 sq ft
- Lot
- 28.54 × 80.38 ft
- Basement
- Full
- Garage
- Built-In
- Kitchens
- 1
- Property tax
- $4,101 (2026)
- Neighbourhood
- 1028 - CO Coates
- Municipality
- Milton
Interior
- Bedrooms
- 3 above ground
- Bathrooms
- 1 × 2-piece (main), 1 × 4-piece (second), 1 × 4-piece (second)
- Rooms
- 7 above ground
- Family room or den
- Yes
- Fireplace
- Family Room, Natural Gas
- Features
- Carpet Free
Heating, cooling and services
- Heating
- Forced Air, Gas
- Air conditioning
- Central Air
- Water and sewer
- Sewer
Building and exterior
- Style
- 2-Storey
- Exterior
- Brick, Vinyl Siding
- Roof
- Asphalt Shingle
- Foundation
- Poured Concrete
- Faces
- East
- Outdoor
- Patio, Porch
Parking
- Garage spaces
- 1
- Total parking
- 2
Lot
- Size
- 28.54 × 80.38 ft
More
- Possession
- Flexible
- Nearby
- Fenced Yard, School, Rec./Commun.Centre, Hospital, Public Transit, Park
- Cross street
- Louis St. Laurent Ave & Yates Dr
Rooms
| Room | Level | Size | Features |
|---|---|---|---|
| Living Room | Main | 3.91 × 3.31 m (12'10" × 10'10") | |
| Family Room | Main | 4.51 × 4.01 m (14'10" × 13'2") | |
| Dining Room | Main | 3.05 × 2.15 m (10' × 7'1") | |
| Kitchen | Main | 3.05 × 2.9 m (10' × 9'6") | |
| Primary Bedroom | Second | 4.46 × 3.6 m (14'8" × 11'10") | |
| Bedroom 2 | Second | 3.58 × 3.22 m (11'9" × 10'7") | |
| Bedroom 3 | Second | 3.38 × 3.26 m (11'1" × 10'8") | |
| Powder Room | Main | 1.97 × 0.74 m (6'6" × 2'5") | 2 Pc Bath |
| Bathroom | Second | 3.33 × 3 m (10'11" × 9'10") | 4 Pc Ensuite, Separate Shower, Soaking Tub |
| Bathroom | Second | 2.53 × 1.63 m (8'4" × 5'4") | 4 Pc Bath |
History of this address
3 earlier listings at this address, with sold and leased prices. Create a free account or sign in to see them.
Location
Location is approximate. See nearby homes on the map
Recent sales nearby
See what similar homes within 1 km sold for in the last year. Create a free account or sign in to see them.
The neighbourhood
Getting around Walkable
- 🚆 Milton GO2.7 km
Within a 10-minute walk: 2 grocery stores, 4 cafés and restaurants, 8 parks, 1 pharmacy. Nearest grocery: Metro (850 m). Nearest park: Coates Linear Park (200 m).
Schools nearby
Elementary
- Our Lady of Fatima Catholic Elementary School Catholic
EQAO: Gr 6 reading 93%, math 68%5 min walk - Tiger Jeet Singh Public School
EQAO: Gr 6 reading 95%, math 56%9 min walk - Hawthorne Village Public School
EQAO: Gr 6 reading 86%, math 43%1.2 km - Sam Sherratt Public School
EQAO: Gr 6 reading 88%, math 59%1.5 km
Secondary
- Saint Kateri Tekakwitha Catholic Secondary School Catholic
EQAO: Gr 9 math 79%, literacy test 89%17 min walk - St. Kateri Tekakwitha Catholic Secondary School Catholic17 min walk
- Craig Kielburger Secondary School
EQAO: Gr 9 math 69%, literacy test 84%1.9 km
EQAO: share of students meeting the provincial standard (2024–25). Ontario average: Gr 6 reading 86%, math 51%; Gr 9 math 55%; literacy test 83%.
Closest schools, not school zones. Check which school serves this address with the school board before relying on it.
Who lives here postal area L9T
- Owners / renters
- 83% / 17%
- Median household income
- $126,000
- Average age
- 35
- Children under 15
- 24%
- Homes
- 53% detached, 6% high-rise
- Commute by transit
- 4%
- Population
- 110,956
Languages spoken most at home besides English: Urdu 6.1%, Arabic 2.2%, Spanish 1.5%, Punjabi (Panjabi) 1.1%.
Flood and conservation No mapped hazard
Not inside a mapped flood plain or regulated area in Credit Valley Conservation’s mapping.
Screening maps only. Ask the conservation authority for a property inquiry before relying on this.
Safety
Crime Severity Index for Halton Region (Oakville/Burlington) police: 31 vs 57 for Ontario (2025).
Police-reported figures for the whole police service area, not this street. Rates use the area’s resident population.
Distances are approximate. Places © OpenStreetMap contributors. Neighbourhood figures: Statistics Canada, 2021 Census. School results: EQAO via Ontario Data Catalogue (Open Government Licence – Ontario). Flood and regulation mapping: Credit Valley Conservation open data. Crime Severity Index: Statistics Canada.
Living here
Commute
To Union Station (downtown Toronto): 41 km. Transit times · Driving times
Noise Nothing major nearby
No highway within 500 m, rail line within 300 m, or airport flight path nearby.
Distances from the map, not noise measurements. Visit at rush hour to judge for yourself.
Internet High-speed
50/10 Mbps or faster available here by cable, fibre or DSL (the federal high-speed target).
From the federal broadband map. Check exact speeds and providers for the address.
Roads, rail, airports and planned stations © OpenStreetMap contributors. Internet: Innovation, Science and Economic Development Canada, National Broadband Data.
Listed by ROYAL LEPAGE REAL ESTATE SERVICES LTD..
Listing information provided by PropTx Innovations Inc. and TRREB; deemed reliable but not guaranteed accurate by PropTx.
Similar homes nearby
See more in Milton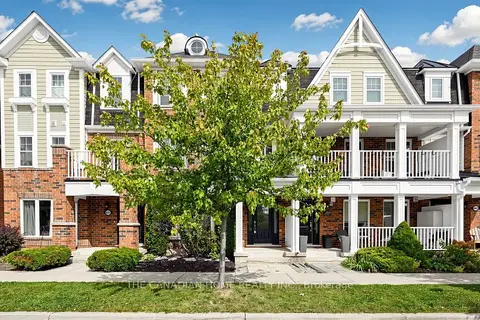
$849,000
3 bd4 ba3 pk1500-2000 ft²
657 Cargill Path
1028 - CO Coates, Milton
Att/Row/Townhouse · MLS® W13823304 · THE CANADIAN HOME REALTY INC.
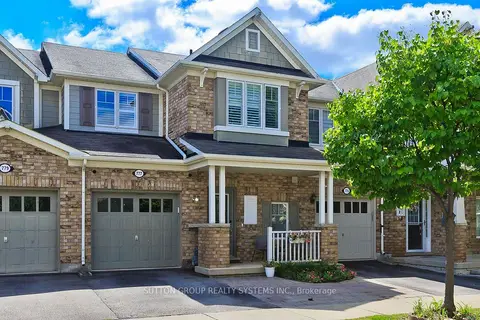
$849,900
3 bd3 ba3 pk1500-2000 ft²
777 Shortreed Crescent
1028 - CO Coates, Milton
Att/Row/Townhouse · MLS® W13842618 · SUTTON GROUP REALTY SYSTEMS INC.
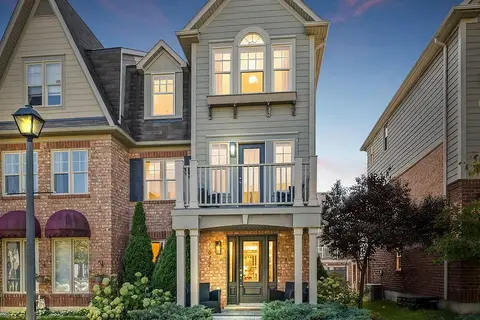
$859,900
3 bd3 ba3 pk1500-2000 ft²
672 Holly Avenue
1028 - CO Coates, Milton
Att/Row/Townhouse · MLS® W13866206 · CENTURY 21 MILLENNIUM INC.
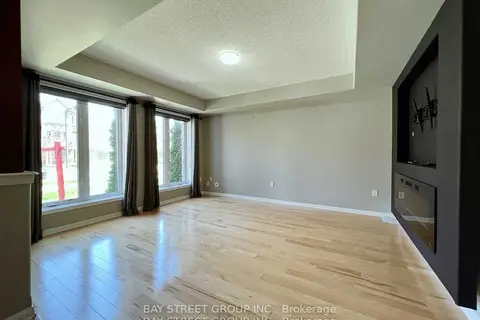
$820,000
Reduced $40,000
3 bd3 ba3 pk1100-1500 ft²
656 Holly Avenue
1028 - CO Coates, Milton
Att/Row/Townhouse · MLS® W13435174 · BAY STREET GROUP INC.
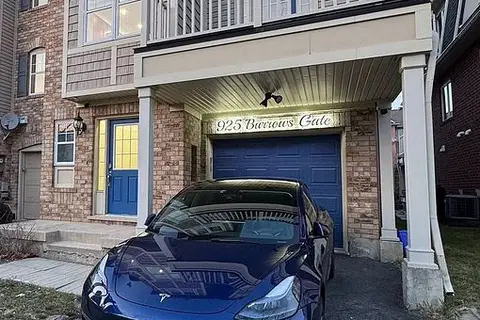
$769,000
2 bd2 ba2 pk1500-2000 ft²
925 Burrows Gate
1028 - CO Coates, Milton
Att/Row/Townhouse · MLS® W13820312 · RE/MAX WEST REALTY INC.
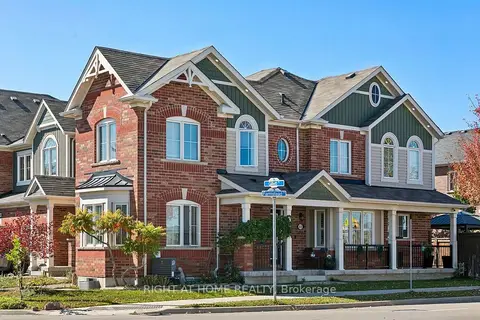
$989,000
3+1 bd3 ba3 pk1500-2000 ft²
313 Gillett Point
1028 - CO Coates, Milton
Att/Row/Townhouse · MLS® W13873116 · RIGHT AT HOME REALTY
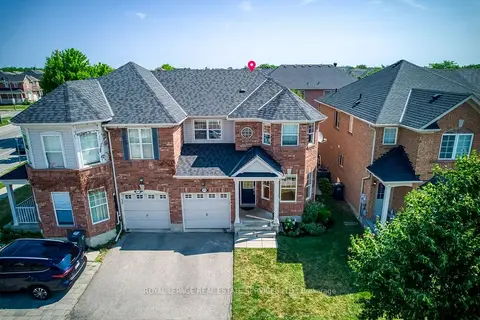
$849,000
3 bd3 ba2 pk1100-1500 ft²
916 McNair Circle
1023 - BE Beaty, Milton
Semi-Detached · MLS® W13656990 · ROYAL LEPAGE REAL ESTATE SERVICES LTD.
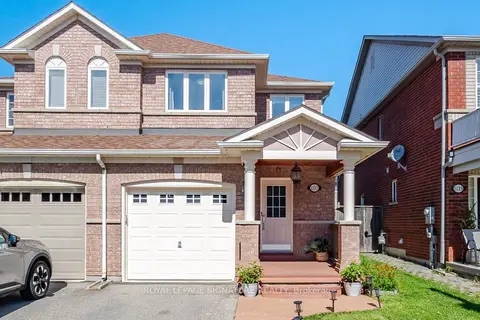
$849,000
Reduced $30,000
3+1 bd4 ba2 pk1500-2000 ft²
1137 Houston Drive
1027 - CL Clarke, Milton
Semi-Detached · MLS® W13724976 · ROYAL LEPAGE SIGNATURE REALTY