93 Longview Crescent
Islington Woods, Vaughan, L4H 1A9
$3,388,000
Reduced $400,888 from $3,788,888
- 4+1 bedrooms
- 7 bathrooms
- 11 parking
- 3500-5000 sq ft
Listed 116 days ago · MLS® N13491614
About this home
Above grade square footage is 4621. Architecturally striking luxury residence on a ravine lot backing toward the Humber River. Designed w/ meticulous attention to detail, this home integrates sophisticated finishes, breathtaking views, and a functional layout for entertaining & family living. Grand principal rooms feature wide-plank Brazilian walnut flooring, oversized porcelain slabs, custom walnut millwork, linear gas fireplaces, built-in speakers, expansive windows, and seamless indoor-outdoor living. The chef-inspired kitchen showcases Brazilian Cristallo quartzite countertops and backsplash, an oversized waterfall island, premium Thermador appliances, custom floor-to-ceiling cabinetry, a pull-out pantry, and a built-in leathered stone breakfast table. The open-concept layout flows into the dining and family rooms, w/ access to the rear grounds upper-level lounge overlooking the ravine. The upper level offers spacious bedrooms with raised ceilings, generous closets, and private ensuites with heated floors. The primary suite features custom dressing cabinetry with integrated lighting, a spa-inspired ensuite and a private balcony overlooking the ravine. The walk-out lower level is ideal for entertaining or multi-generational living, complete with a recreation room, games/fitness area, second kitchen, guest suite with wet sauna, full bath and direct access to the glorious backyard. Professionally landscaped grounds feature multiple terraces, interlocking patios, a firepit, water feature, perennial gardens, and mature trees. Additional highlights include SulmoRay lighting, Control4 home automation, Neo Smart automated blinds, a hidden hose central vacuum, smart door locks, and a timeless terracotta tile roof. Ideally located near golf courses, conservation trails, Kleinburg Village, Vaughan Mills and major highways, this exceptional residence offers luxury living in one of Vaughan's most prestigious neighbourhoods.
Details
- Type
- Detached
- Style
- 2-Storey
- Size
- 3500-5000 sq ft
- Lot
- 80.85 × 162.31 ft
- Basement
- Finished with Walk-Out
- Garage
- Attached
- Kitchens
- 2
- Property tax
- $14,287 (2026)
- Neighbourhood
- Islington Woods
- Municipality
- Vaughan
- Price per sq ft
- ~$797 (26% above detached houses in Islington Woods, $631)
Interior
- Bedrooms
- 4 above ground + 1 below
- Bathrooms
- 1 × 3-piece (main), 1 × 5-piece (second), 3 × 3-piece (second), 2 × 3-piece (basement)
- Rooms
- 9 above ground + 5 below
- Family room or den
- Yes
- Fireplace
- Yes
- Features
- Carpet Free, Storage, Countertop Range, Built-In Oven
Heating, cooling and services
- Heating
- Forced Air, Gas
- Air conditioning
- Central Air
- Water and sewer
- Sewer
Building and exterior
- Style
- 2-Storey
- Exterior
- Brick, Stone
- Roof
- Asphalt Shingle
- Foundation
- Poured Concrete
- Faces
- North
- Outdoor
- Deck, Patio, Porch
Parking
- Garage spaces
- 3
- Total parking
- 11
Lot
- Size
- 80.85 × 162.31 ft
More
- Possession
- TBD
- Nearby
- Golf, Hospital, Public Transit, School, Library, Park
- Cross street
- Langstaff Rd and Vaughan Mills Rd
Rooms
| Room | Level | Size | Features |
|---|---|---|---|
| Kitchen | Main | 12.04 × 4.91 m (39'6" × 16'1") | Hardwood Floor, Centre Island, Built-in Speakers |
| Dining Room | Main | 12.04 × 4.91 m (39'6" × 16'1") | Hardwood Floor, Pot Lights, B/I Shelves |
| Family Room | Main | 5.56 × 3.9 m (18'3" × 12'10") | Hardwood Floor, Gas Fireplace, Overlooks Ravine |
| Living Room | Main | 4.18 × 4.01 m (13'9" × 13'2") | Hardwood Floor, Gas Fireplace, Overlooks Frontyard |
| Office | Main | 5.48 × 3.4 m (18' × 11'2") | Hardwood Floor, Built-in Speakers, 3 Pc Ensuite |
| Primary Bedroom | Second | 7.95 × 4.92 m (26'1" × 16'2") | Hardwood Floor, W/O To Balcony, 5 Pc Ensuite |
| Bedroom 2 | Second | 5.65 × 4.7 m (18'6" × 15'5") | Hardwood Floor, Overlooks Ravine, 3 Pc Ensuite |
| Bedroom 3 | Second | 5.09 × 3.79 m (16'8" × 12'5") | Hardwood Floor, Closet Organizers, 3 Pc Ensuite |
| Bedroom 4 | Second | 5.67 × 4.04 m (18'7" × 13'3") | Hardwood Floor, Walk-In Closet(s), 3 Pc Ensuite |
| Game Room | Lower | 10.32 × 4.55 m (33'10" × 14'11") | Hardwood Floor, Walk-Out, Overlooks Ravine |
| Recreation | Lower | 5.51 × 3.67 m (18'1" × 12') | Hardwood Floor, Wainscoting, Overlooks Ravine |
| Kitchen | Lower | 5.37 × 3.67 m (17'7" × 12') | Tile Floor, Stainless Steel Appl, West View |
| Bedroom | Lower | 3.61 × 2.99 m (11'10" × 9'10") | Tile Floor, Sauna, Wainscoting |
Location
Location is approximate. See nearby homes on the map
Recent sales nearby
See what similar homes within 1 km sold for in the last year. Create a free account or sign in to see them.
The neighbourhood
Getting around Car-dependent
No subway, LRT or GO station within a short trip.
Within a 10-minute walk: no grocery stores, 0 cafés and restaurants, 2 parks. Nearest park: Thompson Creek Park (150 m).
Schools nearby
Elementary
- St. Angela Merici Catholic Elementary School Catholic
EQAO: Gr 6 reading 91%, math 74%19 min walk - Our Lady of Fatima Catholic Elementary School Catholic
EQAO: Gr 6 reading 89%, math 52%1.2 km - Elder's Mills Public School
EQAO: Gr 6 reading 95%, math 58%1.6 km - St. Margaret Mary Catholic Elementary School Catholic
EQAO: Gr 6 reading 100%, math 47%1.7 km
Secondary
- Emily Carr Secondary School
EQAO: Gr 9 math 63%, literacy test 93%2.0 km - Toronto District Christian High School Private2.2 km
EQAO: share of students meeting the provincial standard (2024–25). Ontario average: Gr 6 reading 86%, math 51%; Gr 9 math 55%; literacy test 83%.
Closest schools, not school zones. Check which school serves this address with the school board before relying on it.
Who lives here postal area L4H
- Owners / renters
- 92% / 8%
- Median household income
- $144,000
- Average age
- 37
- Children under 15
- 20%
- Homes
- 72% detached, 0% high-rise
- Commute by transit
- 4%
- Population
- 77,353
Languages spoken most at home besides English: Italian 2.6%, Mandarin 2.3%, Vietnamese 1.7%, Spanish 1.6%.
Flood and conservation No mapped hazard
Not inside a mapped flood plain or regulated area.
Screening maps only. Ask the conservation authority for a property inquiry before relying on this.
Safety
Crime Severity Index for York Region police: 50 vs 57 for Ontario (2025).
Police-reported figures for the whole police service area, not this street. Rates use the area’s resident population.
Distances are approximate. Places © OpenStreetMap contributors. Neighbourhood figures: Statistics Canada, 2021 Census. School results: EQAO via Ontario Data Catalogue (Open Government Licence – Ontario). Crime Severity Index: Statistics Canada.
Living here
Commute
To Union Station (downtown Toronto): 25 km. Transit times · Driving times
Noise Nothing major nearby
No highway within 500 m, rail line within 300 m, or airport flight path nearby.
Distances from the map, not noise measurements. Visit at rush hour to judge for yourself.
Internet High-speed
50/10 Mbps or faster available here by cable, fibre or DSL (the federal high-speed target).
From the federal broadband map. Check exact speeds and providers for the address.
Roads, rail, airports and planned stations © OpenStreetMap contributors. Internet: Innovation, Science and Economic Development Canada, National Broadband Data.
Listed by KELLER WILLIAMS EMPOWERED REALTY.
Listing information provided by PropTx Innovations Inc. and TRREB; deemed reliable but not guaranteed accurate by PropTx.
Similar homes nearby
See more in Vaughan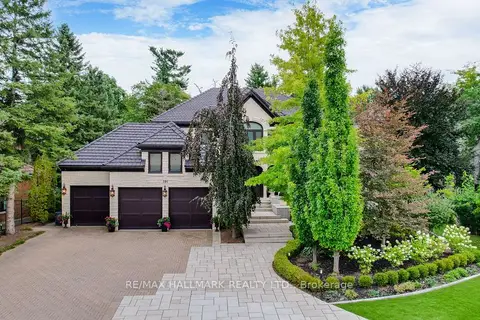
$3,888,000
4+1 bd7 ba13 pk5000 + ft²
101 Longview Crescent
Islington Woods, Vaughan
Detached · MLS® N13767546 · RE/MAX HALLMARK REALTY LTD.
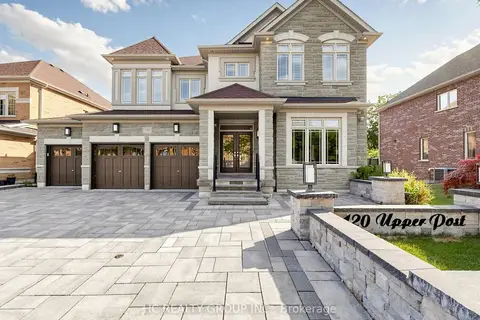
$3,388,000
5 bd5 ba9 pk3500-5000 ft²
120 Upper Post Road
Patterson, Vaughan
Detached · MLS® N13542310 · HC REALTY GROUP INC.
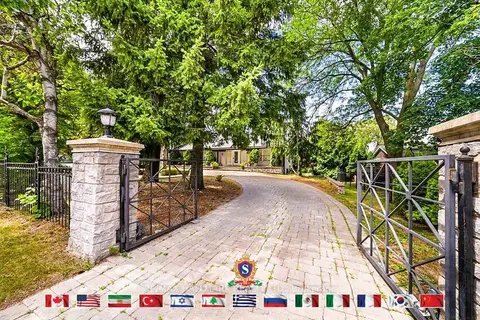
$3,438,000
2+3 bd6 ba12 pk2500-3000 ft²
318 Centre Street
Uplands, Vaughan
Detached · MLS® N13723964 · RE/MAX HALLMARK REALTY LTD.
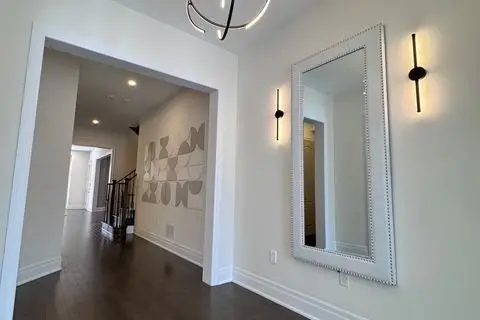
$3,450,000
4+2 bd5 ba4 pk3500-5000 ft²
21 Casavant Court
Patterson, Vaughan
Detached · MLS® N13884068 · RIGHT AT HOME REALTY
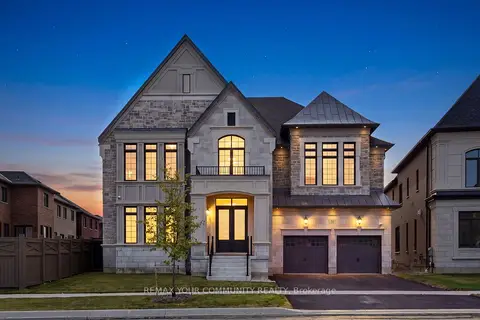
$3,299,999
5 bd6 ba6 pk5000 + ft²
36 Arbordale Drive
Vellore Village, Vaughan
Detached · MLS® N13718446 · REMAX YOUR COMMUNITY REALTY
$3,488,000
0 bd0 ba
46 Donna Mae Crescent
Crestwood-Springfarm-Yorkhill, Vaughan
Vacant Land · MLS® N13843104 · HARVEY KALLES REAL ESTATE LTD.
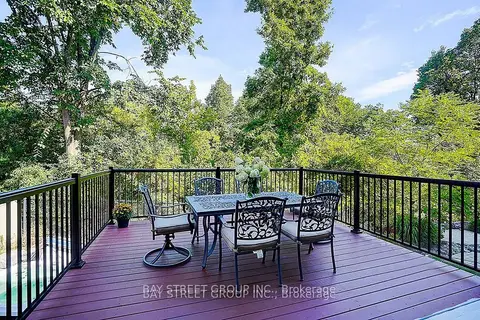
$3,280,000
Reduced $100,000
5+2 bd7 ba12 pk5000 + ft²
80 LADY JESSICA Drive
Patterson, Vaughan
Detached · MLS® N12924774 · BAY STREET GROUP INC.
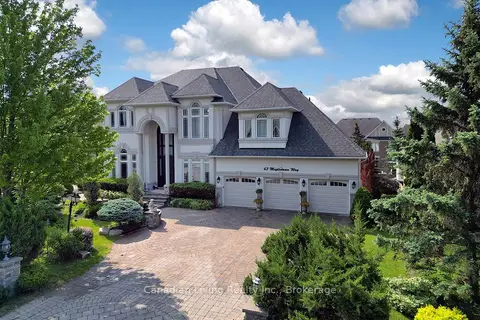
$3,279,000
5+1 bd6 ba9 pk3500-5000 ft²
63 N mapledown Way N
Rural Vaughan, Vaughan
Detached · MLS® N13583760 · Canadian Living Realty Inc.