926 Bogdanovic Way
Huron-Kinloss, Huron-Kinloss, N2Z 0H3
$1,088,500
Reduced $101,000 from $1,189,500
- 3 bedrooms
- 2 bathrooms
- 6 parking
- 2000-2500 sq ft
Listed 169 days ago · MLS® X13079342
About this home
Exquisite newly built bungalow now available in the desirable lakeside subdivision of Crimson Oak Valley! Located just south of Kincardine, this highly sought-after neighbourhood features executive style residences on large lots, only a short stroll to the sandy beaches of Lake Huron. The elegant stone, brick and stucco facade add to the stunning curb appeal of this newly built home. Step inside the bright, open 11' foyer and the wow factor begins! The great room showcases a striking floor-to-ceiling stone fireplace, multiple built-ins, and a wall of windows overlooking the covered back porch. The adjoining dining area flows into the gorgeous kitchen featuring oak and black cabinetry with glass accents, large centre island with seating, and the show-stopper of this home - the hidden pantry! The primary suite has a 10' tray ceiling, a walk-in closet, and the ensuite bathroom is the ultimate retreat featuring a custom linen tower, extra long double vanity, and a fully tiled walk-in shower. The hall bath is shared with the two additional bedrooms, both with hardwood floors and generous closets. You'll enjoy doing laundry in the designer mudroom/laundry room with rich olive toned cabinetry, built-in bench, and a dreamy arched window. Adding to this equally beautiful and functional space is the convenient coat closet, and direct access to the double attached garage. The unfinished basement is a blank canvas for your imagination - a future rec room for movie nights, additional bathroom, bedroom, office, or gym and can be finished by the builder if desired. Completing this thoughtfully crafted home are engineered hardwood and ceramic tile floors, quartz countertops, stylish light fixtures and designer touches throughout, as well as concrete driveway, walkway and sodded yard. Come discover all that Kincardine has to offer!
Details
- Type
- Detached
- Style
- Bungalow
- Size
- 2000-2500 sq ft
- Lot
- 83 × 134.38 ft
- Basement
- Full, Unfinished
- Garage
- Attached
- Kitchens
- 1
- Neighbourhood
- Huron-Kinloss
- Municipality
- Huron-Kinloss
- Price per sq ft
- $484 (about the same as detached houses in Huron-Kinloss)
Interior
- Bedrooms
- 3 above ground
- Bathrooms
- 2 × 4-piece
- Rooms
- 8 above ground
- Family room or den
- No
- Fireplace
- Natural Gas
- Features
- Air Exchanger, Auto Garage Door Remote, Sewage Pump, Sump Pump, Water Heater Owned
Heating, cooling and services
- Heating
- Forced Air, Gas
- Air conditioning
- Central Air
- Water and sewer
- Septic
Building and exterior
- Style
- Bungalow
- Exterior
- Stone, Stucco (Plaster)
- Roof
- Asphalt Shingle
- Foundation
- Poured Concrete
- Faces
- North
- Outdoor
- Porch
Parking
- Garage spaces
- 2
- Total parking
- 6
Lot
- Size
- 83 × 134.38 ft
More
- Possession
- Flexible/TBA
- Cross street
- Lake Range Dr/Bogdanovic Way
Rooms
| Room | Level | Size | Features |
|---|---|---|---|
| Great Room | Main | 5.49 × 6.25 m (18' × 20'6") | |
| Kitchen | Main | 5.09 × 4.08 m (16'8" × 13'5") | |
| Dining Room | Main | 5.09 × 3.38 m (16'8" × 11'1") | |
| Pantry | Main | 2.4 × 2.13 m (7'10" × 7') | |
| Mud Room | Main | 2.62 × 3.54 m (8'7" × 11'7") | Combined w/Laundry |
| Primary Bedroom | Main | 3.96 × 4.75 m (13' × 15'7") | |
| Bedroom 2 | Main | 3.56 × 3.66 m (11'8" × 12') | |
| Bedroom 3 | Main | 3.35 × 3.35 m (11' × 11') |
Listed by RE/MAX Land Exchange Ltd..
Listing information provided by PropTx Innovations Inc. and TRREB; deemed reliable but not guaranteed accurate by PropTx.
Similar homes nearby
See more in Huron-Kinloss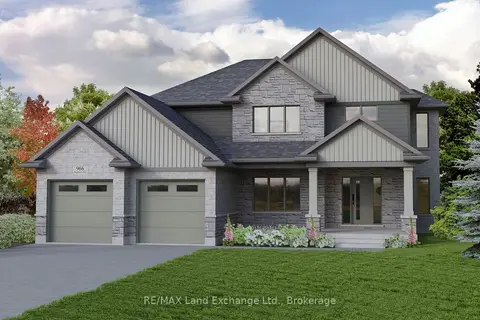
$1,114,000
Reduced $101,000
4 bd3 ba6 pk2500-3000 ft²
966 Bogdanovic Way
Huron-Kinloss, Huron-Kinloss
Detached · MLS® X13043138 · RE/MAX Land Exchange Ltd.
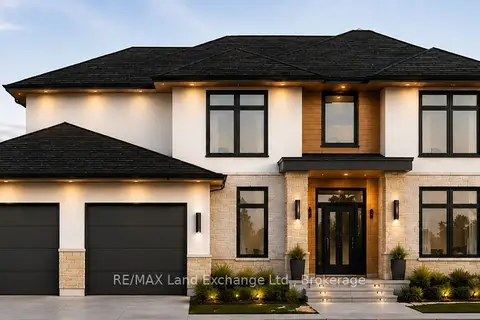
$1,152,000
4 bd3 ba6 pk2500-3000 ft²
968 Bogdanovic Way
Huron-Kinloss, Huron-Kinloss
Detached · MLS® X13860196 · RE/MAX Land Exchange Ltd.
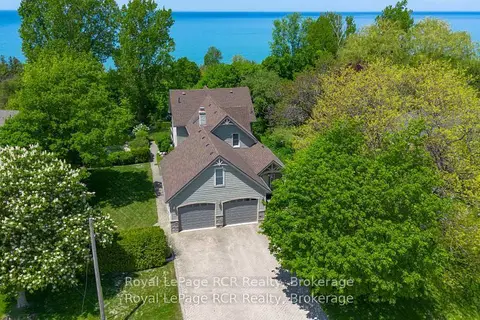
$989,900
4 bd2 ba6 pk2000-2500 ft²
788 Lake Range Drive
Huron-Kinloss, Huron-Kinloss
Detached · MLS® X13666036 · Royal LePage RCR Realty
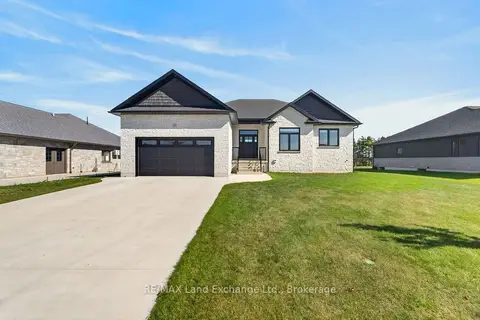
$989,000
3 bd2 ba2 pk1500-2000 ft²
48 Mctavish Crescent
Huron-Kinloss, Huron-Kinloss
Detached · MLS® X13830954 · RE/MAX Land Exchange Ltd.
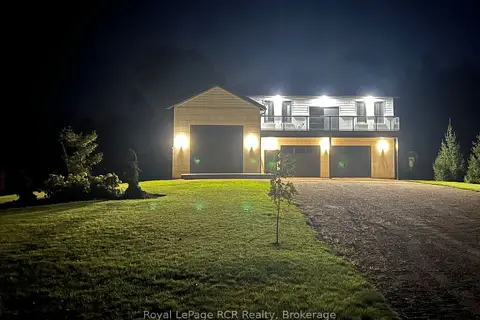
$975,000
3 bd3 ba13 pk3500-5000 ft²
9 Sunset Place
Huron-Kinloss, Huron-Kinloss
Detached · MLS® X13761802 · Royal LePage RCR Realty
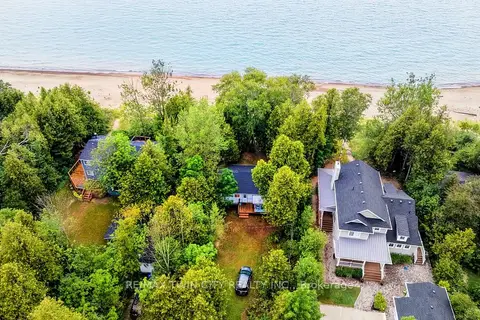
$925,000
2 bd1 ba6 pk700-1100 ft²
757 Victoria Road
Huron-Kinloss, Huron-Kinloss
Rural Residential · MLS® X13650858 · RE/MAX TWIN CITY REALTY INC.