9201 Yonge Street 610
Langstaff, Richmond Hill, L4C 1H9 · More in this building
$598,000
- 2 bedrooms
- 2 bathrooms
- 1 parking
- 800-899 sq ft
Listed 21 days ago · MLS® N13838596
About this home
Stylish, Spacious & Exceptionally Maintained at Beverley Hills Condos! Welcome to this beautifully presented 2 bed, 2 bath suite at 9201 Yonge St, meticulously maintained by its original owners and thoughtfully styled in a chic, modern aesthetic. With approx. 839 sq. ft. of well-designed living space, a desirable split-bedroom layout and south-facing balcony, this suite is bright, spacious and move-in ready. Freshly painted with brand new modern light fixtures throughout, the home offers a highly functional layout. The spacious primary bedroom features his and her closets, a private ensuite, floating bedside tables, a walk-out to the south-facing balcony and vanity area, which can stay or be removed. The second bedroom features a large closet, a valuable feature not found in every unit of this size. The exceptionally spacious main bathroom adds even more functionality. Enjoy excellent value with a low maintenance fee of just $647.60/month ($0.77/sq.ft). The building features resort style amenities located in the same building (unlike the south towers) including indoor/outdoor pool, rooftop terrace, huge gym, event space, 24 hr security & more. Ideally located in Richmond Hill within a highly ranked school district and close to parks, YRT/Viva, Richmond Hill GO, Hillcrest Mall, H-Mart, grocery stores, restaurants, movie theatres and more. Flexible closing date available. Nothing to do but move in and enjoy!
Details
- Type
- Condo Apartment
- Style
- Apartment
- Age
- 6-10 years
- Size
- 800-899 sq ft
- Basement
- None
- Garage
- Underground
- Kitchens
- 1
- Property tax
- $2,639 (2025)
- Maintenance fee
- $648/month
- Neighbourhood
- Langstaff
- Municipality
- Richmond Hill
- Price per sq ft
- $704 (about the same as condo apartments in Langstaff)
- Fee per sq ft
- $0.76/month (Richmond Hill median $0.92)
Interior
- Bedrooms
- 2 above ground
- Bathrooms
- 1 × 3-piece (main), 1 × 4-piece (main)
- Rooms
- 5 above ground
- Family room or den
- No
- Fireplace
- No
- Laundry
- In-Suite Laundry, Ensuite
Heating, cooling and services
- Heating
- Fan Coil, Gas
- Air conditioning
- Central Air
Building and exterior
- Style
- Apartment
- Exterior
- Concrete
- Age
- 6-10 years
Parking
- Garage spaces
- 1
- Total parking
- 1
Condo
- Building
- The Beverly Hills Condos
- Monthly fee
- $648
- Fee includes
- Water Included, Common Elements Included, Building Insurance Included
- Amenities
- Indoor Pool, Outdoor Pool, Concierge, Gym, Rooftop Deck/Garden, Party Room/Meeting Room
- Locker
- Owned (level C)
- Balcony
- Open
- Exposure
- South
- Pets
- Yes-with Restrictions
- Property manager
- Percel Inc 905-597-7140
More
- Possession
- 30-60-90-120
- Cross street
- Yonge St & 16th Ave
Rooms
| Room | Level | Size | Features |
|---|---|---|---|
| Living Room | Main | 3.51 × 3.05 m (11'6" × 10') | Laminate, Combined w/Dining, South View |
| Dining Room | Main | 3.51 × 3.05 m (11'6" × 10') | Laminate, Combined w/Living, Open Concept |
| Kitchen | Main | 3.61 × 3.89 m (11'10" × 12'9") | Laminate, Centre Island, Stainless Steel Appl |
| Primary Bedroom | Main | 3.12 × 3.05 m (10'3" × 10') | Laminate, W/O To Balcony, 4 Pc Ensuite |
| Bedroom 2 | Main | 2.87 × 3.05 m (9'5" × 10') | Laminate, Large Closet |
Location
Location is approximate. See nearby homes on the map
Recent sales nearby
See what similar homes within 1 km sold for in the last year. Create a free account or sign in to see them.
The neighbourhood
Getting around Walkable
- 🚆 Langstaff GO1.6 km
Within a 10-minute walk: 1 grocery store, 27 cafés and restaurants, 15 parks, 6 pharmacies. Nearest grocery: No Frills (450 m). Nearest park: William Duncan Park (100 m).
Schools nearby
Elementary
- Sixteenth Avenue Public School
EQAO: Gr 6 reading 95%, math 55%16 min walk - Charles Howitt Public School
EQAO: Gr 6 reading 91%, math 74%17 min walk - St. John Paul II Catholic Elementary School Catholic
EQAO: Gr 6 reading 96%, math 67%17 min walk - Red Maple Public School
EQAO: Gr 6 reading 89%, math 57%17 min walk
Secondary
- Roselawn Public School1.2 km
- Langstaff Secondary School
EQAO: Gr 9 math 53%, literacy test 81%1.5 km
EQAO: share of students meeting the provincial standard (2024–25). Ontario average: Gr 6 reading 86%, math 51%; Gr 9 math 55%; literacy test 83%.
Closest schools, not school zones. Check which school serves this address with the school board before relying on it.
Who lives here postal area L4C
- Owners / renters
- 70% / 30%
- Median household income
- $86,000
- Average age
- 45
- Children under 15
- 13%
- Homes
- 49% detached, 30% high-rise
- Commute by transit
- 10%
- Population
- 74,636
Languages spoken most at home besides English: Iranian Persian 9.6%, Mandarin 6.2%, Yue (Cantonese) 4.3%, Russian 4%.
Flood and conservation No mapped hazard
Not inside a mapped flood plain or regulated area.
Screening maps only. Ask the conservation authority for a property inquiry before relying on this.
Safety
Crime Severity Index for York Region police: 50 vs 57 for Ontario (2025).
Police-reported figures for the whole police service area, not this street. Rates use the area’s resident population.
Distances are approximate. Places © OpenStreetMap contributors. Neighbourhood figures: Statistics Canada, 2021 Census. School results: EQAO via Ontario Data Catalogue (Open Government Licence – Ontario). Crime Severity Index: Statistics Canada.
Living here
Commute
To Union Station (downtown Toronto): 23 km. Transit times · Driving times
Noise 1 source nearby
- 🚆 Rail line (CN Bala Subdivision)250 m
Distances from the map, not noise measurements. Visit at rush hour to judge for yourself.
Internet High-speed
50/10 Mbps or faster available here by cable, fibre or DSL (the federal high-speed target).
From the federal broadband map. Check exact speeds and providers for the address.
Roads, rail, airports and planned stations © OpenStreetMap contributors. Internet: Innovation, Science and Economic Development Canada, National Broadband Data.
Listed by RIGHT AT HOME REALTY.
Listing information provided by PropTx Innovations Inc. and TRREB; deemed reliable but not guaranteed accurate by PropTx.
Similar homes nearby
See more in Richmond Hill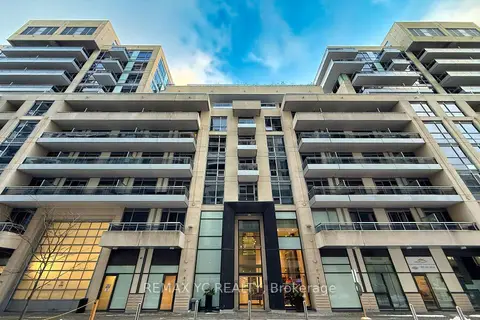
$598,000
2 bd2 ba1 pk900-999 ft²
9191 Yonge Street 201
Langstaff, Richmond Hill
Condo Apartment · MLS® N13853756 · REMAX YC REALTY
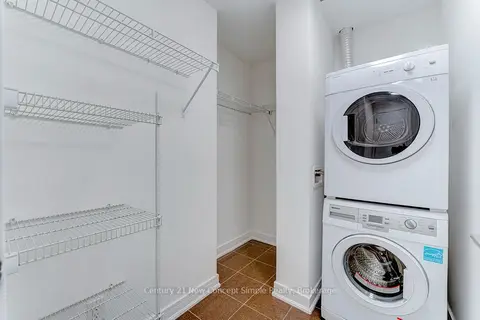
$598,000
2 bd2 ba1 pk800-899 ft²
9205 Yonge Street 210
Langstaff, Richmond Hill
Condo Apartment · MLS® N14081306 · Century 21 New Concept Simple Realty
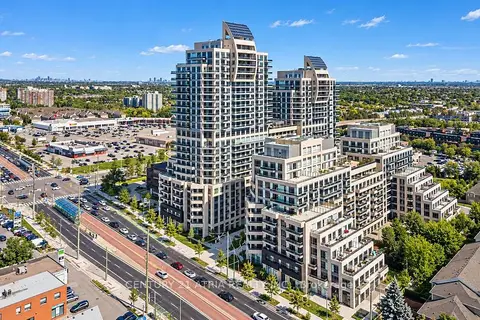
$598,000
2 bd2 ba1 pk800-899 ft²
9201 Yonge Street 507
Langstaff, Richmond Hill
Condo Apartment · MLS® N14082576 · CENTURY 21 ATRIA REALTY INC.
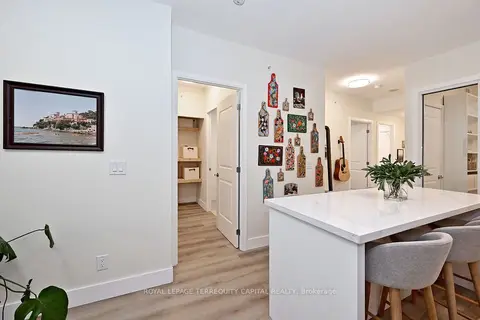
$599,000
2 bd2 ba1 pk800-899 ft²
9199 Yonge Street 505
Langstaff, Richmond Hill
Condo Apartment · MLS® N13797436 · ROYAL LEPAGE TERREQUITY CAPITAL REALTY
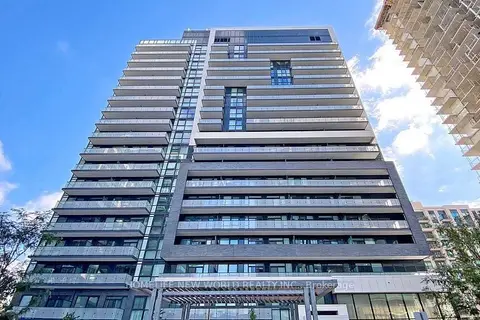 New
$599,000
2+1 bd2 ba1 pk900-999 ft²
75 Oneida Crescent 1210
Langstaff, Richmond Hill
Condo Apartment · MLS® N14096406 · HOMELIFE NEW WORLD REALTY INC.
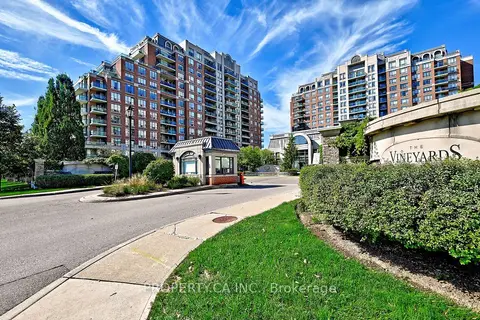
$599,900
Reduced $70,100
2 bd2 ba2 pk900-999 ft²
310 Red Maple Road 1013
Langstaff, Richmond Hill
Condo Apartment · MLS® N13774600 · PROPERTY.CA INC.
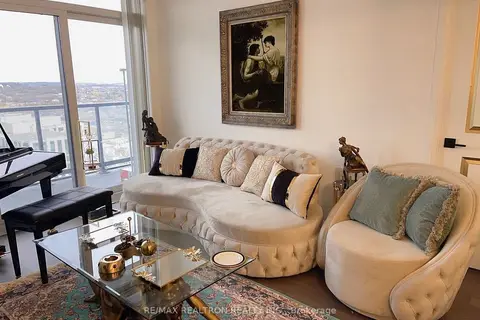
$602,000
2+1 bd2 ba1 pk900-999 ft²
55 Oneida Crescent E 1909
Langstaff, Richmond Hill
Condo Apartment · MLS® N13575582 · RE/MAX REALTRON REALTY INC.
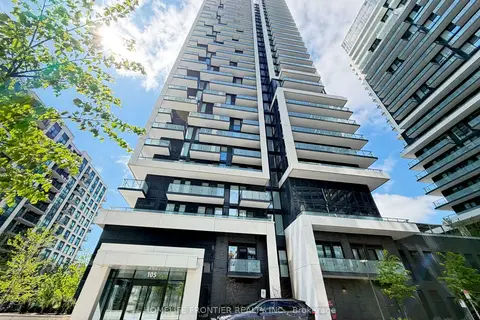
$589,000
2 bd2 ba1 pk700-799 ft²
105 Oneida Crescent 607
Langstaff, Richmond Hill
Condo Apartment · MLS® N13767360 · HOMELIFE FRONTIER REALTY INC.