92 PARKSIDE Avenue
South Bruce Peninsula, South Bruce Peninsula, N0H 2T0
$449,900
Reduced $75,000 from $524,900
- 2+2 bedrooms
- 2 bathrooms
- 6 parking
- 1100-1500 sq ft
Listed 50 days ago · MLS® X13729714
About this home
Enjoy the best of **lake-country living** in this spacious 2,400 sq.ft. raised bungalow, ideally located just across the road from Berford Lake in South Bruce Peninsula. Whether you're searching for a year-round residence or a relaxing cottage escape, this 3-bedroom, 2-bathroom home offers plenty of room for family, guests and all the recreational gear that comes with life by the lake. Set on a generous corner lot surrounded by mature trees, the property offers a wonderful sense of privacy along with plenty of outdoor space to enjoy. Front and back decks create inviting areas for morning coffee, summer barbecues and evenings outdoors, while the expansive yard provides room for gardens, games and gatherings. A large detached garage/workshop adds excellent storage for vehicles, boats, kayaks and water toys.Inside, the main level is bright and welcoming with hardwood flooring and vaulted ceilings enhancing the living area. The open-concept kitchen and dining space is designed for everyday living and entertaining, with large windows bringing in an abundance of natural light. Two bedrooms and two bathrooms are located on this level, including a primary bedroom with its own ensuite.The finished lower level extends the living space with a comfortable family/recreation room featuring a propane fireplace, an additional bedroom, office, laundry and cold storage. A convenient walk-up provides direct access to the outdoors. Located just 10 minutes north of Wiarton, you can enjoy the peace and slower pace of country living while keeping shopping, dining and everyday amenities within easy reach. Berford Lake is known for its warm waters, fishing and memorable sunsets, with opportunities for boating, kayaking, canoeing, paddle boarding and swimming. **Public water access is just steps away**, making it easy to embrace everything lake life has to offer. A spacious home, a beautiful natural setting and the water practically at your doorstep-your Bruce Peninsula lifestyle awaits.
Details
- Type
- Detached
- Style
- Bungalow-Raised
- Age
- 31-50 years
- Size
- 1100-1500 sq ft
- Lot
- 100 × 150 ft
- Basement
- Walk-Up, Finished
- Garage
- Detached
- Kitchens
- 1
- Property tax
- $2,997 (2026)
- Neighbourhood
- South Bruce Peninsula
- Municipality
- South Bruce Peninsula
- Price per sq ft
- $346 (25% below detached houses in South Bruce Peninsula, $459)
Interior
- Bedrooms
- 2 above ground + 2 below
- Bathrooms
- 1 × 4-piece, 1 × 3-piece
- Rooms
- 7 above ground + 7 below
- Family room or den
- Yes
- Fireplace
- Freestanding
- Features
- Water Heater Owned, Sump Pump, Water Softener
Heating, cooling and services
- Heating
- Forced Air, Propane
- Water and sewer
- Septic
Building and exterior
- Style
- Bungalow-Raised
- Exterior
- Stone, Hardboard
- Roof
- Asphalt Shingle
- Foundation
- Concrete Block
- Age
- 31-50 years
- Faces
- North
- Outdoor
- Deck, Recreational Area, Seasonal Living, Year Round Living, Workshop
Parking
- Garage spaces
- 2
- Total parking
- 6
- Driveway and parking
- Private Double
Lot
- Size
- 100 × 150 ft (irregular)
- Acreage
- < .50
More
- Possession
- Immediate
- Nearby
- Golf, Hospital
- Cross street
- Parkside Avenue & Roth Drive
Rooms
| Room | Level | Size | Features |
|---|---|---|---|
| Sitting | Main | 4.3 × 5.16 m (14'1" × 16'11") | |
| Dining Room | Main | 1.75 × 5.17 m (5'9" × 17') | |
| Dining Room | Main | 1.75 × 5.17 m (5'9" × 17') | |
| Dining Room | Main | 1.75 × 5.17 m (5'9" × 17') | |
| Dining Room | Main | 1.75 × 5.17 m (5'9" × 17') | |
| Dining Room | Main | 1.75 × 5.17 m (5'9" × 17') | |
| Dining Room | Main | 1.75 × 5.17 m (5'9" × 17') | |
| Dining Room | Main | 1.75 × 5.17 m (5'9" × 17') | |
| Dining Room | Main | 1.75 × 5.17 m (5'9" × 17') | |
| Dining Room | Main | 1.75 × 5.17 m (5'9" × 17') | |
| Dining Room | Main | 1.75 × 5.17 m (5'9" × 17') | |
| Dining Room | Main | 1.75 × 5.17 m (5'9" × 17') | |
| Dining Room | Main | 1.75 × 5.17 m (5'9" × 17') | |
| Dining Room | Main | 1.75 × 5.17 m (5'9" × 17') | |
| Dining Room | Main | 1.75 × 5.17 m (5'9" × 17') | |
| Dining Room | Main | 1.75 × 5.17 m (5'9" × 17') | |
| Kitchen | Main | 3.64 × 5.34 m (11'11" × 17'6") | |
| Kitchen | Main | 3.64 × 5.34 m (11'11" × 17'6") | |
| Kitchen | Main | 3.64 × 5.34 m (11'11" × 17'6") | |
| Kitchen | Main | 3.64 × 5.34 m (11'11" × 17'6") | |
| Kitchen | Main | 3.64 × 5.34 m (11'11" × 17'6") | |
| Kitchen | Main | 3.64 × 5.34 m (11'11" × 17'6") | |
| Kitchen | Main | 3.64 × 5.34 m (11'11" × 17'6") | |
| Kitchen | Main | 3.64 × 5.34 m (11'11" × 17'6") | |
| Kitchen | Main | 3.64 × 5.34 m (11'11" × 17'6") | |
| Kitchen | Main | 3.64 × 5.34 m (11'11" × 17'6") | |
| Kitchen | Main | 3.64 × 5.34 m (11'11" × 17'6") | |
| Kitchen | Main | 3.64 × 5.34 m (11'11" × 17'6") | |
| Kitchen | Main | 3.64 × 5.34 m (11'11" × 17'6") | |
| Kitchen | Main | 3.64 × 5.34 m (11'11" × 17'6") | |
| Kitchen | Main | 3.64 × 5.34 m (11'11" × 17'6") | |
| Living Room | Main | 3.42 × 5.24 m (11'3" × 17'2") | |
| Primary Bedroom | Main | 3.42 × 5.19 m (11'3" × 17') | 3 Pc Bath |
| Bathroom | Main | 1.75 × 2.53 m (5'9" × 8'4") | 3 Pc Ensuite |
| Bedroom 2 | Main | 2.54 × 2.92 m (8'4" × 9'7") | |
| Bathroom | Main | 2.54 × 2.4 m (8'4" × 7'10") | 4 Pc Bath |
| Recreation | Lower | 4.22 × 6.36 m (13'10" × 20'10") | |
| Laundry | Lower | 2.54 × 3.6 m (8'4" × 11'10") | |
| Bedroom 3 | Lower | 3.52 × 4.58 m (11'7" × 15') | |
| Utility Room | Lower | 3.34 × 2.68 m (10'11" × 8'10") | |
| Office | Lower | 3.85 × 1.99 m (12'8" × 6'6") |
History of this address
8 earlier listings at this address, with sold and leased prices. Create a free account or sign in to see them.
Location
Location is approximate. See nearby homes on the map
Recent sales nearby
See what similar homes within 1 km sold for in the last year. Create a free account or sign in to see them.
The neighbourhood
Getting around Car-dependent
No subway, LRT or GO station within a short trip.
Within a 10-minute walk: no grocery stores, 0 cafés and restaurants, 0 parks.
Who lives here postal area N0H
- Owners / renters
- 86% / 14%
- Median household income
- $86,000
- Average age
- 48
- Children under 15
- 14%
- Homes
- 86% detached, 0% high-rise
- Commute by transit
- 0%
- Population
- 53,674
Languages spoken most at home besides English: German 0.4%, Pennsylvania German 0.3%, Urdu 0.2%, Gujarati 0.2%.
Safety
Crime Severity Index for Grey Bruce (South Bruce Peninsula) (OPP): 42 vs 57 for Ontario (2025).
Police-reported figures for the whole police service area, not this street. Rates use the area’s resident population.
Distances are approximate. Places © OpenStreetMap contributors. Neighbourhood figures: Statistics Canada, 2021 Census. Crime Severity Index: Statistics Canada.
Living here
Commute
Noise Nothing major nearby
No highway within 500 m, rail line within 300 m, or airport flight path nearby.
Distances from the map, not noise measurements. Visit at rush hour to judge for yourself.
Internet High-speed
50/10 Mbps or faster available here by cable, fibre or DSL (the federal high-speed target).
From the federal broadband map. Check exact speeds and providers for the address.
Roads, rail, airports and planned stations © OpenStreetMap contributors. Internet: Innovation, Science and Economic Development Canada, National Broadband Data.
Listed by eXp Realty.
Listing information provided by PropTx Innovations Inc. and TRREB; deemed reliable but not guaranteed accurate by PropTx.
Similar homes nearby
See more in South Bruce Peninsula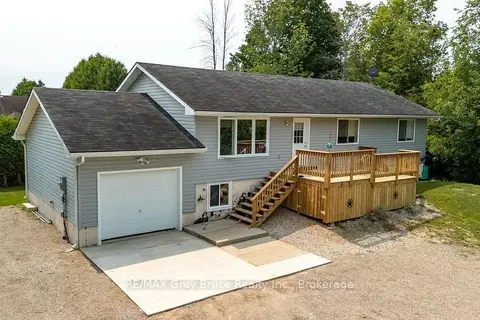
$449,900
Reduced $50,000
3 bd2 ba7 pk1100-1500 ft²
20 Hector Street
South Bruce Peninsula, South Bruce Peninsula
Detached · MLS® X13645264 · RE/MAX Grey Bruce Realty Inc.
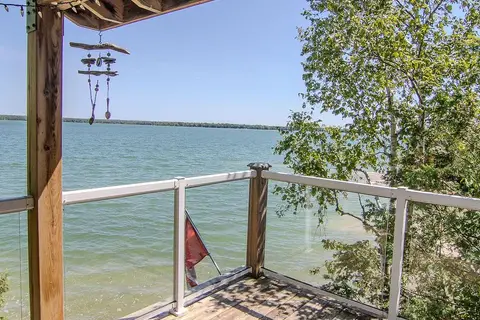
$449,900
2 bd1 ba6 pk< 700 ft²
99 Teddy Bear Lane
South Bruce Peninsula, South Bruce Peninsula
Detached · MLS® X13707084 · eXp Realty
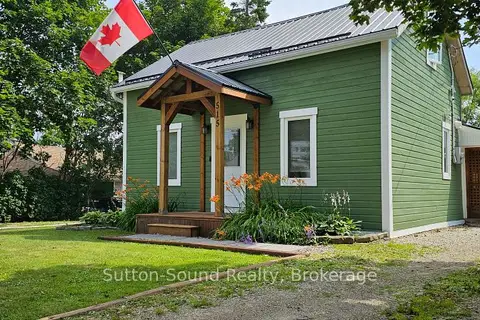
$449,999
2 bd2 ba5 pk700-1100 ft²
515 Tyson Street
South Bruce Peninsula, South Bruce Peninsula
Detached · MLS® X13822404 · Sutton-Sound Realty
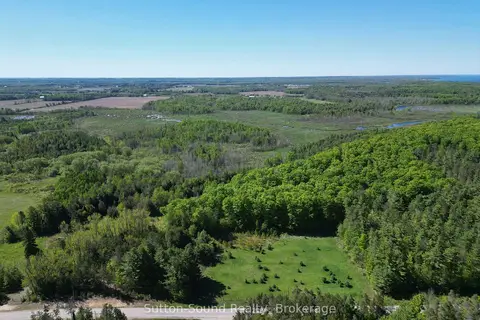
$450,000
Reduced $40,000
0 bd0 ba
266 Rankin Bridge Road
South Bruce Peninsula, South Bruce Peninsula
Vacant Land · MLS® X13238662 · Sutton-Sound Realty
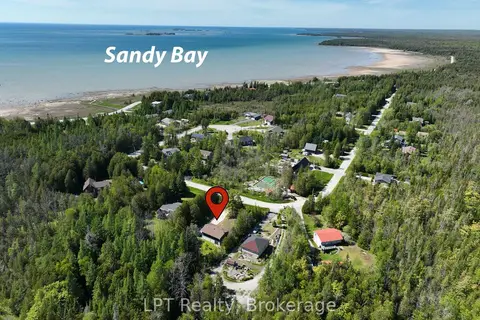
$450,000
Reduced $100,000
2+1 bd2 ba6 pk700-1100 ft²
67 William Court
South Bruce Peninsula, South Bruce Peninsula
Detached · MLS® X13245748 · LPT Realty
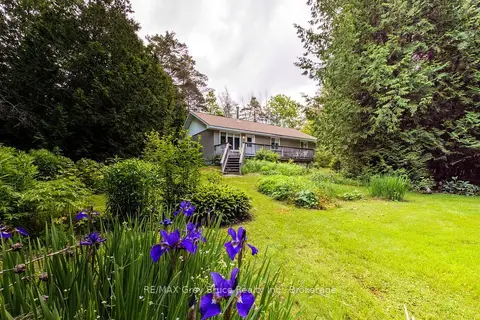
$450,000
3 bd1 ba4 pk1100-1500 ft²
550 Huron Road N
South Bruce Peninsula, South Bruce Peninsula
Detached · MLS® X13816006 · RE/MAX Grey Bruce Realty Inc.
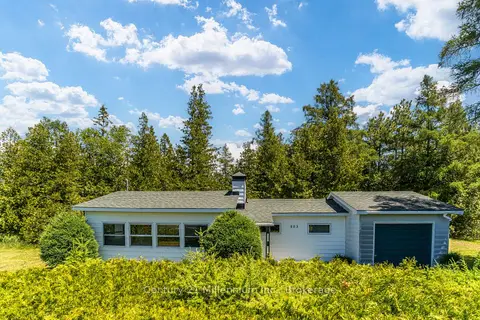
$449,000
2 bd1 ba4 pk700-1100 ft²
503 Bay Street
South Bruce Peninsula, South Bruce Peninsula
Detached · MLS® X13483760 · Century 21 Millennium Inc.
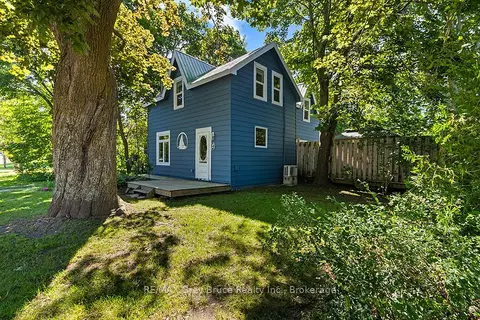
$449,000
Reduced $46,000
3 bd2 ba4 pk1500-2000 ft²
441 Frank Street
South Bruce Peninsula, South Bruce Peninsula
Detached · MLS® X13631422 · RE/MAX Grey Bruce Realty Inc.