92 Ellwood Drive
Bolton West, Caledon, L7E 4W7
$729,999
- 2+1 bedrooms
- 2 bathrooms
- 5 parking
- 1100-1500 sq ft
Listed 53 days ago · MLS® W13718858
About this home
Bring your dreams to life! Imagine the possibilities! Welcome to 92 Ellwood Drive, nestled in one of Bolton's most family-friendly and established neighbourhoods. Situated on a private 78-foot corner lot, this charming home offers a peaceful setting with plenty of potential. Featuring 2+1 bedrooms and a cozy, functional layout, the home includes a rear addition with a separate entrance and access to the finished basement-ideal for extended family, guests, or added flexibility. Massive 2 car tandem garage with work bench. New roof done this year! Enjoy the convenience of being within walking distance to shops, restaurants, schools, and parks. A fantastic opportunity for first-time buyers, downsizers, or anyone looking to make a home their own in a sought-after Bolton community! The possibilites and potential are endless -- make this your dream home, starter home, forever home. Close to great schools, daycares in walking distance, places of worship, grocery stores and more
Details
- Type
- Detached
- Style
- Bungalow
- Size
- 1100-1500 sq ft
- Lot
- 78.33 × 91.67 ft
- Basement
- Finished with Walk-Out, Walk-Up, Finished
- Garage
- Detached
- Kitchens
- 1
- Property tax
- $4,626 (2026)
- Neighbourhood
- Bolton West
- Municipality
- Caledon
- Price per sq ft
- $562 (about the same as detached houses in Bolton West)
Interior
- Bedrooms
- 2 above ground + 1 below
- Bathrooms
- 1 × 4-piece (main), 1 × 4-piece (basement)
- Rooms
- 5 above ground
- Family room or den
- Yes
- Fireplace
- Yes
- Features
- Primary Bedroom - Main Floor, Water Heater
Heating, cooling and services
- Heating
- Forced Air, Gas
- Air conditioning
- Central Air
- Water and sewer
- Sewer
Building and exterior
- Style
- Bungalow
- Exterior
- Brick
- Roof
- Shingles
- Foundation
- Concrete
- Faces
- South
Parking
- Garage spaces
- 2
- Total parking
- 5
- Driveway and parking
- Private
Lot
- Size
- 78.33 × 91.67 ft
More
- Possession
- 30-60 Days
- Cross street
- Ellwood Drive West & Henderson Street
Rooms
| Room | Level | Size | Features |
|---|---|---|---|
| Kitchen | Main | 3.2 × 2.3 m (10'6" × 7'7") | Galley Kitchen, Window |
| Living Room | Main | 7.2 × 3.4 m (23'7" × 11'2") | Open Concept, Combined w/Dining, Hardwood Floor |
| Dining Room | Main | 7.2 × 3.4 m (23'7" × 11'2") | Open Concept, Combined w/Living, Hardwood Floor |
| Primary Bedroom | Main | 3.4 × 2.8 m (11'2" × 9'2") | Window, Hardwood Floor, Closet |
| Bedroom 2 | Main | 3.1 × 2.8 m (10'2" × 9'2") | Hardwood Floor, Window |
| Sunroom | Main | 6.2 × 3.4 m (20'4" × 11'2") | Large Window, Fireplace |
| Bedroom | Lower | 5 × 2.6 m (16'5" × 8'6") | Window, Closet, Laminate |
| Recreation | Lower | 4.3 × 3.3 m (14'1" × 10'10") | Fireplace, Window |
History of this address
1 earlier listing at this address, with sold and leased prices. Create a free account or sign in to see them.
Listed by NEST SEEKERS INTERNATIONAL REAL ESTATE.
Listing information provided by PropTx Innovations Inc. and TRREB; deemed reliable but not guaranteed accurate by PropTx.
Similar homes nearby
See more in Caledon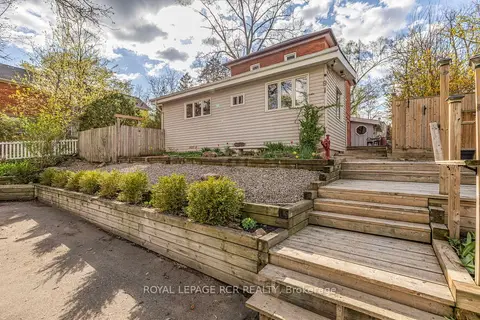
$759,900
3 bd2 ba3 pk1500-2000 ft²
91 King Street W
Bolton West, Caledon
Detached · MLS® W13804302 · ROYAL LEPAGE RCR REALTY
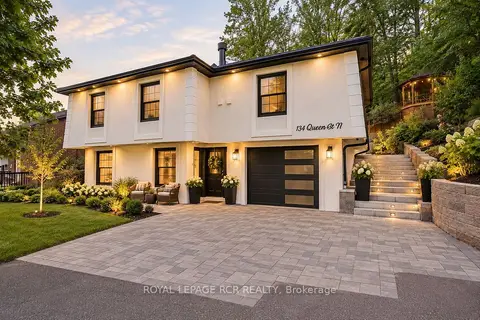
$799,000
3+2 bd3 ba7 pk1100-1500 ft²
134 Queen Street N
Bolton West, Caledon
Detached · MLS® W13864952 · ROYAL LEPAGE RCR REALTY
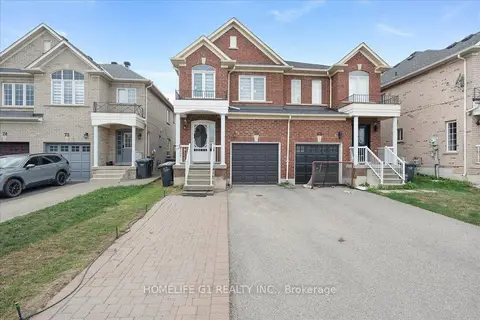
$799,990
3 bd3 ba4 pk1100-1500 ft²
70 Tarquini Crescent
Bolton West, Caledon
Semi-Detached · MLS® W13670624 · HOMELIFE G1 REALTY INC.
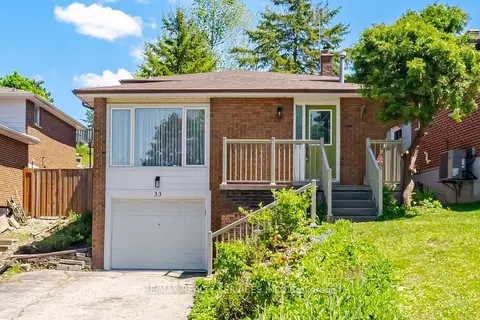
$824,900
3 bd2 ba4 pk1100-1500 ft²
33 Hesp Drive
Bolton West, Caledon
Detached · MLS® W13822278 · RE/MAX REALTY SERVICES INC.
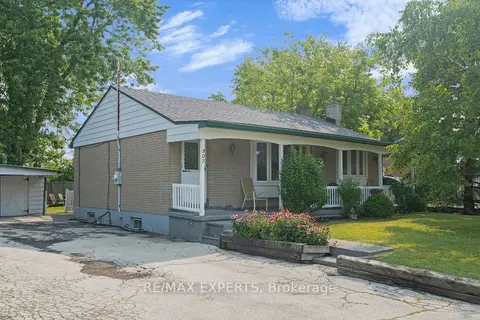
$829,999
Reduced $80,001
2+1 bd2 ba5 pk700-1100 ft²
307 Pearl Street
Bolton West, Caledon
Detached · MLS® W13612494 · RE/MAX EXPERTS
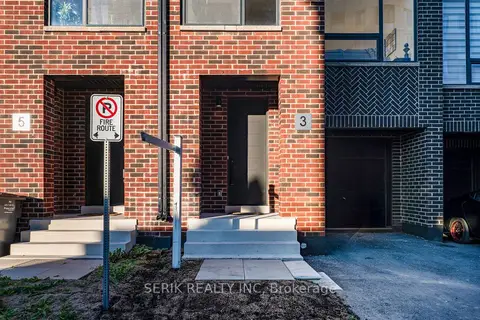
$829,999
3 bd3 ba2 pk2000-2500 ft²
Address withheld · Bolton West
Bolton West, Caledon
Att/Row/Townhouse · MLS® W13886710 · SERIK REALTY INC
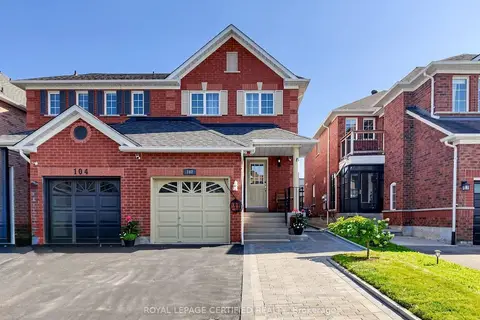
$839,990
3+1 bd3 ba5 pk1100-1500 ft²
102 Grapevine Road
Bolton West, Caledon
Semi-Detached · MLS® W13813420 · ROYAL LEPAGE CERTIFIED REALTY
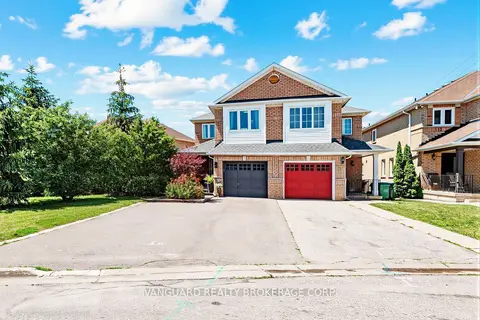
$875,000
3+1 bd3 ba4 pk1500-2000 ft²
111 Grapevine Road
Bolton West, Caledon
Semi-Detached · MLS® W13866392 · VANGUARD REALTY BROKERAGE CORP.