92 Dagmar Avenue
South Riverdale, Toronto, M4M 1W2
$1,798,000
- 3+1 bedrooms
- 4 bathrooms
- 2 parking
- 1100-1500 sq ft
Listed 132 days ago · MLS® E13425644
About this home
92 Dagmar Ave is one of those rare homes that instantly feels like home! Nestled in the heart of Leslieville, one of Toronto's most desirable & vibrant neighbourhoods, this stunning detached 2-storey is complete with 3BR + Den & 3.5 Baths with a finished basement! Feel the warmth of tradition with the ease of modern living from the moment you arrive. Its classic brick exterior, professional low-maintenance landscaping and generous porch & deck are to be experienced. Inside, you'll find a thoughtful open plan designed to feel both expansive yet intimate. Main floor boasts of 9ft high smooth ceilings, potlights thru-out with a flow that makes living & entertaining effortless. Every finish from the cabinetry, wide hardwood, and laminate floors to the soft neutral palette, evokes to an understated sophistication. Enthusiastic chefs will love how the kitchen is both stylish and functional, featuring a large 8'x3' centre island for generous seating & loads of storage, gas stove, panelled appliances & double floor-to-ceiling pantries with curated open shelving. Step outside thru huge sun drenched patio doors onto a generous a full-width deck with your morning coffee enjoying the tranquility of your private backyard oasis. Make your evenings magical. Bask in the glow of the Living Room gas fireplace or warm up on cool nights by your gas outdoor fire pit. Relax with a soothing dip in a luxurious 7'x9' swim spa year round. Retreat upstairs to the primary bedroom, truly a sanctuary featuring a gorgeous south-facing bay window that is bathed in natural light all day. The fully finished lower level features a rec room, plus a flex-space that can be a home office or guest bedroom with double windows & 3pc bath. This amazing home offers the perfect work-life-balance: a short 10min. commute to downtown with parks, cafes, artisanal shops, city's best brunch spots, top schools like Riverdale, TTC, Walk 97 or Bike 97 Walk Score! **Level 2 EV Charger**This one checks all the boxes!
Details
- Type
- Detached
- Style
- 2-Storey
- Age
- 100+ years
- Size
- 1100-1500 sq ft
- Lot
- 20.01 × 100 ft
- Basement
- Finished
- Garage
- None
- Kitchens
- 1
- Property tax
- $7,520 (2026)
- Neighbourhood
- South Riverdale
- Municipality
- Toronto E01
- Price per sq ft
- $1,383 (54% above detached houses in Toronto, $898)
Interior
- Bedrooms
- 3 above ground + 1 below
- Bathrooms
- 1 × 2-piece (ground), 1 × 4-piece (second), 1 × 3-piece (second), 1 × 3-piece (basement)
- Rooms
- 6 above ground + 2 below
- Family room or den
- No
- Fireplace
- Natural Gas
- Features
- ERV/HRV
Heating, cooling and services
- Heating
- Forced Air, Gas
- Air conditioning
- Central Air
- Water and sewer
- Sewer
Building and exterior
- Style
- 2-Storey
- Exterior
- Brick, Aluminum Siding
- Roof
- Asphalt Shingle
- Foundation
- Poured Concrete
- Age
- 100+
- Faces
- North
- Outdoor
- Deck, Porch, Landscaped
Parking
- Total parking
- 1.5
Lot
- Size
- 20.01 × 100 ft
More
- Possession
- 90 Days TBA
- Nearby
- Fenced Yard, Public Transit
- Cross street
- Jones Ave-Pape Ave/Dundas St E
Rooms
| Room | Level | Size | Features |
|---|---|---|---|
| Living Room | Ground | 3.84 × 3.59 m (12'7" × 11'9") | Hardwood Floor, Gas Fireplace, Pot Lights |
| Dining Room | Ground | 3.45 × 2.87 m (11'4" × 9'5") | Hardwood Floor, W/O To Deck, Open Concept |
| Kitchen | Ground | 3.86 × 3.71 m (12'8" × 12'2") | Hardwood Floor, Pantry, Centre Island |
| Primary Bedroom | Second | 4.03 × 3.68 m (13'3" × 12'1") | Hardwood Floor, 3 Pc Ensuite, His and Hers Closets |
| Bedroom 2 | Second | 3.2 × 2.93 m (10'6" × 9'7") | Hardwood Floor, Double Closet, Overlooks Backyard |
| Bedroom 3 | Second | 2.97 × 2.48 m (9'9" × 8'2") | Hardwood Floor, Closet |
| Library | Basement | 4.27 × 2.4 m (14' × 7'10") | Laminate, Window, Double Doors |
| Recreation | Basement | 4.37 × 3.96 m (14'4" × 13') | Laminate, 3 Pc Bath |
| Laundry | Basement | 2.08 × 1.38 m (6'10" × 4'6") | Tile Floor, Sliding Doors |
History of this address
7 earlier listings at this address, with sold and leased prices. Create a free account or sign in to see them.
Location
Location is approximate. See nearby homes on the map
Recent sales nearby
See what similar homes within 1 km sold for in the last year. Create a free account or sign in to see them.
The neighbourhood
Getting around Very walkable
- 🚇 Donlands Subway1.6 km
- 🚇 Pape Subway1.6 km
- 🚆 Danforth GO3.6 km
Within a 10-minute walk: 8 grocery stores, 77 cafés and restaurants, 13 parks, 7 pharmacies. Nearest grocery: Philippine Oriental Food Market (250 m). Nearest park: Matty Eckler Playground (250 m).
Schools nearby
Elementary
- Leslieville Junior Public School
EQAO: Gr 6 reading 74%, math 33%4 min walk - St. Joseph Catholic School Catholic
EQAO: Gr 6 reading 92%, math 58%5 min walk - Blake Street Junior Public School
EQAO: Gr 6 reading 92%, math 40%9 min walk - École élémentaire catholique du Bon-Berger French10 min walk
Secondary
- Riverdale Collegiate Institute
EQAO: Gr 9 math 77%, literacy test 95%6 min walk - East Alternative School of Toronto10 min walk
- Eastdale Collegiate Institute17 min walk
EQAO: share of students meeting the provincial standard (2024–25). Ontario average: Gr 6 reading 86%, math 51%; Gr 9 math 55%; literacy test 83%.
Closest schools, not school zones. Check which school serves this address with the school board before relying on it.
Who lives here postal area M4M
- Owners / renters
- 56% / 44%
- Median household income
- $99,000
- Average age
- 40
- Children under 15
- 14%
- Homes
- 6% detached, 25% high-rise
- Commute by transit
- 25%
- Population
- 25,052
Languages spoken most at home besides English: Yue (Cantonese) 6.3%, Mandarin 3.5%, Vietnamese 1.5%, Spanish 0.6%.
Flood and conservation No mapped hazard
Not inside a mapped flood plain or regulated area.
Screening maps only. Ask the conservation authority for a property inquiry before relying on this.
Safety
Major crime per resident in South Riverdale (2025): about the Toronto average, down 17% from the year before.
- Assaultabout average
- Break and enter40% above average
- Auto theftabout average
- Robberyabout average
- Theft from vehicles65% above average
- Shootings61% below average
Crime Severity Index for Toronto police: 60 vs 57 for Ontario (2025).
Police-reported figures for the whole neighbourhood, not this street. Rates use the area’s resident population.
Development nearby 2 active
-
395 LESLIE ST · 450 mSite Plan · Under Review · applied 2020Proposal for six detached dwellings and 4 semi-detached dwellings have a total residential gross floor area of 2,811 square metres.Application details
-
354-358 PAPE AVE · 500 mSite Plan · Under Review · applied 2014Combine application for rezoning and site plan approval to permit a proposed mixed use development. The proposed building will be 8 storeys (24.6 metres in…
-
1134 QUEEN ST E · 500 mOfficial Plan / Zoning By-law Amendment · Closed · applied 2025Zoning By-Law Amendment - Lifting of the H Symbol for a 6-storey mixed use building of 29 dwelling units. The building will contain approximately 1,996 square…Application details
-
1012 GERRARD ST E · 300 mOfficial Plan / Zoning By-law Amendment · Closed · applied 2024Zoning By-law Amendment application to permit a 14-storey mixed use building containing 112 residential units and 7,899 square metres of gross floor area…Application details
-
1134 QUEEN ST E · 500 mOfficial Plan / Zoning By-law Amendment · Closed · applied 2023Proposed 6-storey mixed use building of 29 dwelling units. The building will contain approximately 1,996 square metres of gross floor area including 274 square…Application details
Rezoning, site plan, subdivision and condominium applications filed with the city.
Distances are approximate. Places © OpenStreetMap contributors. Neighbourhood figures: Statistics Canada, 2021 Census. School results: EQAO via Ontario Data Catalogue (Open Government Licence – Ontario). Neighbourhood crime: Toronto Police Service Public Safety Data Portal (Open Government Licence – Toronto Police Service). Crime Severity Index: Statistics Canada. Planning applications: City of Toronto open data.
Living here
Commute
To Union Station (downtown Toronto): 4 km. Transit times · Driving times
Coming transit
- 🚧 Gerrard 600 m
- 🚧 Leslieville Ontario Line1.1 km · opening early 2030s
- 🚧 East Harbour Ontario Line1.6 km · opening early 2030s
Stations under construction or approved. Opening dates are the latest public estimates and often move.
Noise Nothing major nearby
No highway within 500 m, rail line within 300 m, or airport flight path nearby.
Distances from the map, not noise measurements. Visit at rush hour to judge for yourself.
What can be built R
Residential (with a site-specific exception).
- ✅ Up to 6 homes on the lot (multiplex): a sixplex ward
- ✅ Garden suite in the backyard
- ✅ Laneway suite, if the lot backs onto a lane
From Toronto’s Zoning By-law 569-2013 map. Lot size, setbacks and trees decide what actually fits; check with a planner before you buy.
Building permits
- Interior Alterations · 2018 · ClosedProposal for interior alterations to existing SFD - Detached.
6 permits on this block of the street in the last 2 years.
Permits filed with the City of Toronto. A permit doesn’t mean the work passed final inspection.
Trees
61 City street trees within 100 m, mostly maples. That’s more than the Toronto average of 42.
Trees on City boulevards only, not private yards or parks.
Internet High-speed
50/10 Mbps or faster available here by cable, fibre or DSL (the federal high-speed target).
From the federal broadband map. Check exact speeds and providers for the address.
Short-term rentals
Only in your principal residence (where you live). The entire home can be rented up to 180 nights a year; renting up to 3 bedrooms while you live there has no limit. Hosts register with the City and collect the 6% accommodation tax.
Zoning, heritage, building permits and street trees: City of Toronto open data (Open Government Licence – Toronto). Roads, rail, airports and planned stations © OpenStreetMap contributors. Internet: Innovation, Science and Economic Development Canada, National Broadband Data.
Listed by INTERCITY REALTY INC..
Listing information provided by PropTx Innovations Inc. and TRREB; deemed reliable but not guaranteed accurate by PropTx.
Similar homes nearby
See more in Toronto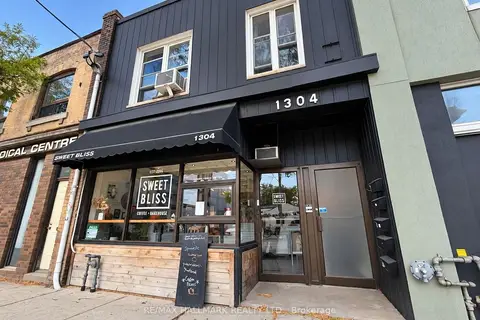
$1,800,000
6 bd5 ba2 pk3500-5000 ft²
1304 Queen Street E
South Riverdale, Toronto
Att/Row/Townhouse · MLS® E14081286 · RE/MAX HALLMARK REALTY LTD.
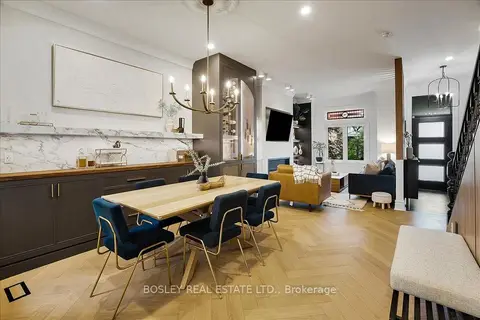
$1,778,000
4 bd3 ba2 pk1500-2000 ft²
372 Logan Avenue
South Riverdale, Toronto
Semi-Detached · MLS® E13850470 · BOSLEY REAL ESTATE LTD.
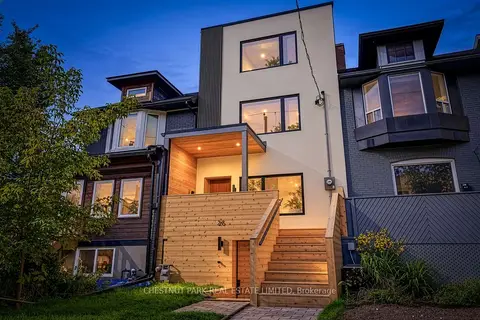
$1,848,000
4+1 bd5 ba2 pk1500-2000 ft²
26 Caroline Avenue
South Riverdale, Toronto
Att/Row/Townhouse · MLS® E13872648 · CHESTNUT PARK REAL ESTATE LIMITED
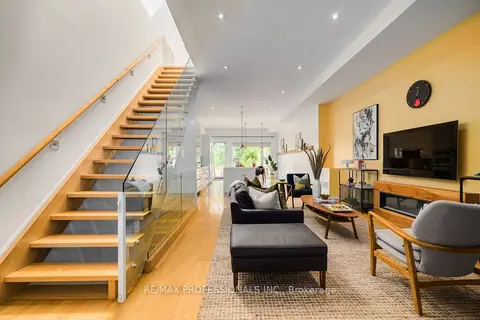
$1,649,900
3 bd4 ba2 pk1500-2000 ft²
777 Eastern Avenue
South Riverdale, Toronto
Semi-Detached · MLS® E13876396 · RE/MAX PROFESSIONALS INC.
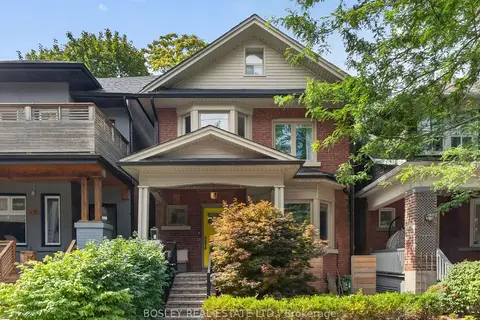
$1,629,000
3 bd3 ba1500-2000 ft²
14 Coady Avenue
South Riverdale, Toronto
Detached · MLS® E13753512 · BOSLEY REAL ESTATE LTD.
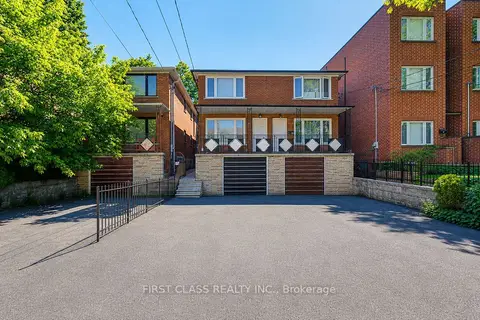
$1,590,000
4+2 bd3 ba3 pk1500-2000 ft²
427 Leslie Street
South Riverdale, Toronto
Semi-Detached · MLS® E13812226 · FIRST CLASS REALTY INC.
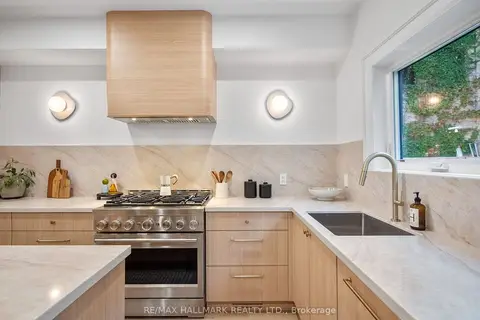
$1,499,000
4+1 bd3 ba2000-2500 ft²
14 McGee Street
South Riverdale, Toronto
Att/Row/Townhouse · MLS® E14016140 · RE/MAX HALLMARK REALTY LTD.
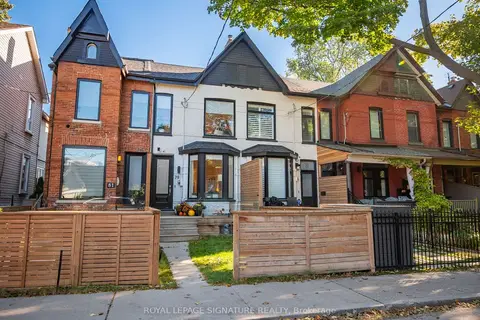 New
$1,499,000
3+1 bd5 ba1 pk1500-2000 ft²
79 Lewis Street
South Riverdale, Toronto
Att/Row/Townhouse · MLS® E14097790 · ROYAL LEPAGE SIGNATURE REALTY