916 Queenston Road
Cambridge, N3H 3K8
$1,495,000
Listed 19 days ago · MLS® X13849506
About this home
Exceptional commercial investment opportunity in Cambridge featuring a six-unit multi-residential income property on an approximately 0.4-acre inner-city corner lot. The offering includes a substantial 1920s Arts & Crafts main building of approximately 4,800 sq. ft. together with a detached rear duplex, creating a diversified six-unit rental asset.The property combines established income with significant value-add potential. A vacant approximately 1,600 sq. ft. main-floor unit provides an opportunity for premium leasing, owner occupancy, or repositioning, while the remaining units contribute ongoing rental income. The main building retains distinctive architectural character, including cut-sandstone veneer, solid brick construction, original woodwork, and two main-floor fireplaces.Additional features include a partially finished walk-out basement with approximately 8-ft ceilings, multiple entrances, separate hydro for the rear duplex, and a substantial portion of open land that may offer future infill or accessory development potential, subject to municipal approvals. A unique opportunity for investors seeking income, character, land value, and long-term redevelopment potential in a well-positioned Cambridge location.
Details
- Type
- Investment
- Lot
- 91 × 165.23 ft
- Garage
- Outside/Surface
- Property tax
- $9,360 (2026)
- Municipality
- Cambridge
Heating, cooling and services
- Heating
- Radiant
- Water and sewer
- Sanitary Available
- Utilities
- Available
Building and exterior
- Building area
- 4,728 Square Feet
More
- Possession
- TBA
- Cross street
- Queenston Rd & Lowther St S
- Business type
- Apts - 6 To 12 Units
Rooms
| Room | Level | Size | Features |
|---|---|---|---|
| Bedroom | Main | ||
| Living Room | Upper | Concrete Floor, Window | |
| Kitchen | Upper | Concrete Floor, Window | |
| Kitchen | Main | ||
| Den | Main | ||
| Bedroom | Upper | ||
| Kitchen | Main | ||
| Kitchen | Main | ||
| Bedroom 2 | Upper | ||
| Bedroom | Main | ||
| Kitchen | Upper | ||
| Bedroom | Upper | ||
| Bedroom | Upper | Concrete Floor, Window | |
| Living Room | Main | Fireplace | |
| Living Room | Upper | ||
| Bedroom | Main |
History of this address
1 earlier listing at this address, with sold and leased prices. Create a free account or sign in to see them.
Location
Location is approximate. See nearby homes on the map
Recent sales nearby
See what similar homes within 1 km sold for in the last year. Create a free account or sign in to see them.
The neighbourhood
Getting around Somewhat walkable
No subway, LRT or GO station within a short trip.
Within a 10-minute walk: 1 grocery store, 5 cafés and restaurants, 6 parks, 3 pharmacies. Nearest grocery: No Frills (950 m). Nearest park: Central Park (450 m).
Schools nearby
Elementary
- Grand View Public School
EQAO: Gr 6 reading 87%, math 39%5 min walk - Preston Public School
EQAO: Gr 6 reading 82%, math 41%8 min walk - St. Michael Catholic Elementary School Catholic
EQAO: Gr 6 reading 73%, math 31%14 min walk - St. Joseph Catholic Elementary School Catholic
EQAO: Gr 6 reading 90%, math 70%15 min walk
Secondary
- Preston High School
EQAO: Gr 9 math 67%, literacy test 77%14 min walk - William G Davis Public School1.3 km
EQAO: share of students meeting the provincial standard (2024–25). Ontario average: Gr 6 reading 86%, math 51%; Gr 9 math 55%; literacy test 83%.
Closest schools, not school zones. Check which school serves this address with the school board before relying on it.
Who lives here postal area N3H
- Owners / renters
- 62% / 38%
- Median household income
- $82,000
- Average age
- 42
- Children under 15
- 15%
- Homes
- 51% detached, 8% high-rise
- Commute by transit
- 5%
- Population
- 24,306
Languages spoken most at home besides English: Punjabi (Panjabi) 2.3%, Urdu 1%, Gujarati 0.7%, Portuguese 0.7%.
Safety
Crime Severity Index for Waterloo Region (Kitchener) police: 67 vs 57 for Ontario (2025).
Police-reported figures for the whole police service area, not this street. Rates use the area’s resident population.
Distances are approximate. Places © OpenStreetMap contributors. Neighbourhood figures: Statistics Canada, 2021 Census. School results: EQAO via Ontario Data Catalogue (Open Government Licence – Ontario). Crime Severity Index: Statistics Canada.
Living here
Commute
To downtown Kitchener: 13 km. Transit times · Driving times
Noise Nothing major nearby
No highway within 500 m, rail line within 300 m, or airport flight path nearby.
Distances from the map, not noise measurements. Visit at rush hour to judge for yourself.
Internet High-speed
50/10 Mbps or faster available here by cable, fibre or DSL (the federal high-speed target).
From the federal broadband map. Check exact speeds and providers for the address.
Roads, rail, airports and planned stations © OpenStreetMap contributors. Internet: Innovation, Science and Economic Development Canada, National Broadband Data.
Listed by RE/MAX OPTIMUM REALTY.
Listing information provided by PropTx Innovations Inc. and TRREB; deemed reliable but not guaranteed accurate by PropTx.
Similar homes nearby
See more in Cambridge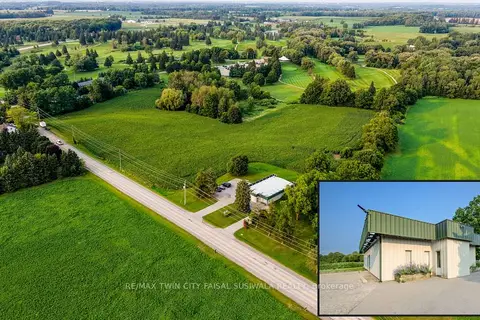
$1,500,000
1 ba
3510 Beaverdale Road
Cambridge
Office · MLS® X13682720 · RE/MAX TWIN CITY FAISAL SUSIWALA REALTY
$1,600,000
2 ba
465 Pinebush Road S 4
Cambridge
Industrial · MLS® X13125388 · SUTTON GROUP REALTY SYSTEMS INC.