910 Concession Rd 17 W #B
Rural Tiny, Tiny, L9M 1R3
$2,449/mo
Reduced $200 from $2,649
- 5 bedrooms
- 2 bathrooms
- 2 parking
- 1500-2000 sq ft
Listed 182 days ago · MLS® S13024312
About this home
2 semi-detached houses on single lot. Yard and parking shared with residents of other unit. This is an year round semi-detached (5 bedroom/ 1.5 washroom) cottage located on a large lot and 5 mins walk to sandy Cove Beach (Georgian Bay) in the quiet of Tiny, ON. This property comes fully furnished and is perfect for a family looking to grow away from city hustle but close to all amenities for a comfortable lifestyle and is less than 20 mins drive to Midland. Main floor showcases large windows, huge yard comes with firepit and gas bbq. Tenants will be responsible for utilities including hydro, gas, internet/cable.
Details
- Type
- Semi-Detached
- Style
- 2-Storey
- Size
- 1500-2000 sq ft
- Lot
- 1.82 × 150 ft
- Basement
- None
- Garage
- None
- Kitchens
- 1
- Neighbourhood
- Rural Tiny
- Municipality
- Tiny
- Rent increase limit
- Depends on when the unit was first lived in: before Nov. 15, 2018 it’s covered by Ontario’s yearly limit (2.1% in 2026); after, there’s no cap.
Interior
- Bedrooms
- 5 above ground
- Bathrooms
- 1 × 2-piece (main), 1 × 3-piece (second)
- Rooms
- 5 above ground + 3 below
- Family room or den
- Yes
- Fireplace
- No
- Laundry
- Ensuite
- Furnished
- Furnished
Heating, cooling and services
- Heating
- Forced Air, Gas
- Air conditioning
- Central Air
- Water and sewer
- Septic
Building and exterior
- Style
- 2-Storey
- Exterior
- Brick, Vinyl Siding
- Roof
- Not Applicable
- Foundation
- Concrete
- Faces
- South
Parking
- Total parking
- 2
- Driveway and parking
- Available
Lot
- Size
- 1.82 × 150 ft
- Acreage
- < .50
More
- Possession
- Vacant
- Nearby
- Beach
- Cross street
- County Rd 6 to Lafontaine Rd
Rooms
| Room | Level | Size | Features |
|---|---|---|---|
| Family Room | Main | 5.73 × 6.75 m (18'10" × 22'2") | Large Window, Vinyl Floor |
| Dining Room | Main | 5.69 × 2.59 m (18'8" × 8'6") | Large Window, Vinyl Floor |
| Kitchen | Main | 5.7 × 2.57 m (18'8" × 8'5") | Large Window, Vinyl Floor |
| Bedroom | Second | 3.29 × 3.2 m (10'10" × 10'6") | Large Window, Vinyl Floor, Walk-In Closet(s) |
| Bedroom 2 | Second | 2.77 × 2.74 m (9'1" × 9') | Large Window, Vinyl Floor |
| Bedroom 3 | Second | 3.93 × 3.59 m (12'11" × 11'9") | Large Window, Vinyl Floor, Walk-In Closet(s) |
| Bedroom 4 | Second | 2.98 × 3.59 m (9'9" × 11'9") | Large Window, Vinyl Floor, Walk-In Closet(s) |
| Den | Second | 3.29 × 2.37 m (10'10" × 7'9") | Large Window, Vinyl Floor |
History of this address
4 earlier listings at this address, with sold and leased prices. Create a free account or sign in to see them.
Listed by REBEST REALTY INC..
Listing information provided by PropTx Innovations Inc. and TRREB; deemed reliable but not guaranteed accurate by PropTx.
Similar homes nearby
See more in Tiny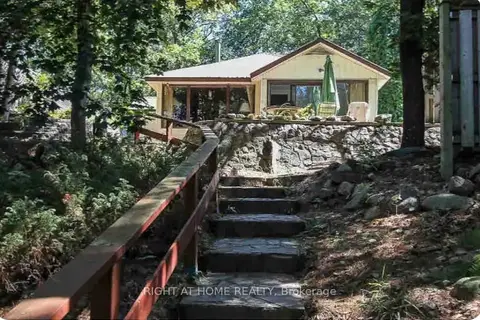
$2,450/mo
2+1 bd1 ba2 pk700-1100 ft²
27 Balmoral Avenue
Rural Tiny, Tiny
Detached · MLS® S13691464 · RIGHT AT HOME REALTY
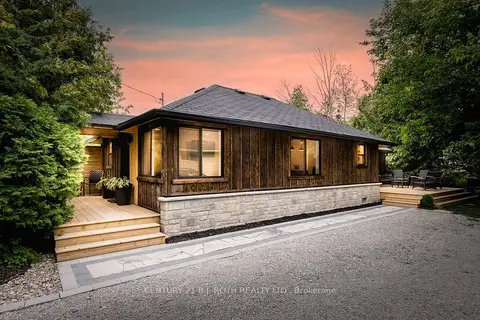
$2,400/mo
3 bd1 ba4 pk700-1100 ft²
12 Domar Road
Rural Tiny, Tiny
Detached · MLS® S13847936 · CENTURY 21 B.J. ROTH REALTY LTD.
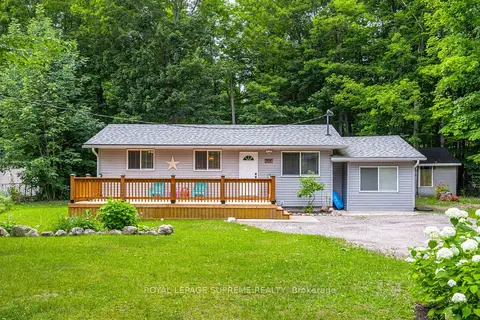 New
$2,400/mo
2 bd1 ba4 pk1100-1500 ft²
114 Desroches Trail
Rural Tiny, Tiny
Detached · MLS® S14094244 · ROYAL LEPAGE SUPREME REALTY
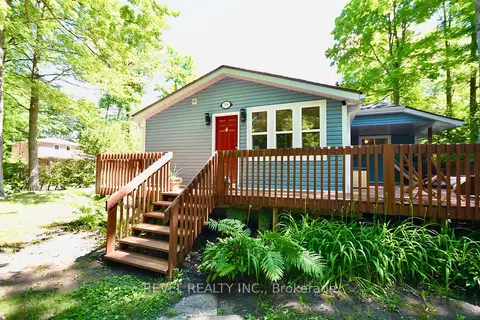
$2,300/mo
Reduced $100
2 bd1 ba6 pk700-1100 ft²
39 Domar Road
Rural Tiny, Tiny
Detached · MLS® S13661402 · REVEL REALTY INC.
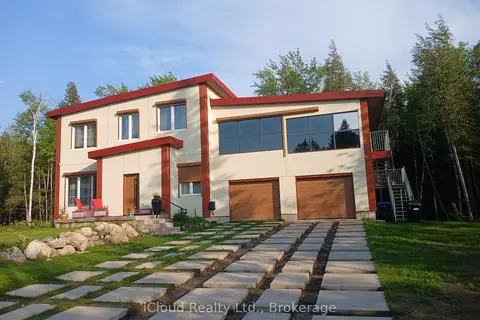
$2,600/mo
4 bd2 ba12 pk2500-3000 ft²
2216 Champlain Road
Rural Tiny, Tiny
Detached · MLS® S13733500 · iCloud Realty Ltd.
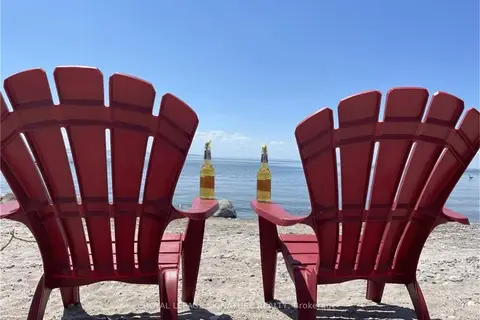
$2,700/mo
4 bd2 ba4 pk1100-1500 ft²
53 Lindale Avenue
Rural Tiny, Tiny
Detached · MLS® S13748850 · ROYAL LEPAGE SIGNATURE REALTY
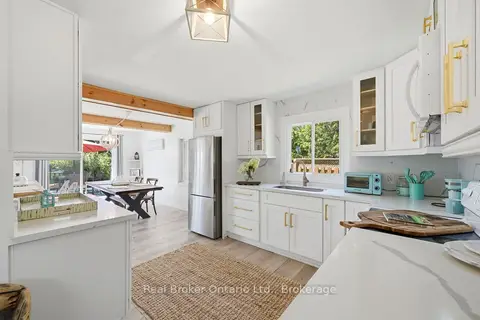
$2,750/mo
3 bd1 ba2 pk1100-1500 ft²
7 Oliver Drive
Rural Tiny, Tiny
Detached · MLS® S13851746 · Real Broker Ontario Ltd.
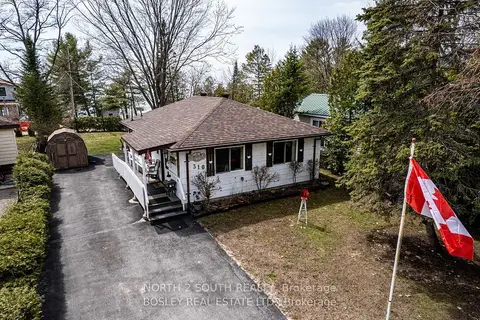
$2,100/mo
Reduced $200
3 bd1 ba4 pk700-1100 ft²
310 Tiny Beaches Road S
Rural Tiny, Tiny
Detached · MLS® S13814492 · NORTH 2 SOUTH REALTY