91 L'amoreaux Drive S 102
L'Amoreaux, Toronto, M1W 2J8
$679,000
- 3+1 bedrooms
- 2 bathrooms
- 2 parking
- 1400-1599 sq ft
Listed 48 days ago · MLS® E13738732
About this home
* Prime Location * Bright & Spacious 3 Bedrooms, 2 Bathrooms Brick Townhouse * Well Maintained * Greate Value in a Very Quiet & Friendly Neighborhood * Finished Basement with an Additional Bedroom & Access to The Undergound 2 Car Parking * Close to School, Restaurant, Hospital, Park. TTC, Hwy401 & 404 *
Details
- Type
- Condo Townhouse
- Style
- 2-Storey
- Size
- 1400-1599 sq ft
- Basement
- Finished
- Garage
- Underground
- Kitchens
- 1
- Property tax
- $2,730 (2025)
- Maintenance fee
- $670/month
- Neighbourhood
- L'Amoreaux
- Municipality
- Toronto E05
- Price per sq ft
- $453 (21% below condo townhouses in L'Amoreaux, $572)
Interior
- Bedrooms
- 3 above ground + 1 below
- Bathrooms
- 1 × 2-piece (ground), 1 × 4-piece (second)
- Rooms
- 6 above ground + 1 below
- Family room or den
- No
- Fireplace
- No
- Laundry
- Ensuite
- Features
- Carpet Free
Heating, cooling and services
- Heating
- Forced Air, Gas
- Air conditioning
- Central Air
Building and exterior
- Style
- 2-Storey
- Exterior
- Brick
Parking
- Garage spaces
- 2
- Total parking
- 2
Condo
- Monthly fee
- $670
- Fee includes
- Water Included, Common Elements Included, Building Insurance Included, Parking Included
- Exposure
- South
- Pets
- Yes-with Restrictions
- Property manager
- Property Management
More
- Possession
- TBD
- Cross street
- Warden / Finch
Rooms
| Room | Level | Size | Features |
|---|---|---|---|
| Living Room | Ground | 5.84 × 3.75 m (19'2" × 12'4") | Pot Lights, Large Window, Overlooks Frontyard |
| Dining Room | Ground | 4.11 × 2.79 m (13'6" × 9'2") | Large Window, Laminate, Overlooks Backyard |
| Kitchen | Ground | 3.21 × 3.19 m (10'6" × 10'6") | W/O To Yard, Open Concept |
| Primary Bedroom | Second | 5.21 × 3.09 m (17'1" × 10'2") | Large Window, W/W Closet, Laminate |
| Bedroom 2 | Second | 5.01 × 3.01 m (16'5" × 9'11") | Window, Closet, Laminate |
| Bedroom 3 | Second | 3.94 × 2.91 m (12'11" × 9'7") | Window, Closet, Laminate |
| Recreation | Basement | 3.98 × 3.4 m (13'1" × 11'2") | Open Concept, Laminate |
History of this address
2 earlier listings at this address, with sold and leased prices. Create a free account or sign in to see them.
Living here
Short-term rentals
Only in your principal residence (where you live). The entire home can be rented up to 180 nights a year; renting up to 3 bedrooms while you live there has no limit. Hosts register with the City and collect the 6% accommodation tax.
Listed by HOMELIFE LANDMARK REALTY INC..
Listing information provided by PropTx Innovations Inc. and TRREB; deemed reliable but not guaranteed accurate by PropTx.
Similar homes nearby
See more in Toronto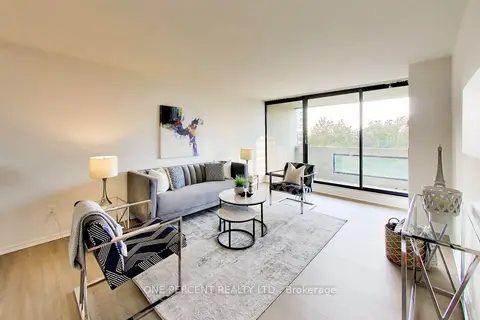
$679,000
Reduced $20,000
2 bd2 ba2 pk1600-1799 ft²
2350 Bridletowne Circle 503
L'Amoreaux, Toronto
Condo Apartment · MLS® E13719198 · ONE PERCENT REALTY LTD.
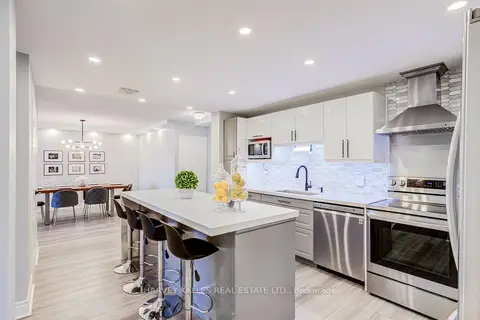 New
$675,000
3 bd2 ba1 pk1400-1599 ft²
65 Huntingdale Boulevard 103
L'Amoreaux, Toronto
Condo Apartment · MLS® E14097606 · HARVEY KALLES REAL ESTATE LTD.
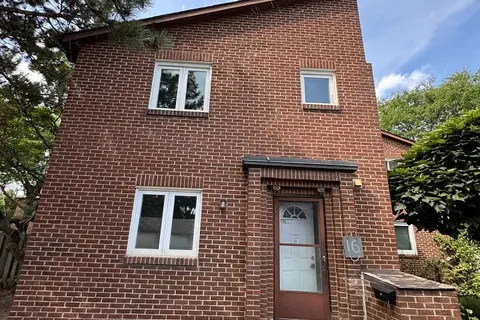
$687,000
Reduced $10,000
3+1 bd3 ba1 pk1200-1399 ft²
72 Dusay Place 16
L'Amoreaux, Toronto
Condo Townhouse · MLS® E13725990 · REAL ONE REALTY INC.
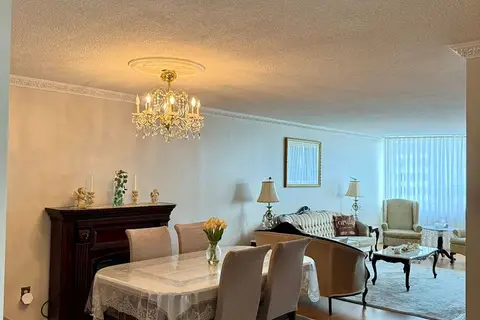
$669,000
2+1 bd2 ba1 pk1400-1599 ft²
65 Huntingdale Boulevard 1402
L'Amoreaux, Toronto
Condo Apartment · MLS® E13658080 · ROYAL LEPAGE SIGNATURE REALTY
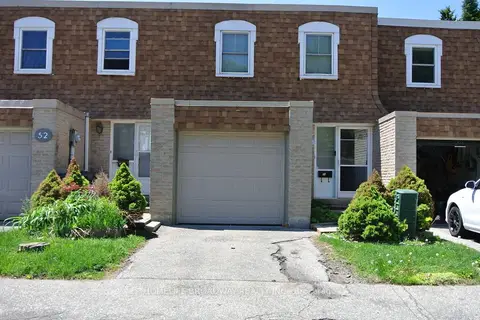
$698,000
Reduced $31,000
3 bd3 ba2 pk1000-1199 ft²
850 Huntingwood Drive 54
L'Amoreaux, Toronto
Condo Townhouse · MLS® E13176208 · HOMELIFE BROADWAY REALTY INC.
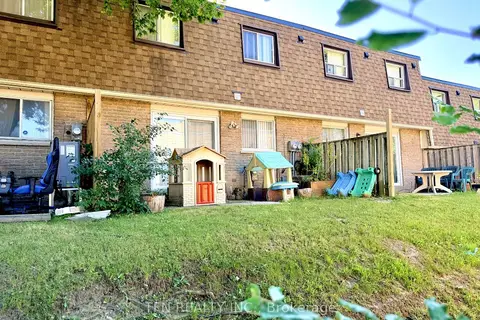
$699,000
3 bd3 ba3 pk1200-1399 ft²
121 L'amoreaux Drive 67
L'Amoreaux, Toronto
Condo Townhouse · MLS® E13643492 · TFN REALTY INC.
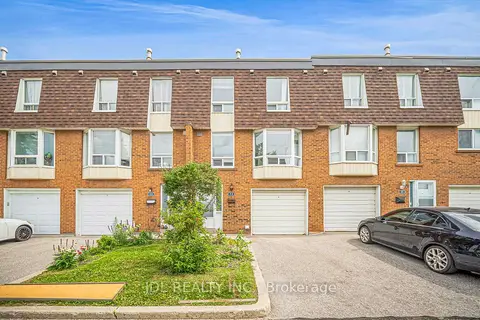
$699,000
Reduced $69,000
3+1 bd2 ba2 pk1000-1199 ft²
100 Bridletowne Circle 33
L'Amoreaux, Toronto
Condo Townhouse · MLS® E13689968 · JDL REALTY INC.
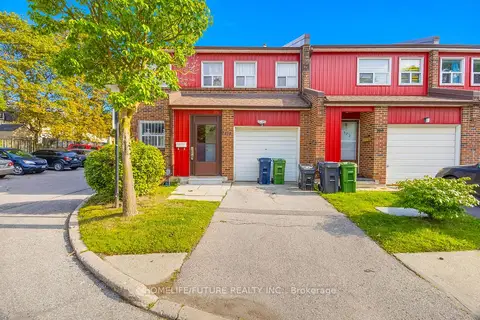 New
$699,000
4+1 bd4 ba2 pk1200-1399 ft²
124 Dusay Place 174
L'Amoreaux, Toronto
Condo Townhouse · MLS® E14091860 · HOMELIFE/FUTURE REALTY INC.