91 Danielle Moore Circle
Bendale, Toronto, M1P 0G9
$1,199,990
Reduced $30,000 from $1,229,990
- 4 bedrooms
- 3 bathrooms
- 2 parking
- 2000-2500 sq ft
Listed 61 days ago · MLS® E13692772
About this home
Be the first to live in this spectacular Brand New Single Car Garage Detached Home in the prestigious MILA Masterplan Community by Madison Group. This bright and spacious 4 Bedroom,2.5 Bathroom home is well designed by Award Winning Madison Group. Superior kitchen features includes ample of cabinets and sleek quartz countertop & backsplash, stainless steel appliances, kitchen island. This luxury Home offers 9 foot on the main & second floor, Smooth Ceiling throughout and 2,036 sq. Ft., excluding basement. Amazing Primary Bedroom with 5 pc Ensuite and oversized walk-in closet. Home equipped with side entrance & walk up basement, perfect for basement upgrade in the future. Super convenient location close to all amenities, Mins to Highways and only 15-20 Min to Downtown Toronto by car (45 Mins by Transit). For sale by builder, listing price is Net of Enhanced HST rebate.
Details
- Type
- Detached
- Style
- 2-Storey
- Age
- New
- Size
- 2000-2500 sq ft
- Lot
- 29.56 × 103.7 ft
- Basement
- Walk-Up
- Garage
- Built-In
- Kitchens
- 1
- Neighbourhood
- Bendale
- Municipality
- Toronto E09
- Price per sq ft
- $533 (24% below detached houses in Bendale, $703)
Interior
- Bedrooms
- 4 above ground
- Bathrooms
- 1 × 2-piece (main), 1 × 5-piece (upper), 1 × 4-piece (basement)
- Rooms
- 9 above ground + 4 below
- Family room or den
- Yes
- Fireplace
- Natural Gas
Heating, cooling and services
- Heating
- Forced Air, Gas
- Air conditioning
- Central Air
- Water and sewer
- Sewer
Building and exterior
- Style
- 2-Storey
- Exterior
- Brick
- Age
- New
- Faces
- North
Parking
- Garage spaces
- 1
- Total parking
- 2
- Driveway and parking
- Available
Lot
- Size
- 29.56 × 103.7 ft
More
- Possession
- 30-90 Days
- Cross street
- Midland Ave & Lawrence Ave
Rooms
| Room | Level | Size | Features |
|---|---|---|---|
| Living Room | Main | 5.59 × 3.35 m (18'4" × 11') | Hardwood Floor, Combined w/Dining, Large Window |
| Dining Room | Main | 5.59 × 3.35 m (18'4" × 11') | Hardwood Floor, Combined w/Living, Large Window |
| Family Room | Main | 3.35 × 3.65 m (11' × 12') | Hardwood Floor, Large Window, Fireplace |
| Kitchen | Main | 3.05 × 2.74 m (10' × 9') | Hardwood Floor, Centre Island, Stainless Steel Appl |
| Breakfast | Main | 3.05 × 3.35 m (10' × 11') | Hardwood Floor, W/O To Yard, Large Window |
| Primary Bedroom | Upper | 3.66 × 4.27 m (12' × 14') | Hardwood Floor, Walk-In Closet(s), 5 Pc Ensuite |
| Bedroom 2 | Upper | 3.05 × 2.74 m (10' × 9') | Hardwood Floor, Window, Closet |
| Bedroom 3 | Upper | 3.35 × 3.76 m (11' × 12'4") | Hardwood Floor, Window, Closet |
| Bedroom 4 | Upper | 2.9 × 3.35 m (9'6" × 11') | Hardwood Floor, Window, Closet |
History of this address
1 earlier listing at this address, with sold and leased prices. Create a free account or sign in to see them.
Living here
Short-term rentals
Only in your principal residence (where you live). The entire home can be rented up to 180 nights a year; renting up to 3 bedrooms while you live there has no limit. Hosts register with the City and collect the 6% accommodation tax.
Listed by PIVOT REAL ESTATE GROUP.
Listing information provided by PropTx Innovations Inc. and TRREB; deemed reliable but not guaranteed accurate by PropTx.
Similar homes nearby
See more in Toronto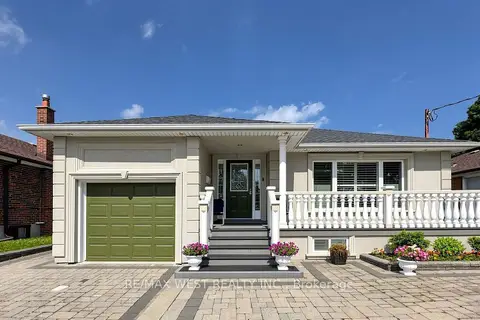
$1,189,900
3+1 bd2 ba4 pk1100-1500 ft²
555 McCowan Road
Bendale, Toronto
Detached · MLS® E13566026 · RE/MAX WEST REALTY INC.
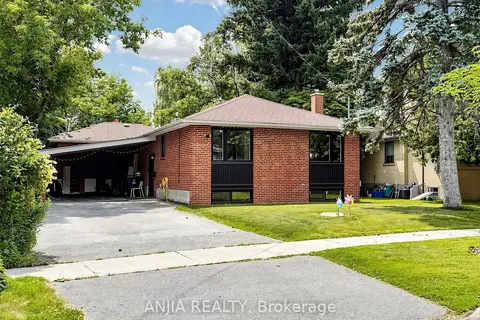
$1,248,000
Reduced $20,000
3+3 bd3 ba5 pk1500-2000 ft²
8 Applefield Drive
Bendale, Toronto
Detached · MLS® E13612514 · ANJIA REALTY
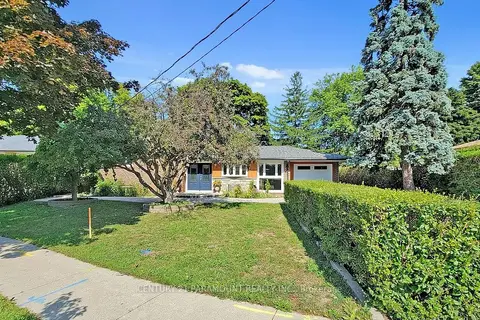 New
$1,249,900
4+1 bd2 ba5 pk1500-2000 ft²
8 Waterfield Drive
Bendale, Toronto
Detached · MLS® E14090258 · CENTURY 21 PARAMOUNT REALTY INC.
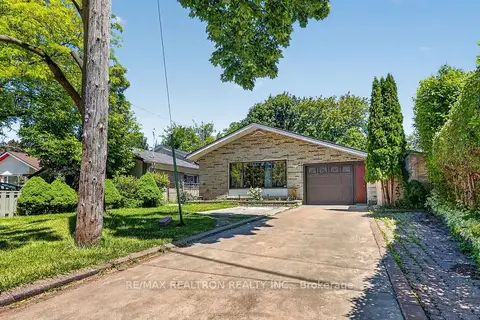
$1,250,000
3+1 bd3 ba4 pk1100-1500 ft²
8 Bonnechere Crescent
Bendale, Toronto
Detached · MLS® E13535820 · RE/MAX REALTRON REALTY INC.
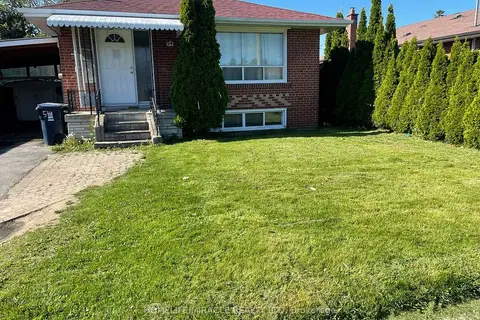
$1,145,000
3+4 bd4 ba4 pk1100-1500 ft²
54 Medina Crescent
Bendale, Toronto
Detached · MLS® E14016168 · HOMELIFE/MIRACLE REALTY LTD
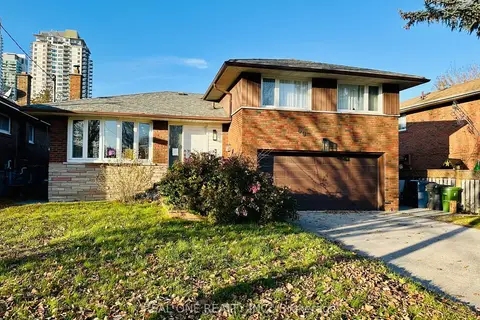
$1,119,990
3+1 bd3 ba4 pk1500-2000 ft²
69 Stanwell Drive
Bendale, Toronto
Detached · MLS® E13777372 · REAL ONE REALTY INC.
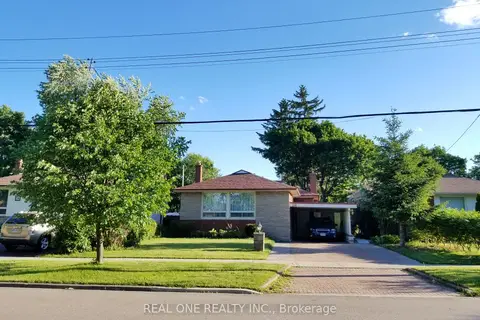
$1,099,800
3+1 bd3 ba3 pk1100-1500 ft²
26 Applefield Drive
Bendale, Toronto
Detached · MLS® E13623500 · REAL ONE REALTY INC.
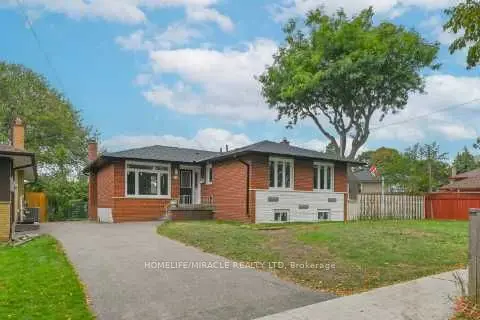
$1,078,000
3+2 bd4 ba4 pk1100-1500 ft²
46 Flintwick Drive
Bendale, Toronto
Detached · MLS® E13618686 · HOMELIFE/MIRACLE REALTY LTD