909 Ridge Valley Drive
Pinecrest, Oshawa, L1K 2G1
$998,000
- 4 bedrooms
- 4 bathrooms
- 6 parking
- 2500-3000 sq ft
Listed 63 days ago · MLS® E13685746
About this home
Dwell in the realm of sanctuary in a premiere Marshall Homes residence, positioned on a quiet street across from Ridge Valley Park and siding onto green space, an especially attractive setting for families and dog owners. Ideally located near Durham College, Ontario Tech University, Pierre Elliott Trudeau elementary, and Maxwell Heights Secondary School, rated the highest secondary school in Oshawa, this exceptional family home offers an outstanding lifestyle close to all amenities in sought after northeast Oshawa. Make a memorable entrance by way of the dramatic Scarlett O'Hara staircase into spacious, well appointed formal principal rooms. The chef inspired kitchen features a family friendly layout and walks out to an expansive deck, with steps leading to an interlocking stone terrace, perfect for alfresco dining and entertaining, while the inviting family room embraces the ambience of a natural gas fireplace. The generously proportioned primary bedroom is a peaceful retreat, complete with a lounging area and a spa-inspired ensuite featuring a charming clawfoot tub and a separate glass shower. Classic curb appeal, mature landscaping, additional lower level accommodations with a full bath, and a huge double garage will embrace your family and guests with comfort and ease. Located in highly desirable Pinecrest, this elegant home offers a peaceful sanctuary minutes from all amenities. Commuters will appreciate the easy access to Highway 407 and major arteries, creating the perfect balance of a lux lifestyle and convenience surrounded by parks and green space that offer a rare sense of privacy that truly sets this home apart.
Details
- Type
- Detached
- Style
- 2-Storey
- Age
- 16-30 years
- Size
- 2500-3000 sq ft
- Lot
- 47.41 × 115.22 ft
- Basement
- Finished
- Garage
- Attached
- Kitchens
- 1
- Property tax
- $6,936 (2025)
- Neighbourhood
- Pinecrest
- Municipality
- Oshawa
- Price per sq ft
- $363 (18% below detached houses in Pinecrest, $442)
Interior
- Bedrooms
- 4 above ground
- Bathrooms
- 1 × 5-piece (second), 1 × 4-piece (second), 1 × 2-piece (main), 1 × 3-piece (basement)
- Rooms
- 8 above ground + 2 below
- Family room or den
- Yes
- Fireplace
- Yes
- Features
- Guest Accommodations
Heating, cooling and services
- Heating
- Forced Air, Gas
- Air conditioning
- Central Air
- Water and sewer
- Sewer
Building and exterior
- Style
- 2-Storey
- Exterior
- Brick
- Roof
- Asphalt Shingle
- Foundation
- Concrete
- Age
- 16-30 years
- Faces
- East
Parking
- Garage spaces
- 2
- Total parking
- 6
- Driveway and parking
- Private Double
Lot
- Size
- 47.41 × 115.22 ft
More
- Possession
- Flex tba
- Nearby
- Greenbelt/Conservation, Park, Public Transit
- Cross street
- Grandview North Of Rossland
Rooms
| Room | Level | Size | Features |
|---|---|---|---|
| Kitchen | Main | 6.56 × 2.66 m (21'6" × 8'9") | Pantry, Eat-in Kitchen |
| Living Room | Main | 5.2 × 3.36 m (17'1" × 11') | Formal Rm, Bow Window |
| Dining Room | Main | 4.48 × 3.35 m (14'8" × 11') | Formal Rm, Crown Moulding |
| Family Room | Main | 5.42 × 3.37 m (17'9" × 11'1") | W/O To Yard, Gas Fireplace |
| Primary Bedroom | Second | 6.57 × 4.45 m (21'7" × 14'7") | Combined w/Sitting, 5 Pc Ensuite |
| Bedroom 2 | Second | 4.07 × 3.17 m (13'4" × 10'5") | Large Window |
| Bedroom 3 | Second | 4.04 × 3.53 m (13'3" × 11'7") | Double Closet, Large Window |
| Bedroom 4 | Second | 3.66 × 3.54 m (12' × 11'7") | Double Closet, Large Window |
| Recreation | Basement | 6.78 × 5.65 m (22'3" × 18'6") | Wet Bar, Pot Lights |
| Exercise Room | Basement | 5 × 3.54 m (16'5" × 11'7") | Open Concept |
| Game Room | Basement | 4.51 × 3.54 m (14'10" × 11'7") | Open Concept |
Location
Location is approximate. See nearby homes on the map
Recent sales nearby
See what similar homes within 1 km sold for in the last year. Create a free account or sign in to see them.
The neighbourhood
Getting around Car-dependent
No subway, LRT or GO station within a short trip.
Within a 10-minute walk: no grocery stores, 0 cafés and restaurants, 5 parks. Nearest park: Ridge Valley Park (200 m).
Schools nearby
Elementary
- Pierre Elliott Trudeau Public School
EQAO: Gr 6 reading 82%, math 58%9 min walk - Gordon B. Attersley Public School
EQAO: Gr 6 reading 76%, math 47%14 min walk - St. Joseph Catholic School Catholic
EQAO: Gr 6 reading 77%, math 37%16 min walk - Harmony Heights Public School
EQAO: Gr 6 reading 81%, math 44%18 min walk
Secondary
- Eastdale Collegiate and Vocational Institute
EQAO: Gr 9 math 35%, literacy test 75%2.0 km - Maxwell Heights Secondary School
EQAO: Gr 9 math 52%, literacy test 91%2.0 km
EQAO: share of students meeting the provincial standard (2024–25). Ontario average: Gr 6 reading 86%, math 51%; Gr 9 math 55%; literacy test 83%.
Closest schools, not school zones. Check which school serves this address with the school board before relying on it.
Who lives here postal area L1K
- Owners / renters
- 84% / 16%
- Median household income
- $119,000
- Average age
- 37
- Children under 15
- 21%
- Homes
- 76% detached, 2% high-rise
- Commute by transit
- 5%
- Population
- 43,574
Languages spoken most at home besides English: Urdu 1.8%, Tamil 1.4%, Mandarin 0.8%, Punjabi (Panjabi) 0.5%.
Flood and conservation No mapped hazard
Not inside a mapped flood plain or regulated area in Central Lake Ontario Conservation’s mapping.
Screening maps only. Ask the conservation authority for a property inquiry before relying on this.
Safety
Crime Severity Index for Durham Region (Oshawa/Whitby/Ajax) police: 43 vs 57 for Ontario (2025).
Police-reported figures for the whole police service area, not this street. Rates use the area’s resident population.
Distances are approximate. Places © OpenStreetMap contributors. Neighbourhood figures: Statistics Canada, 2021 Census. School results: EQAO via Ontario Data Catalogue (Open Government Licence – Ontario). Flood and regulation mapping: Central Lake Ontario Conservation open data. Crime Severity Index: Statistics Canada.
Living here
Commute
To Union Station (downtown Toronto): 54 km. Transit times · Driving times
Noise Nothing major nearby
No highway within 500 m, rail line within 300 m, or airport flight path nearby.
Distances from the map, not noise measurements. Visit at rush hour to judge for yourself.
Internet High-speed
50/10 Mbps or faster available here by cable, fibre or DSL (the federal high-speed target).
From the federal broadband map. Check exact speeds and providers for the address.
Roads, rail, airports and planned stations © OpenStreetMap contributors. Internet: Innovation, Science and Economic Development Canada, National Broadband Data.
Listed by RE/MAX ROUGE RIVER REALTY LTD..
Listing information provided by PropTx Innovations Inc. and TRREB; deemed reliable but not guaranteed accurate by PropTx.
Similar homes nearby
See more in Oshawa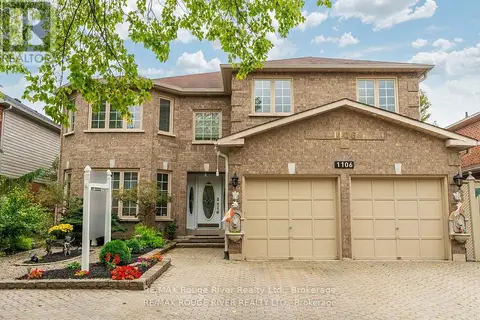
$999,000
4 bd4 ba6 pk3000-3500 ft²
1106 Ridge Valley Drive
Pinecrest, Oshawa
Detached · MLS® E13836444 · RE/MAX Rouge River Realty Ltd.
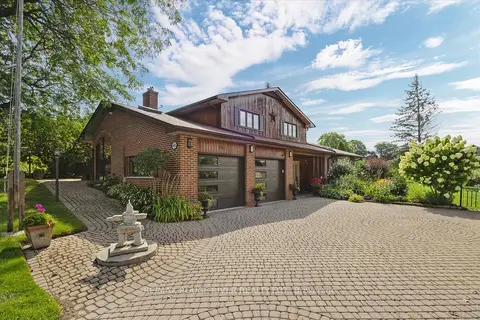
$999,999
3 bd2 ba8 pk1500-2000 ft²
881 Swiss Heights Drive
Pinecrest, Oshawa
Detached · MLS® E13699248 · RE/MAX ROUGE RIVER REALTY LTD.
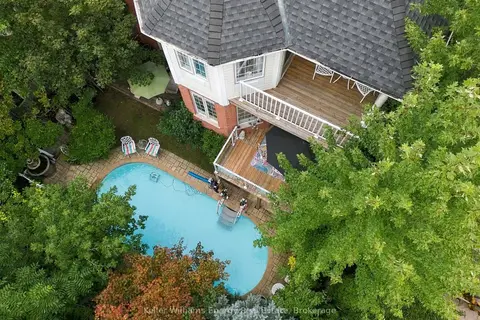
$1,000,000
4+1 bd4 ba6 pk2000-2500 ft²
990 Glenbourne Drive
Pinecrest, Oshawa
Detached · MLS® E13796544 · Keller Williams Energy Real Estate
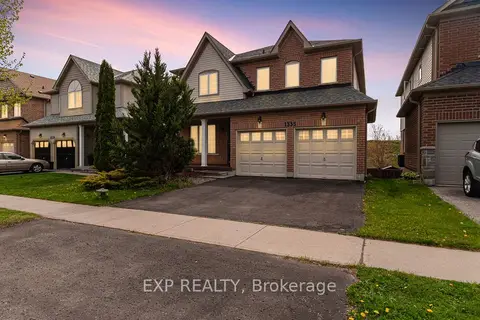
$925,000
4 bd3 ba4 pk2000-2500 ft²
1335 Langley Circle
Pinecrest, Oshawa
Detached · MLS® E13451222 · EXP REALTY
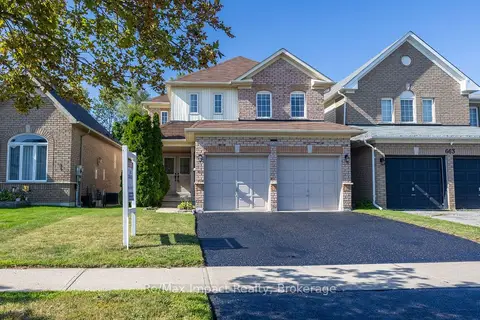
$897,900
4 bd4 ba4 pk2000-2500 ft²
667 Brasswinds Trail
Pinecrest, Oshawa
Detached · MLS® E13721684 · Re/Max Impact Realty
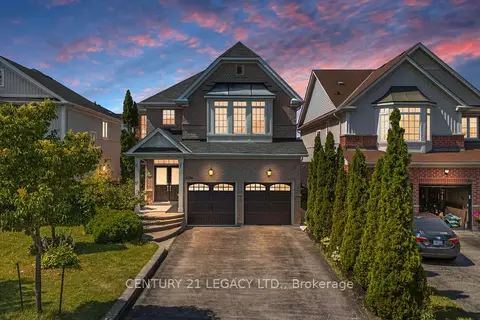
$1,099,000
Reduced $68,000
5+2 bd5 ba6 pk2500-3000 ft²
1296 Tall Pine Avenue
Pinecrest, Oshawa
Detached · MLS® E13553874 · CENTURY 21 LEGACY LTD.
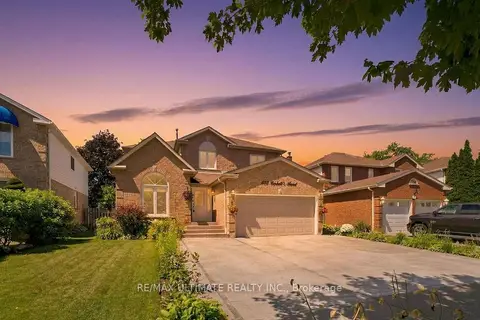
$1,099,000
4+3 bd4 ba7 pk2000-2500 ft²
872 Corbetts Road
Pinecrest, Oshawa
Detached · MLS® E13834452 · RE/MAX ULTIMATE REALTY INC.
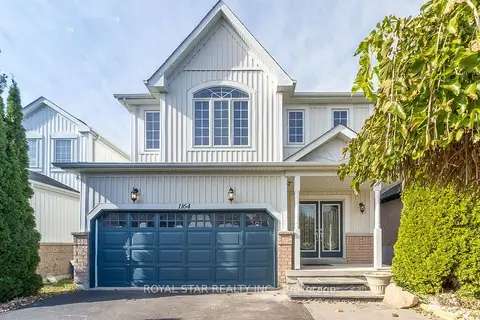
$869,900
4 bd3 ba6 pk2000-2500 ft²
1164 Stire Street
Pinecrest, Oshawa
Detached · MLS® E13877504 · ROYAL STAR REALTY INC.