90856 Driftwood Beach RR #1 2N9PLPPT0P1008032 Road
Howick, Howick, N0G 1M0
$259,900
- 3 bedrooms
- 2 bathrooms
- 1 parking
- 700-1100 sq ft
Listed 33 days ago · MLS® X13795986
About this home
Exclusively available at Driftwood Beach Resort, this Ex-Demo Extended Season Beach House is a beautifully appointed 3-bedroom, 2-bathroom resort cottage that offers exceptional comfort and style for an extended getaway. This cottage has been gently used for the past few seasons as a showcase model, designed to highlight our largest and most expensive resort cottage floorplan for families exploring our inventory lineup. With 840 sq. ft. of interior living space plus a spacious 160 sq. ft. covered porch, it's the largest model available - perfect for families or anyone looking for extra room to relax and entertain. Inside you'll find modern finishes, thoughtful upgrades, and a smart layout designed for unforgettable cottage living. What sets this model apart is its location in Driftwood's exclusive extended season section. Enjoy resort life from April 1 through November 30 - giving you eight full months of lakeside relaxation, adventure and connection with nature.
Details
- Type
- MobileTrailer
- Style
- Bungalow
- Size
- 700-1100 sq ft
- Basement
- None
- Garage
- None
- Kitchens
- 1
- Neighbourhood
- Howick
- Municipality
- Howick
Interior
- Bedrooms
- 3 above ground
- Bathrooms
- 1 × 4-piece (main), 1 × 3-piece (main)
- Rooms
- 6 above ground
- Family room or den
- No
- Fireplace
- Electric
- Features
- Water Heater Owned
Heating, cooling and services
- Heating
- Forced Air, Propane
- Air conditioning
- Central Air
Building and exterior
- Style
- Bungalow
- Exterior
- Vinyl Siding
- Roof
- Asphalt Shingle
- Faces
- East
- Outdoor
- Seasonal Living
Parking
- Total parking
- 1
- Driveway and parking
- Private
More
- Possession
- Flexible
- Nearby
- Beach, Lake Access
- Cross street
- Driftwood Beach Rd & Fordwich Line
Rooms
| Room | Level | Size | Features |
|---|---|---|---|
| Living Room | Main | 4.75 × 3.96 m (15'7" × 13') | |
| Dining Room | Main | 2.59 × 2.92 m (8'6" × 9'7") | |
| Kitchen | Main | 4.11 × 1.93 m (13'6" × 6'4") | |
| Primary Bedroom | Main | 2.87 × 2.92 m (9'5" × 9'7") | |
| Bedroom 2 | Main | 2.34 × 1.98 m (7'8" × 6'6") | |
| Bedroom 3 | Main | 2.62 × 2.92 m (8'7" × 9'7") |
Location
Location is approximate. See nearby homes on the map
Recent sales nearby
See what similar homes within 1 km sold for in the last year. Create a free account or sign in to see them.
The neighbourhood
Getting around Car-dependent
No subway, LRT or GO station within a short trip.
Within a 10-minute walk: no grocery stores, 0 cafés and restaurants, 0 parks.
Who lives here postal area N0G
- Owners / renters
- 80% / 20%
- Median household income
- $83,000
- Average age
- 41
- Children under 15
- 20%
- Homes
- 83% detached, 0% high-rise
- Commute by transit
- 0%
- Population
- 86,935
Languages spoken most at home besides English: German 3.6%, Pennsylvania German 2.5%, Dutch 0.7%, Plautdietsch 0.5%.
Distances are approximate. Places © OpenStreetMap contributors. Neighbourhood figures: Statistics Canada, 2021 Census.
Living here
Commute
Noise Nothing major nearby
No highway within 500 m, rail line within 300 m, or airport flight path nearby.
Distances from the map, not noise measurements. Visit at rush hour to judge for yourself.
Internet High-speed
50/10 Mbps or faster available here by cable, fibre or DSL (the federal high-speed target).
From the federal broadband map. Check exact speeds and providers for the address.
Roads, rail, airports and planned stations © OpenStreetMap contributors. Internet: Innovation, Science and Economic Development Canada, National Broadband Data.
Listed by Century 21 United Realty Inc..
Listing information provided by PropTx Innovations Inc. and TRREB; deemed reliable but not guaranteed accurate by PropTx.
Similar homes nearby
See more in Howick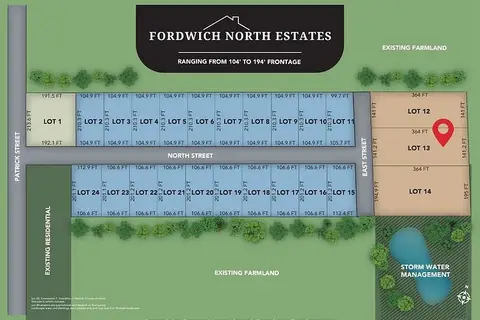
$249,900
0 bd0 ba
LOT 13 East Street N
Howick, Howick
Vacant Land · MLS® X12842596 · Royal LePage Heartland Realty
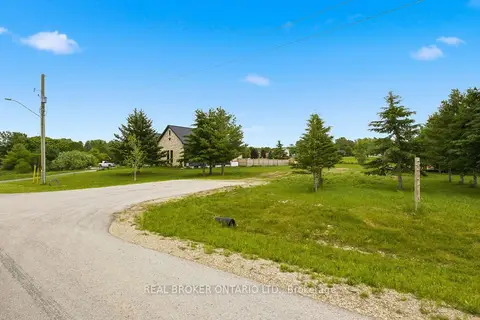
$275,000
0 bd0 ba
1022 Currie Street
Howick, Howick
Vacant Land · MLS® X13466172 · REAL BROKER ONTARIO LTD.
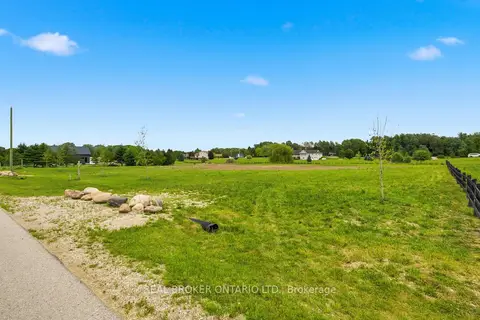
$275,000
0 bd0 ba
1016 Currie Street
Howick, Howick
Vacant Land · MLS® X13466184 · REAL BROKER ONTARIO LTD.
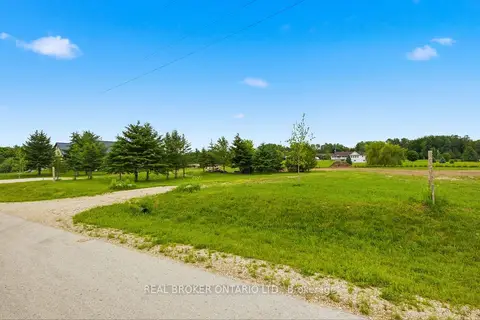
$275,000
0 bd0 ba
1020 Currie Street
Howick, Howick
Vacant Land · MLS® X13466222 · REAL BROKER ONTARIO LTD.
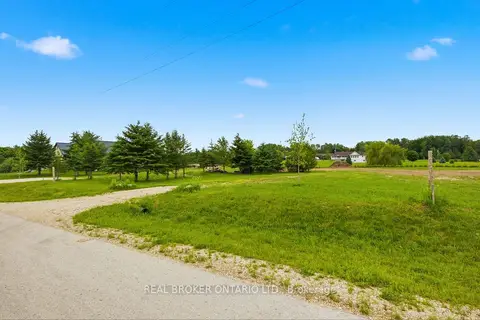
$275,000
0 bd0 ba
1018 Currie Street
Howick, Howick
Vacant Land · MLS® X13466248 · REAL BROKER ONTARIO LTD.
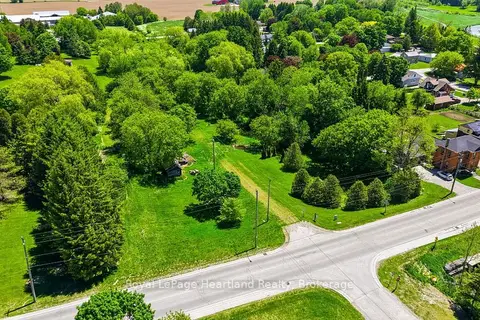
$220,000
0 bd0 ba
2057 William Street
Howick, Howick
Vacant Land · MLS® X13237798 · Royal LePage Heartland Realty
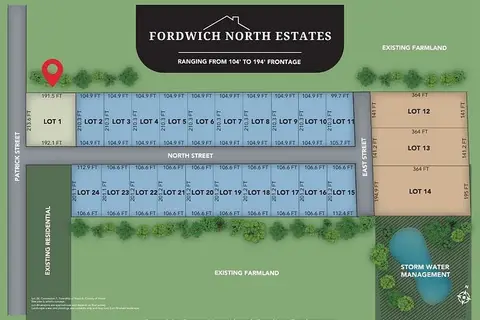
$299,900
0 bd0 ba
LOT 1 North Street
Howick, Howick
Vacant Land · MLS® X12842570 · Royal LePage Heartland Realty