9075 Jane Street 706
Concord, Vaughan, L4K 0L7 · More in this building
$525,000
- 1 bedrooms
- 2 bathrooms
- 1 parking
- 600-699 sq ft
Listed 10 days ago · MLS® N13883764
About this home
Visit the REALTOR website for further information about this Listing Welcome to luxury living at Park Avenue Place Condos! This spectacularly bright and sun-filled suite offers peaceful, quiet living just steps away from Vaughan Mills Mall. The spacious living area flows seamlessly into a modern kitchen, complete with built-in appliances, a centre island, and upgraded countertops and backsplash. Retreat to the generous primary bedroom featuring a walk-in closet and a fully renovated ensuite bath. A versatile sunroom/enclosed balcony provides the perfect enclosed space for a home office, or extra lounge area. Residents enjoy exclusive access to premium amenities, including a 24-hour concierge, state-of-the-art fitness centre, rooftop terrace with a community BBQ, party room, theatre and games rooms, guest suites, and visitor parking. Ideally situated in the heart of Vaughan, across the road from Vaughan Mills and transit, with quick access to Highways 400 and 407, Canada's Wonderland, Cortellucci Vaughan Hospital, and the VMC. Complete with one parking space and one locker, this phenomenal unit is perfect for both end-users and investors and will not disappoint!
Details
- Type
- Condo Apartment
- Style
- 1 Storey/Apt
- Size
- 600-699 sq ft
- Basement
- None
- Garage
- Other
- Kitchens
- 1
- Property tax
- $2,527 (2026)
- Maintenance fee
- $532/month
- Neighbourhood
- Concord
- Municipality
- Vaughan
- Price per sq ft
- $808 (6% above condo apartments in Concord, $765)
- Fee per sq ft
- $0.82/month (Vaughan median $0.86)
Interior
- Bedrooms
- 1 above ground
- Bathrooms
- 1 × 3-piece (main), 1 × 2-piece (main)
- Rooms
- 6 above ground
- Family room or den
- Yes
- Fireplace
- Yes
- Laundry
- Ensuite, In-Suite Laundry, Laundry Room
- Features
- Carpet Free
Heating, cooling and services
- Heating
- Forced Air
- Air conditioning
- Central Air
Building and exterior
- Style
- 1 Storey/Apt
- Roof
- Asphalt Shingle
- Outdoor
- Backs On Green Belt
Parking
- Garage spaces
- 1
- Total parking
- 1
- Driveway and parking
- Underground
Condo
- Monthly fee
- $532
- Amenities
- BBQs Allowed, Concierge, Exercise Room, Guest Suites, Visitor Parking, Party Room/Meeting Room
- Locker
- Owned
- Balcony
- Terrace
- Exposure
- South
- View
- City
- Pets
- Yes-with Restrictions
- Security
- Concierge/Security, Heat Detector, Smoke Detector
- Property manager
- Zoran Property Management
More
- Possession
- Flexible
- Nearby
- Greenbelt/Conservation, Hospital, Park, Public Transit
- Cross street
- Rutherford Road
Rooms
| Room | Level | Size | Features |
|---|---|---|---|
| Primary Bedroom | Flat | 3.05 × 3.35 m (10' × 11') | |
| Sunroom | Flat | 3.35 × 1.52 m (11' × 5') | |
| Living Room | Flat | 3.96 × 5.48 m (13' × 18') | |
| Bathroom | Flat | 1.52 × 2.43 m (5' × 8') | |
| Bathroom | Flat | 1.52 × 1.82 m (5' × 6') |
Location
Location is approximate. See nearby homes on the map
Recent sales nearby
See what similar homes within 1 km sold for in the last year. Create a free account or sign in to see them.
The neighbourhood
Getting around Very walkable
- 🚆 Rutherford GO2.8 km
Within a 10-minute walk: 4 grocery stores, 56 cafés and restaurants, 3 parks, 7 pharmacies. Nearest grocery: Esma Fine Foods (300 m). Nearest park: Bellaria Park (500 m).
Schools nearby
Elementary
- Julliard Public School
EQAO: Gr 6 reading 100%, math 85%9 min walk - Maple Creek Public School
EQAO: Gr 6 reading 79%, math 47%1.7 km - St. Emily Catholic Elementary School Catholic
EQAO: Gr 6 reading 92%, math 48%1.7 km - Blessed Trinity Catholic Elementary School Catholic
EQAO: Gr 6 reading 88%, math 51%1.8 km
Secondary
- Maple High School
EQAO: Gr 9 math 73%, literacy test 93%1.4 km - St. Jean de Brebeuf Catholic High School Catholic
EQAO: Gr 9 math 57%, literacy test 85%2.4 km
EQAO: share of students meeting the provincial standard (2024–25). Ontario average: Gr 6 reading 86%, math 51%; Gr 9 math 55%; literacy test 83%.
Closest schools, not school zones. Check which school serves this address with the school board before relying on it.
Who lives here postal area L4K
- Owners / renters
- 68% / 32%
- Median household income
- $92,000
- Average age
- 40
- Children under 15
- 13%
- Homes
- 36% detached, 38% high-rise
- Commute by transit
- 14%
- Population
- 20,172
Languages spoken most at home besides English: Russian 6.3%, Italian 3.4%, Mandarin 2.9%, Yue (Cantonese) 2.1%.
Flood and conservation No mapped hazard
Not inside a mapped flood plain or regulated area.
Screening maps only. Ask the conservation authority for a property inquiry before relying on this.
Safety
Crime Severity Index for York Region police: 50 vs 57 for Ontario (2025).
Police-reported figures for the whole police service area, not this street. Rates use the area’s resident population.
Distances are approximate. Places © OpenStreetMap contributors. Neighbourhood figures: Statistics Canada, 2021 Census. School results: EQAO via Ontario Data Catalogue (Open Government Licence – Ontario). Crime Severity Index: Statistics Canada.
Living here
Commute
To Union Station (downtown Toronto): 24 km. Transit times · Driving times
Noise Nothing major nearby
No highway within 500 m, rail line within 300 m, or airport flight path nearby.
Distances from the map, not noise measurements. Visit at rush hour to judge for yourself.
Internet High-speed
50/10 Mbps or faster available here by cable, fibre or DSL (the federal high-speed target).
From the federal broadband map. Check exact speeds and providers for the address.
Roads, rail, airports and planned stations © OpenStreetMap contributors. Internet: Innovation, Science and Economic Development Canada, National Broadband Data.
Listed by EASY LIST REALTY LTD..
Listing information provided by PropTx Innovations Inc. and TRREB; deemed reliable but not guaranteed accurate by PropTx.
Similar homes nearby
See more in Vaughan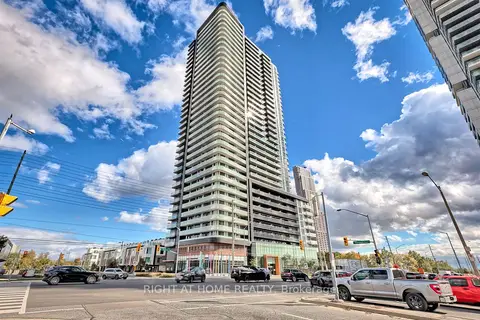
$524,500
1+1 bd2 ba1 pk600-699 ft²
7895 Jane Street 2617
Concord, Vaughan
Common Element Condo · MLS® N13827048 · RIGHT AT HOME REALTY
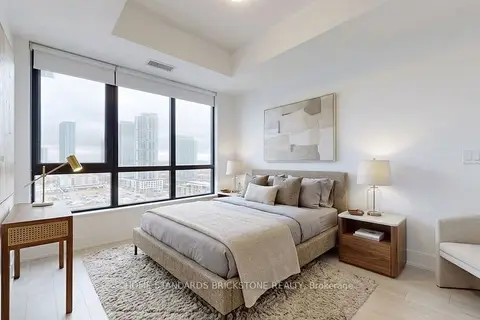
$523,000
1+1 bd2 ba1 pk600-699 ft²
2908 Highway 7 2306
Concord, Vaughan
Condo Apartment · MLS® N13731354 · HOME STANDARDS BRICKSTONE REALTY
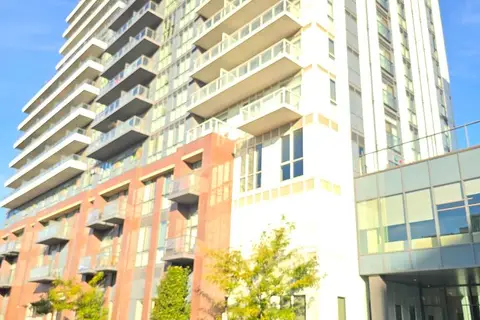
$529,900
2 bd2 ba1 pk700-799 ft²
38 Honeycrisp Crescent 1019
Concord, Vaughan
Condo Apartment · MLS® N13815086 · CENTURY 21 MILLENNIUM INC.
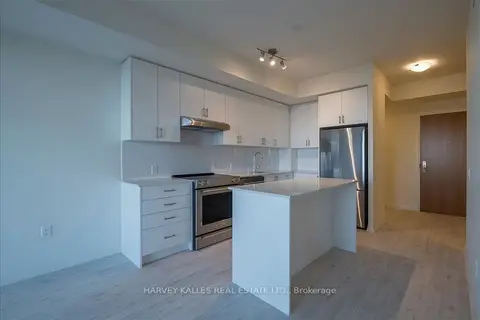 New
$529,900
1+1 bd2 ba1 pk700-799 ft²
8960 Jane Street 411
Concord, Vaughan
Condo Apartment · MLS® N14093130 · HARVEY KALLES REAL ESTATE LTD.
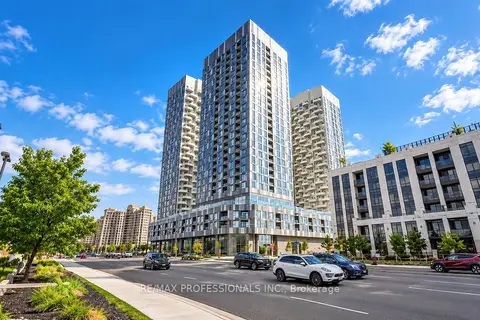
$520,000
2 bd2 ba2 pk600-699 ft²
10 Abeja Street 1421
Concord, Vaughan
Condo Apartment · MLS® N13874026 · RE/MAX PROFESSIONALS INC.
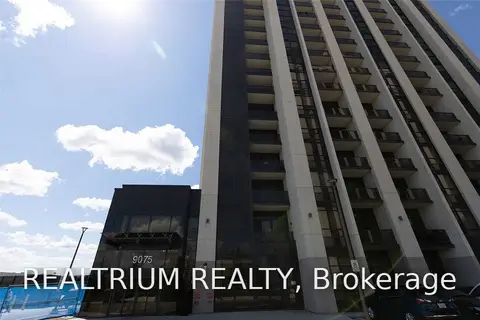
$520,000
1 bd2 ba1 pk700-799 ft²
9075 Jane Street 1407
Concord, Vaughan
Condo Apartment · MLS® N13877240 · REALTRIUM REALTY
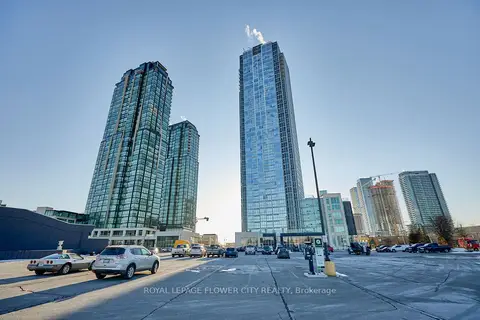
$519,000
1+1 bd2 ba1 pk800-899 ft²
2908 Highway 7 Road 325
Concord, Vaughan
Condo Apartment · MLS® N13748512 · ROYAL LEPAGE FLOWER CITY REALTY
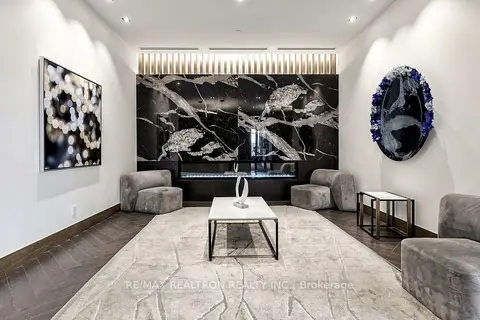
$534,900
2 bd2 ba1 pk600-699 ft²
7895 Jane Street 1914
Concord, Vaughan
Condo Apartment · MLS® N13588242 · RE/MAX REALTRON REALTY INC.