9033 Erin Garafraxa Townline
Rural Erin, Erin, L0N 1N0
$599,000
Reduced $51,000 from $650,000
- 5 bedrooms
- 2 bathrooms
- 6 parking
- 1500-2000 sq ft
Listed 110 days ago · MLS® X13511322
About this home
Some homes are remembered for what they are. Others are remembered for the lives lived within them. At 9033 Erin East Garafraxa Townline, generations of one family have shared laughter, tears, celebrations, and quiet moments that have shaped this home's story. Like every true family home, it has witnessed life's greatest joys and its hardest days. It all began with Grandpa Hurd, who lived here while working on the railroad in Orton. His work ethic and devotion to family became part of the foundation of this home. Orton was, and remains to this day, a special community-one where neighbours know one another and a strong sense of belonging endures. Now, the story turns to a new page. This isn't just a house waiting for its next owner-it's a home waiting for its next family. A place where new traditions will begin, children will grow, holidays will be celebrated, and memories, both big and small, will be made for years to come.
Details
- Type
- Detached
- Style
- 1 1/2 Storey
- Age
- 100+ years
- Size
- 1500-2000 sq ft
- Lot
- 66 × 165 ft
- Basement
- Finished
- Garage
- Detached
- Kitchens
- 1
- Property tax
- $3,828 (2026)
- Neighbourhood
- Rural Erin
- Municipality
- Erin
- Price per sq ft
- $342 (56% below detached houses in Rural Erin, $778)
Interior
- Bedrooms
- 5 above ground
- Bathrooms
- 1 × 4-piece (main), 1 × 4-piece (second)
- Rooms
- 9 above ground + 1 below
- Family room or den
- No
- Fireplace
- Wood Stove
Heating, cooling and services
- Heating
- Forced Air, Oil
- Water and sewer
- Septic
Building and exterior
- Style
- 1 1/2 Storey
- Exterior
- Vinyl Siding
- Roof
- Asphalt Shingle
- Age
- 100+
- Faces
- South
Parking
- Garage spaces
- 2
- Total parking
- 6
- Driveway and parking
- Private Double
Lot
- Size
- 66 × 165 ft (rectangular)
More
- Possession
- T.B.A
- Cross street
- Third line and Townline
Rooms
| Room | Level | Size | Features |
|---|---|---|---|
| Living Room | Main | 4.63 × 4.24 m (15'2" × 13'11") | Broadloom, B/I Shelves, Window |
| Dining Room | Main | 4.72 × 4.15 m (15'6" × 13'7") | Laminate, Window, Combined w/Kitchen |
| Kitchen | Main | 3.67 × 3 m (12' × 9'10") | Laminate, Overlooks Dining, Window |
| Bedroom | Main | 2.74 × 2.67 m (9' × 8'9") | Broadloom, Closet, Window |
| Laundry | Main | 3.35 × 2.6 m (11' × 8'6") | Walk-Out, B/I Shelves, Window |
| Primary Bedroom | Second | 5.66 × 3.54 m (18'7" × 11'7") | Laminate, His and Hers Closets, Window |
| Bedroom | Second | 4.67 × 4.28 m (15'4" × 14'1") | Broadloom, Walk-In Closet(s), Window |
| Bedroom | Second | 2.66 × 2.64 m (8'9" × 8'8") | Linoleum, B/I Closet, Window |
| Bedroom | Second | 2.65 × 1.94 m (8'8" × 6'4") | Linoleum, B/I Closet, Window |
| Recreation | Basement | 6.68 × 4.34 m (21'11" × 14'3") | Broadloom, Wood Stove, Window |
Listed by Real Broker Ontario Ltd..
Listing information provided by PropTx Innovations Inc. and TRREB; deemed reliable but not guaranteed accurate by PropTx.
Similar homes nearby
See more in Erin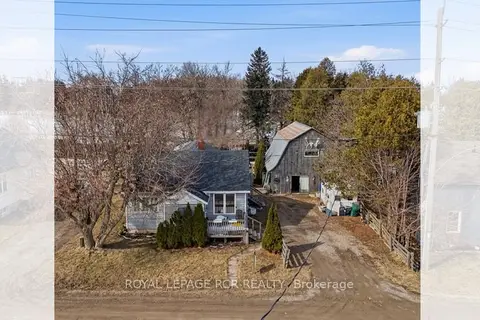
$549,999
Reduced $50,001
2 bd1 ba6 pk700-1100 ft²
8894 Wellington 124
Rural Erin, Erin
Detached · MLS® X12832304 · ROYAL LEPAGE RCR REALTY
$549,900
0 bd0 ba< 700 ft²
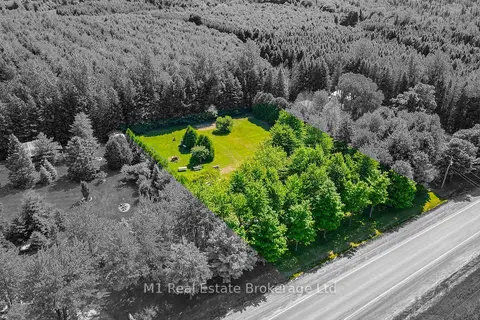
PT LT 1 TRAFALGAR Road
Rural Erin, Erin
Vacant Land · MLS® X13550336 · M1 Real Estate Brokerage Ltd
$649,000
0 bd0 ba< 700 ft²
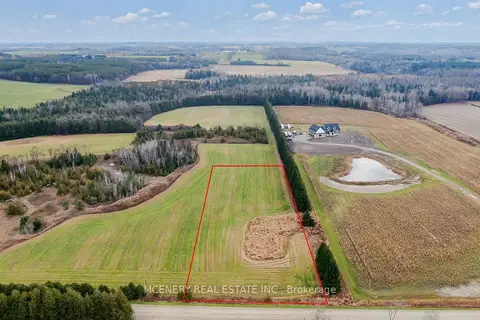
00 3RD Line
Rural Erin, Erin
Vacant Land · MLS® X13583830 · MCENERY REAL ESTATE INC.
$649,000
0 bd0 ba
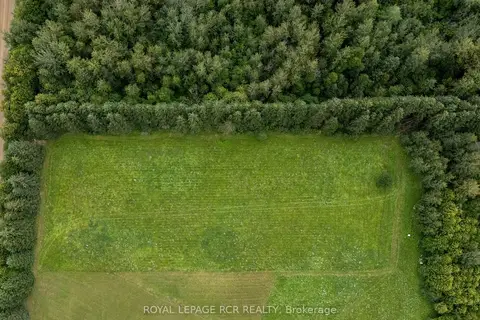
00 4th Line
Rural Erin, Erin
Vacant Land · MLS® X13667202 · ROYAL LEPAGE RCR REALTY
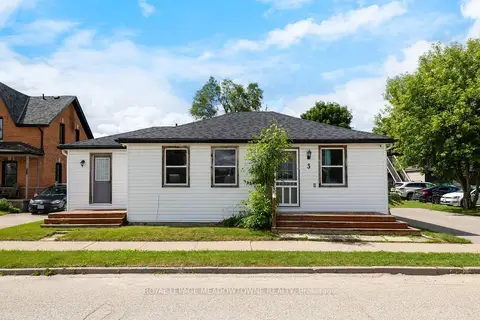 New
$599,900
2 bd2 ba4 pk700-1100 ft²
3 Church Boulevard
Erin, Erin
Detached · MLS® X14095584 · ROYAL LEPAGE MEADOWTOWNE REALTY
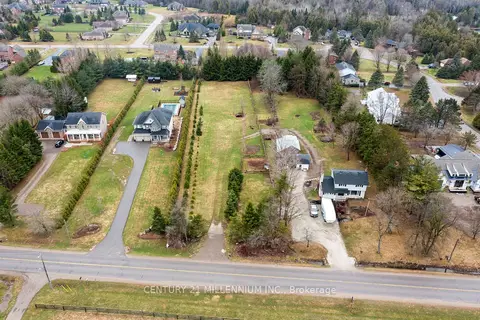
$660,000
0 bd0 ba
5358 Ninth Line
Erin, Erin
Vacant Land · MLS® X13680752 · CENTURY 21 MILLENNIUM INC.
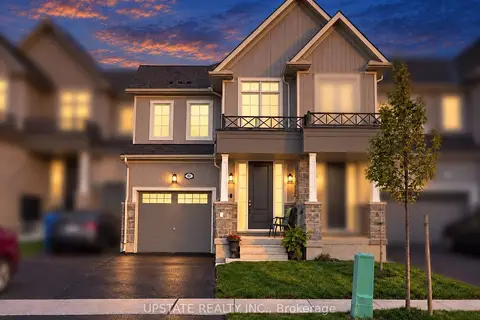
$699,000
3 bd3 ba2 pk1500-2000 ft²
161 Gear Avenue
Erin, Erin
Att/Row/Townhouse · MLS® X13791366 · UPSTATE REALTY INC.
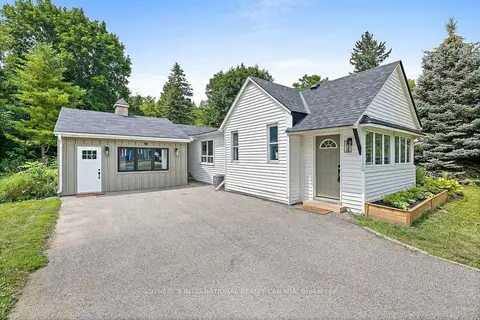
$699,900
2 bd1 ba3 pk700-1100 ft²
18 Main Street
Erin, Erin
Detached · MLS® X13816142 · SOTHEBY'S INTERNATIONAL REALTY CANADA