9000 Jane Street 221
Concord, Vaughan, L4K 0M6 · More in this building
$699,000
Reduced $10,000 from $709,000
- 2 bedrooms
- 2 bathrooms
- 1 parking
- 800-899 sq ft
Listed 91 days ago · MLS® N13588618
About this home
The "Rare Find" Luxury Listing Welcome to Unit 221 at 9000 Jane Street-A Rare Gem in the West Tower. This 2-bed, 2-bath corner residence offers a lifestyle that is nearly impossible to find in the current market. While most condo dwellers are limited to small, narrow balconies, Unit 221 boasts a massive 400 sq ft premium private terrace. A True Outdoor Sanctuary: Terraces of this size are a limited-edition feature at Charisma Condos, with only a handful ever constructed. This isn't just a balcony; it's an outdoor living room, a garden, and a high-end entertaining space all in one. Whether you're hosting a summer dinner party or enjoying a quiet morning coffee, this 200 sq ft extension provides a level of freedom and fresh air that standard units simply cannot match. Interior Sophistication & Unmatched Value: Inside, you'll find 874 sq ft of perfectly balanced open-concept space. The sleek chef's kitchen features quartz countertops and high-end stainless steel appliances, all framed by $7,000 worth of brand-new, designer Zebra window coverings already installed for your privacy and style.The Ultimate "Storage Trifecta": Functionality is taken to the next level with a storage setup rarely seen in Vaughan: 1 Dedicated Parking Spot 2 Premium Lockers located conveniently on the same floor as your suite.1 Secure Bike Locker Prime Location & Amenities: Enjoy an outdoor swimming pool, fitness center, theater room, and 24/7 concierge. You are steps from Vaughan Mills, Canada's Wonderland, and minutes from the Cortellucci Vaughan Hospital andmajor highways (400/407).Why settle for a standard condo when you can own one of the few units designed with "extra" everything? Experience the Charisma of Vaughan living.
Details
- Type
- Condo Apartment
- Style
- 1 Storey/Apt
- Age
- 0-5 years
- Size
- 800-899 sq ft
- Basement
- None
- Garage
- Underground
- Kitchens
- 1
- Property tax
- $3,238 (2026)
- Maintenance fee
- $779/month
- Neighbourhood
- Concord
- Municipality
- Vaughan
- Price per sq ft
- $823 (8% above condo apartments in Concord, $765)
- Fee per sq ft
- $0.92/month (Vaughan median $0.86)
Interior
- Bedrooms
- 2 above ground
- Bathrooms
- 1 × 4-piece (flat), 1 × 3-piece (flat)
- Rooms
- 9 above ground
- Family room or den
- No
- Fireplace
- No
- Laundry
- Ensuite
- Features
- Carpet Free
Heating, cooling and services
- Air conditioning
- Central Air
Building and exterior
- Style
- 1 Storey/Apt
- Exterior
- Aluminum Siding
- Age
- 0-5 years
Parking
- Garage spaces
- 1
- Total parking
- 1
- Driveway and parking
- Underground
Condo
- Monthly fee
- $779
- Fee includes
- Heat Included, CAC Included, Common Elements Included, Building Insurance Included, Parking Included
- Amenities
- Bike Storage, Community BBQ, Elevator, Exercise Room, Game Room, Gym
- Locker
- Owned (level MAIN FLOOR AND GARAGE)
- Balcony
- Terrace
- Exposure
- South
- Pets
- Yes-with Restrictions
- Security
- Carbon Monoxide Detectors, Concierge/Security
- Property manager
- First Service Residential
More
- Possession
- TBD
- Nearby
- Electric Car Charger, Hospital, Park, Place Of Worship, Public Transit, Rec./Commun.Centre
- Cross street
- JANE ST AND RUTHERFORD
Rooms
| Room | Level | Size | Features |
|---|---|---|---|
| Kitchen | Flat | 3.41 × 3.71 m (11'2" × 12'2") | Open Concept, Quartz Counter, Stained Glass |
| Living Room | Flat | 3.41 × 3.23 m (11'2" × 10'7") | Combined w/Dining, Sliding Doors, Window Floor to Ceiling |
| Dining Room | Flat | 3.41 × 3.23 m (11'2" × 10'7") | Combined w/Living, Combined w/Kitchen, Open Concept |
| Primary Bedroom | Flat | 3.1 × 3.1 m (10'2" × 10'2") | 3 Pc Ensuite, B/I Closet, Window Floor to Ceiling |
| Bedroom 2 | Flat | 3.23 × 2.92 m (10'7" × 9'7") | South View, Closet, Window Floor to Ceiling |
| Foyer | Flat | Closet | |
| Bathroom | Flat | 3 Pc Bath, Tile Floor | |
| Bathroom | Flat | 4 Pc Bath, Tile Floor | |
| Laundry | Flat | Tile Floor |
History of this address
3 earlier listings at this address, with sold and leased prices. Create a free account or sign in to see them.
Listed by RE/MAX EXPERTS.
Listing information provided by PropTx Innovations Inc. and TRREB; deemed reliable but not guaranteed accurate by PropTx.
Similar homes nearby
See more in Vaughan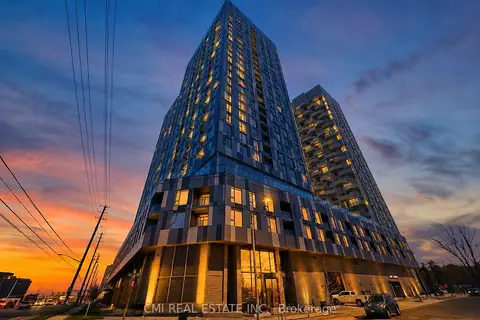
$699,000
3 bd2 ba2 pk800-899 ft²
10 Abeja Street 1313
Concord, Vaughan
Condo Apartment · MLS® N13216338 · CMI REAL ESTATE INC.
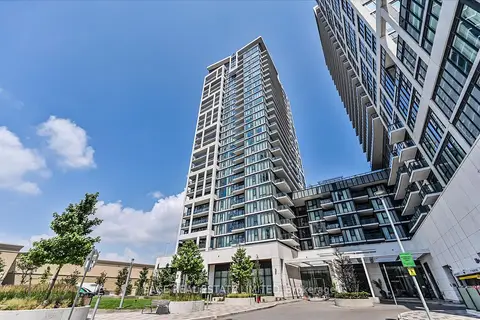
$699,000
2 bd2 ba1 pk800-899 ft²
9000 Jane Street 2518
Concord, Vaughan
Condo Apartment · MLS® N13818580 · SAGE REAL ESTATE LIMITED
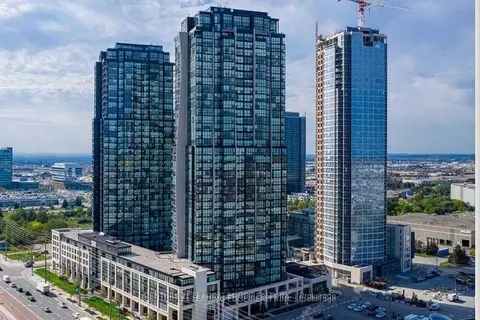
$680,000
2 bd2 ba1 pk800-899 ft²
2908 Hwy 7 1207
Concord, Vaughan
Condo Apartment · MLS® N13718258 · CENTURY 21 LEADING EDGE REALTY INC.
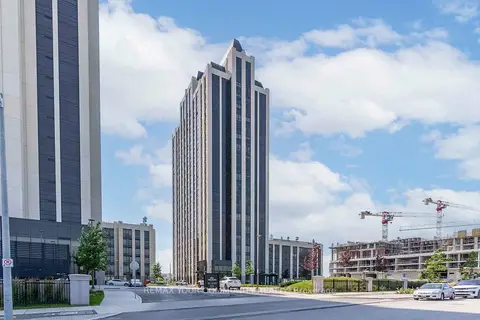
$679,900
1+1 bd2 ba2 pk900-999 ft²
9085 Jane Street 523
Concord, Vaughan
Condo Apartment · MLS® N13876124 · REMAX YOUR COMMUNITY REALTY
$669,900
1+2 bd2 ba1 pk800-899 ft²
9075 Jane Street 1807
Concord, Vaughan
Condo Apartment · MLS® N13861378 · CENTURY 21 HERITAGE GROUP LTD.
$662,000
2+1 bd2 ba1 pk800-899 ft²
7895 Jane Street 2908
Concord, Vaughan
Condo Apartment · MLS® N13753662 · ROYAL LEPAGE SIGNATURE REALTY
$649,900
Reduced $20,000
2 bd2 ba1 pk1000-1199 ft²
2900 Highway 7 Road 2803
Concord, Vaughan
Condo Apartment · MLS® N13760104 · CENTURY 21 PEOPLE`S CHOICE REALTY INC.
$749,000
3 bd2 ba1 pk1200-1399 ft²
1020 Portage Parkway TH 42
Concord, Vaughan
Condo Townhouse · MLS® N13823430 · SUTTON GROUP-ADMIRAL REALTY INC.