900 Longfields Drive
7706 - Barrhaven - Longfields, Barrhaven, K2J 5K6
$345,000
- 0+2 bedrooms
- 3 bathrooms
- 1 parking
- 1200-1399 sq ft
Listed 6 days ago · MLS® X14028036
About this home
Immaculate Brownstone Condo Offering Style, Comfort & Convenience! This stylish, open-concept 2-bedroom condo welcomes you with a bright and spacious living and dining area featuring beautiful hardwood floors and a cozy corner gas fireplace-the perfect setting for relaxing or entertaining. The well-appointed kitchen offers ample cabinetry and a cheerful, sun-filled eating area accented by a charming brick feature wall. The thoughtfully designed lower level features two generously sized bedrooms, each complete with its own ensuite bathroom, providing exceptional comfort, privacy, and functionality. Enjoy the added convenience of parking located right at your back door. Ideally situated within walking distance of shopping, restaurants, and everyday amenities, this inviting home offers the perfect blend of character, comfort, and low-maintenance living. A wonderful opportunity for first-time buyers, downsizers, or investors alike!
Details
- Type
- Condo Townhouse
- Style
- 2-Storey
- Size
- 1200-1399 sq ft
- Basement
- Finished
- Garage
- None
- Kitchens
- 1
- Property tax
- $2,805 (2026)
- Maintenance fee
- $465/month
- Neighbourhood
- 7706 - Barrhaven - Longfields
- Municipality
- Barrhaven
- Price per sq ft
- $265 (about the same as condo townhouses in 7706 - Barrhaven - Longfields)
Interior
- Bedrooms
- 0 above ground + 2 below
- Bathrooms
- 1 × 2-piece (main), 2 × 4-piece (lower)
- Rooms
- 4 above ground + 2 below
- Family room or den
- No
- Fireplace
- Yes
- Laundry
- Ensuite
Heating, cooling and services
- Heating
- Forced Air, Gas
- Air conditioning
- Central Air
Building and exterior
- Style
- 2-Storey
- Exterior
- Brick
Parking
- Total parking
- 1
Condo
- Monthly fee
- $465
- Fee includes
- Water Included, Parking Included, Common Elements Included
- Balcony
- Open
- Exposure
- East
- Pets
- Yes-with Restrictions
- Property manager
- CMG
More
- Possession
- Flexible
- Cross street
- Strandherd
Rooms
| Room | Level | Size | Features |
|---|---|---|---|
| Living Room | Main | 4.34 × 4.26 m (14'3" × 14') | |
| Dining Room | Main | 3.07 × 2.74 m (10'1" × 9') | |
| Kitchen | Main | 3.14 × 3.04 m (10'4" × 10') | |
| Primary Bedroom | Lower | 4.36 × 3.68 m (14'4" × 12'1") | 4 Pc Ensuite |
| Bedroom | Lower | 3.68 × 3.5 m (12'1" × 11'6") | 4 Pc Ensuite |
Location
Location is approximate. See nearby homes on the map
Recent sales nearby
See what similar homes within 1 km sold for in the last year. Create a free account or sign in to see them.
The neighbourhood
Getting around Very walkable
- 🚇 Strandherd LRT9 min walk
- 🚇 Longfields LRT15 min walk
Within a 10-minute walk: 3 grocery stores, 28 cafés and restaurants, 15 parks, 5 pharmacies. Nearest grocery: Farm Boy (650 m). Nearest park: Calaveras Park (200 m).
Schools nearby
Elementary
- Berrigan Elementary School
EQAO: Gr 6 reading 93%, math 75%6 min walk - Pierre-Elliott-Trudeau Catholic Elementary School Catholic
EQAO: Gr 6 reading 89%, math 49%14 min walk - Monsignor Paul Baxter School Catholic
EQAO: Gr 6 reading 94%, math 67%16 min walk - Jean-Robert-Gauthier Catholic Elementary School Catholic
EQAO: Gr 6 reading 88%, math 76%17 min walk
Secondary
- Longfields Davidson Heights Secondary School
EQAO: Gr 9 math 68%, literacy test 87%4 min walk - Pierre-Savard Catholic Secondary School Catholic
EQAO: Gr 9 math 76%, literacy test 95%9 min walk - Mother Teresa High School Catholic
EQAO: Gr 9 math 61%, literacy test 88%11 min walk
EQAO: share of students meeting the provincial standard (2024–25). Ontario average: Gr 6 reading 86%, math 51%; Gr 9 math 55%; literacy test 83%.
Closest schools, not school zones. Check which school serves this address with the school board before relying on it.
Who lives here postal area K2J
- Owners / renters
- 81% / 19%
- Median household income
- $122,000
- Average age
- 37
- Children under 15
- 21%
- Homes
- 50% detached, 1% high-rise
- Commute by transit
- 9%
- Population
- 81,863
Languages spoken most at home besides English: Mandarin 4%, Arabic 3.3%, Yue (Cantonese) 1.1%, Punjabi (Panjabi) 1%.
Distances are approximate. Places © OpenStreetMap contributors. Neighbourhood figures: Statistics Canada, 2021 Census. School results: EQAO via Ontario Data Catalogue (Open Government Licence – Ontario).
Living here
Commute
To downtown Ottawa: 16 km. Transit times · Driving times
Coming transit
- 🚧 Strandherd O-Train600 m · planned
- 🚧 Longfields O-Train950 m · planned
- 🚧 Barrhaven Centre O-Train1.1 km · planned
Stations under construction or approved. Opening dates are the latest public estimates and often move.
Noise Nothing major nearby
No highway within 500 m, rail line within 300 m, or airport flight path nearby.
Distances from the map, not noise measurements. Visit at rush hour to judge for yourself.
Internet High-speed
50/10 Mbps or faster available here by cable, fibre or DSL (the federal high-speed target).
From the federal broadband map. Check exact speeds and providers for the address.
Short-term rentals
Only in your principal residence (whole home or part of it), with a City host permit. Rural cottage rentals have a separate permit.
Roads, rail, airports and planned stations © OpenStreetMap contributors. Internet: Innovation, Science and Economic Development Canada, National Broadband Data.
Listed by RE/MAX DELTA REALTY TEAM.
Listing information provided by PropTx Innovations Inc. and TRREB; deemed reliable but not guaranteed accurate by PropTx.
Similar homes nearby
See more in Barrhaven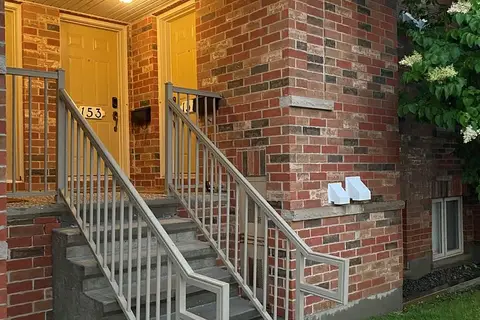
$347,500
2 bd2 ba1 pk1000-1199 ft²
151 Keltie Private
7706 - Barrhaven - Longfields, Barrhaven
Condo Townhouse · MLS® X13865406 · ICI SOURCE REAL ASSET SERVICES INC.
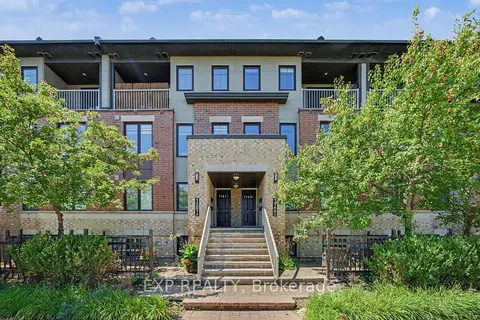
$350,000
2 bd2 ba1 pk1200-1399 ft²
1149 Longfields Drive B
7706 - Barrhaven - Longfields, Barrhaven
Condo Townhouse · MLS® X13819704 · EXP REALTY
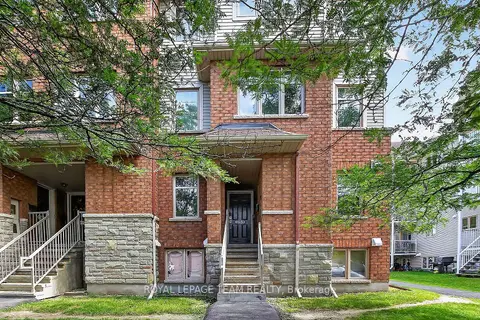
$339,900
Reduced $20,000
0+2 bd2 ba1 pk1200-1399 ft²
255 Deercroft Avenue
7706 - Barrhaven - Longfields, Barrhaven
Condo Townhouse · MLS® X13603328 · ROYAL LEPAGE TEAM REALTY
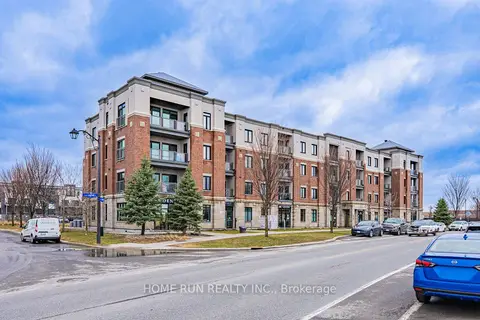
$338,500
1 bd1 ba1 pk600-699 ft²
615 Longfields Drive 312
7706 - Barrhaven - Longfields, Barrhaven
Condo Apartment · MLS® X13728392 · HOME RUN REALTY INC.
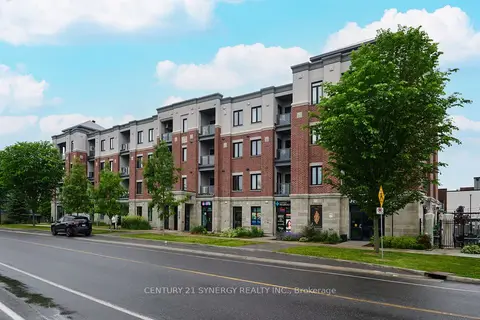
$324,900
Reduced $25,000
1 bd1 ba1 pk700-799 ft²
615 Longfields Drive 201
7706 - Barrhaven - Longfields, Barrhaven
Condo Apartment · MLS® X13445852 · CENTURY 21 SYNERGY REALTY INC.
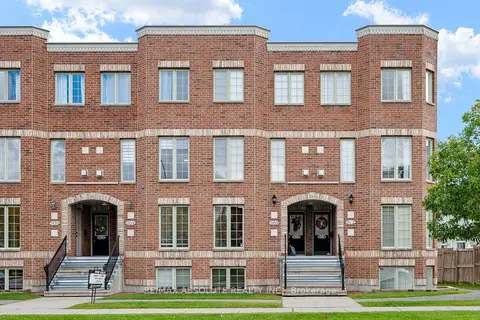
$324,900
2 bd3 ba2 pk1200-1399 ft²
908 Longfields Drive
7706 - Barrhaven - Longfields, Barrhaven
Condo Townhouse · MLS® X13880628 · RE/MAX ABSOLUTE REALTY INC.
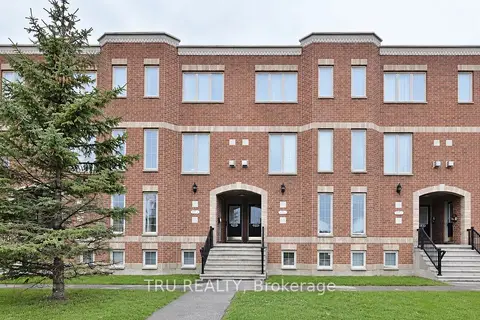
$369,900
2 bd3 ba2 pk1200-1399 ft²
835 Longfields Drive
7706 - Barrhaven - Longfields, Barrhaven
Condo Townhouse · MLS® X13637322 · TRU REALTY
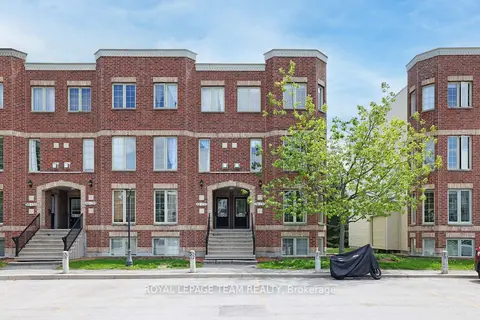
$380,000
Reduced $29,999
2 bd3 ba1 pk1400-1599 ft²
130 Berrigan Drive 76
7706 - Barrhaven - Longfields, Barrhaven
Condo Townhouse · MLS® X13214386 · ROYAL LEPAGE TEAM REALTY