900 Dufferin Street 4020
Dufferin Grove, Toronto, M6H 4A9
$120,000
Listed 88 days ago · MLS® C13606186
About this home
Amazing opportunity to own and operate a a profitable turnkey beverage / bubble tea business in one of the busiest downtown Toronto shopping malls - Dufferin Mall. This mall feature large anchor tenants and groceries options that monopolize the area. This is a reputable franchise business, located in the prime wing of the mall with lots of foot traffic towards the food court. Being a well-established business, it is straight forward and easy to operate and manage, ideal for both new and experienced business owners offering low operating cost while yielding high profits. Currently a partnership is made with No-Frills for supplies, more details along with offer discussion. Location is close to public transit, nearby schools / residential neighbourhoods & parks.
Details
- Type
- Sale Of Business
- Garage
- Public
- Neighbourhood
- Dufferin Grove
- Municipality
- Toronto C01
Heating, cooling and services
- Heating
- Gas Forced Air Open
- Air conditioning
- Yes
More
- Possession
- Owner
- Cross street
- Dufferin / Bloor
- Business type
- Food Court Outlet
Location
Location is approximate. See nearby homes on the map
Recent sales nearby
See what similar homes within 1 km sold for in the last year. Create a free account or sign in to see them.
The neighbourhood
Getting around Very walkable
- 🚇 Dufferin Subway8 min walk
- 🚇 Lansdowne Subway11 min walk
- 🚆 Exhibition GO2.6 km
Within a 10-minute walk: 15 grocery stores, 115 cafés and restaurants, 8 parks, 8 pharmacies. Nearest grocery: Walmart Supercentre (50 m). Nearest park: Dufferin Grove Park (250 m).
Schools nearby
Elementary
- Westside Montessori School Private4 min walk
- Brock Public School
EQAO: Gr 6 reading 86%, math 79%5 min walk - St. Helen Catholic School Catholic
EQAO: Gr 6 reading 90%, math 65%6 min walk - Shirley Street Junior Public School
EQAO: Gr 6 reading 94%, math 61%12 min walk
Secondary
- Bloor Collegiate Institute ALPHA Alternative School Secondary5 min walk
- St. Mary Catholic Academy Catholic · Private
EQAO: Gr 9 math 45%, literacy test 86%6 min walk - La passerelle secondaire French9 min walk
EQAO: share of students meeting the provincial standard (2024–25). Ontario average: Gr 6 reading 86%, math 51%; Gr 9 math 55%; literacy test 83%.
Closest schools, not school zones. Check which school serves this address with the school board before relying on it.
Who lives here postal area M6H
- Owners / renters
- 48% / 52%
- Median household income
- $83,000
- Average age
- 41
- Children under 15
- 12%
- Homes
- 11% detached, 18% high-rise
- Commute by transit
- 30%
- Population
- 43,730
Languages spoken most at home besides English: Portuguese 8.5%, Spanish 2.3%, Yue (Cantonese) 1.8%, Italian 1.4%.
Flood and conservation No mapped hazard
Not inside a mapped flood plain or regulated area.
Screening maps only. Ask the conservation authority for a property inquiry before relying on this.
Safety
Major crime per resident in Dufferin Grove (2025): 37% above the Toronto average, down 19% from the year before.
- Assault59% above average
- Break and enter43% above average
- Auto theft51% below average
- Robbery42% above average
- Theft from vehicles32% above average
- Shootingsnone reported
Crime Severity Index for Toronto police: 60 vs 57 for Ontario (2025).
Police-reported figures for the whole neighbourhood, not this street. Rates use the area’s resident population.
Development nearby 9 active
-
90 CROATIA ST · 350 mSite Plan · Under Review · applied 2026Site Plan Administrative Amendment to 22 129524 STE 09 SA.
-
90 CROATIA ST · 350 mSite Plan · Under Review · applied 2026Site Plan Administrative Amendment to 22 129491 STE 09 SA.
-
90 CROATIA ST · 350 mSite Plan · NOAC Issued · applied 2022Site Plan Approval for a 22-storey mixed-use building having a non-residential gross floor area of 981.5 square metres, and a residential gross floor area of…Application details
-
90 CROATIA ST · 350 mSite Plan · NOAC Issued · applied 2022Site Plan Approval for a 33-storey mixed-use building having a non-residential gross floor area of 3347.40 square metres, and a residential gross floor area of…Application details
-
980 DUFFERIN ST · 300 mSite Plan · NOAC Issued · applied 2022Site Plan Approval for an 11-storey mixed-use building having a non-residential gross floor area of 5755.70 square metres, and a residential gross floor area…Application details
-
980 DUFFERIN ST · 300 mSite Plan · NOAC Issued · applied 2022Site Plan Approval for a 37-storey mixed-use building having a non-residential gross floor area of 1543.20 square metres, and a residential gross floor area of…Application details
7 more within 500 m.
Rezoning, site plan, subdivision and condominium applications filed with the city.
Distances are approximate. Places © OpenStreetMap contributors. Neighbourhood figures: Statistics Canada, 2021 Census. School results: EQAO via Ontario Data Catalogue (Open Government Licence – Ontario). Neighbourhood crime: Toronto Police Service Public Safety Data Portal (Open Government Licence – Toronto Police Service). Crime Severity Index: Statistics Canada. Planning applications: City of Toronto open data.
Living here
Commute
To Union Station (downtown Toronto): 5 km. Transit times · Driving times
Noise Nothing major nearby
No highway within 500 m, rail line within 300 m, or airport flight path nearby.
Distances from the map, not noise measurements. Visit at rush hour to judge for yourself.
What can be built CR
Commercial Residential (with a site-specific exception).
From Toronto’s Zoning By-law 569-2013 map. Lot size, setbacks and trees decide what actually fits; check with a planner before you buy.
Building permits
- Electromagnetic Locks · 2026 · Permit IssuedProposal to install one (1) electromagnetic lock. Related to building permit #26 130864 BLD 00 BA.
- Interior Alterations · 2026 · InspectionProposal for interior alterations for a tenant fit out for a new retail store - "Old Navy"
- Interior Alterations · 2026 · InspectionProposed interior alterations of an existing unit within Dufferin Mall to create a donor clinic for the Canadian Blood Services.
- Interior Alterations · 2026 · InspectionProposal for re-demise scope, back to base, new storefront, new RTU's, structural reinforcement, sprinkler removal/adjustments, hoarding…
- Garage Repair/Reconstruction · 2026 · Permit IssuedProposed localized concrete repairs, subgrade drain replacement, waterproofing replacement, and sidewalk replacement.
4 permits on this block of the street in the last 2 years, including 1 new home.
Permits filed with the City of Toronto. A permit doesn’t mean the work passed final inspection.
Trees
19 City street trees within 100 m, mostly honeys. That’s fewer than the Toronto average of 42.
Trees on City boulevards only, not private yards or parks.
Internet High-speed
50/10 Mbps or faster available here by cable, fibre or DSL (the federal high-speed target).
From the federal broadband map. Check exact speeds and providers for the address.
Zoning, heritage, building permits and street trees: City of Toronto open data (Open Government Licence – Toronto). Roads, rail, airports and planned stations © OpenStreetMap contributors. Internet: Innovation, Science and Economic Development Canada, National Broadband Data.
Listed by HOMELIFE LANDMARK REALTY INC..
Listing information provided by PropTx Innovations Inc. and TRREB; deemed reliable but not guaranteed accurate by PropTx.
Similar homes nearby
See more in Toronto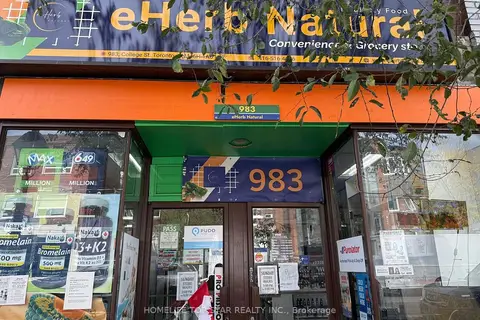
$139,000
1 ba
983 College Street Main & Basement
Dufferin Grove, Toronto
Commercial Retail · MLS® C13873274 · HOMELIFE TOP STAR REALTY INC.
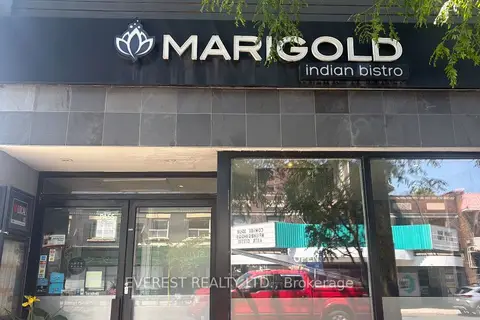
$120,000
2 ba
552 Mount Pleasant RD Road W
Mount Pleasant West, Toronto
Sale Of Business · MLS® C13629898 · EVEREST REALTY LTD.
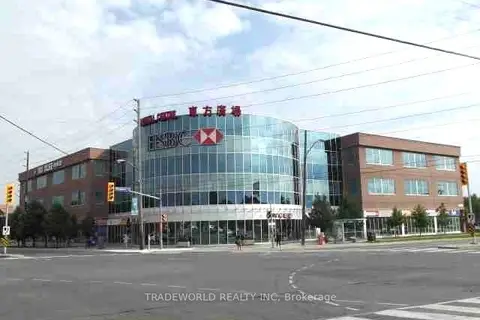
$120,000
4438 Sheppard Avenue E 137
Agincourt South-Malvern West, Toronto
Commercial Retail · MLS® E12681768 · TRADEWORLD REALTY INC
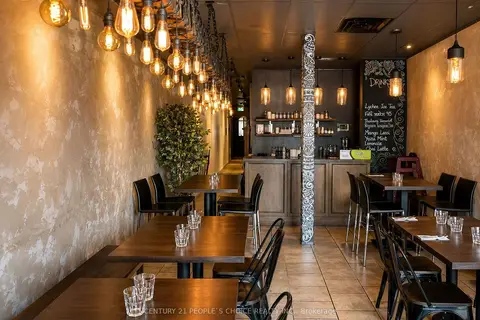
$120,000
Reduced $29,000
1 ba
1738A Lawrence Avenue E
Wexford-Maryvale, Toronto
Sale Of Business · MLS® E13541390 · CENTURY 21 PEOPLE`S CHOICE REALTY INC.
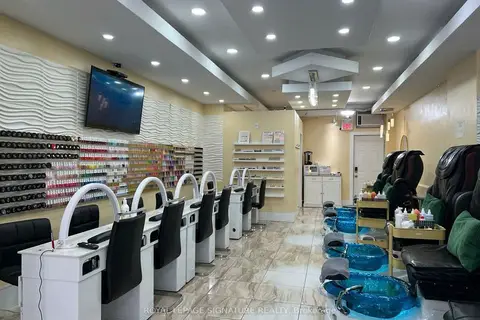
$120,000
2195 Queen Street E
The Beaches, Toronto
Sale Of Business · MLS® E13661638 · ROYAL LEPAGE SIGNATURE REALTY
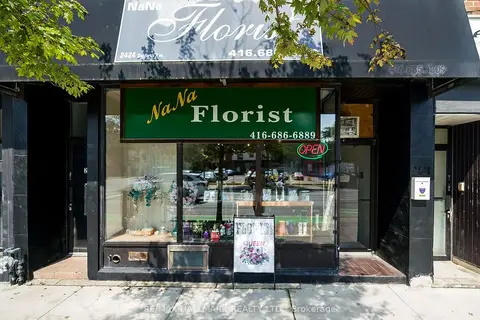
$120,000
1 ba
2424 Danforth Avenue
East End-Danforth, Toronto
Sale Of Business · MLS® E13750724 · RE/MAX HALLMARK REALTY LTD.
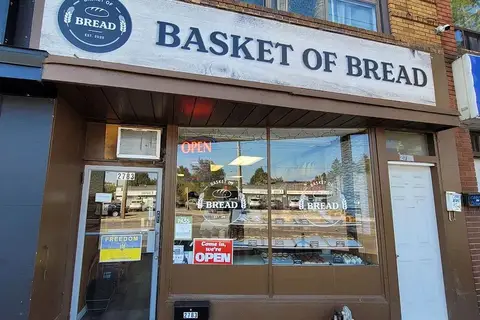
$120,000
2783 Lake Shore Boulevard W 11
New Toronto, Toronto
Sale Of Business · MLS® W12884408 · ROYAL LEPAGE SIGNATURE REALTY
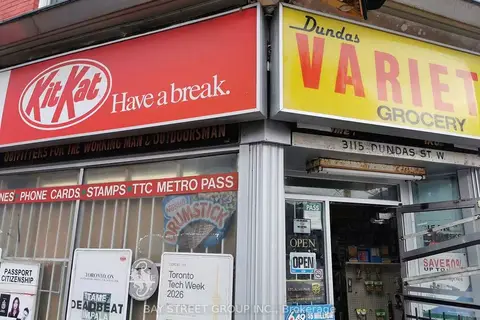
$120,000
Reduced $18,000
3115 Dundas Street W
Junction Area, Toronto
Sale Of Business · MLS® W13009692 · BAY STREET GROUP INC.