90 Young Drive
Powassan, Powassan, P0H 1Z0
$789,000
- 3+1 bedrooms
- 4 bathrooms
- 6 parking
- 1100-1500 sq ft
Listed 14 days ago · MLS® X13861680
Open house
- Saturday, October 24 at 10:00 a.m. to 12:00 p.m. Add to calendar
About this home
Welcome to small-town living at its best in the heart of Powassan, where quiet streets, parks, ball fields, local amenities and a wonderful sense of community are all within walking distance. Custom built in 2022, this 4-bedroom, 4-bathroom home is a showstopper- modern and beautifully finished, yet warm and inviting. Quality is evident from the moment you arrive, starting when you walk through the front door. The heart of the home is the Dowdall kitchen with centre island, coffee bar and fantastic walk-in pantry designed to keep appliances neatly tucked away. Step directly into the screened-in Muskoka room, perfect for summer evenings. The open-concept kitchen, dining and living area features vaulted ceilings, a beautiful reclaimed barn beam and panoramic windows overlooking the town. West-facing exposure delivers incredible sunset views year round. The primary suite offers a walk-in closet plus double closets and a beautiful ensuite with walk-in shower, soaker tub and double vanity. A second bedroom, full bath and main-floor laundry complete this level.The bright walk-out lower level features a third bedroom, full bath and wet bar, offering flexible space for family, guests or potential short-term rental use. Also downstairs is a completely self-contained legal 1-bedroom apartment with its own kitchen, bathroom and private laundry-ideal for income or multigenerational living. Built with an ICF foundation, Hardie board siding, forced-air furnace, A/C and in-floor heating throughout the home AND oversized 2-car garage. Add ample parking and an exceptional walkable location, and this beautifully built custom home offers a rare combination of quality, comfort, income potential and small-town living.
Details
- Type
- Detached
- Style
- Bungalow-Raised
- Age
- 0-5 years
- Size
- 1100-1500 sq ft
- Lot
- 132 × 131.81 ft
- Basement
- Apartment, Finished with Walk-Out, Full, Separate Entrance
- Garage
- Attached
- Kitchens
- 2
- Property tax
- $5,682 (2025)
- Neighbourhood
- Powassan
- Municipality
- Powassan
- Price per sq ft
- $607
Interior
- Bedrooms
- 3 above ground + 1 below
- Bathrooms
- 1 × 5-piece (main), 1 × 3-piece (main), 1 × 3-piece (lower), 1 × 4-piece (basement)
- Kitchens
- 2 (1 below ground)
- Rooms
- 7 above ground + 2 below
- Family room or den
- Yes
- Fireplace
- No
- Features
- Accessory Apartment, Air Exchanger, Auto Garage Door Remote, Bar Fridge, Carpet Free, Primary Bedroom - Main Floor, Upgraded Insulation, Water Heater Owned, Water Softener
Heating, cooling and services
- Heating
- Forced Air, Gas
- Air conditioning
- Central Air
- Water and sewer
- Septic
Building and exterior
- Style
- Bungalow-Raised
- Roof
- Asphalt Shingle
- Foundation
- Insulated Concrete Form
- Age
- 0-5 years
- Faces
- East
- Outdoor
- Porch Enclosed
Parking
- Garage spaces
- 2
- Total parking
- 6
- Driveway and parking
- Private Double
Lot
- Size
- 132 × 131.81 ft (irregular)
More
- Possession
- Immediate
- Nearby
- Cul de Sac/Dead End, School Bus Route, Terraced
- Cross street
- Queen St
Rooms
| Room | Level | Size | Features |
|---|---|---|---|
| Kitchen | Main | 4.6 × 4.09 m (15'1" × 13'5") | |
| Living Room | Main | 4.6 × 6.25 m (15'1" × 20'6") | Cathedral Ceiling(s), Combined w/Dining |
| Foyer | Main | 1.74 × 3.23 m (5'9" × 10'7") | |
| Primary Bedroom | Main | 3.96 × 3.51 m (13' × 11'6") | 4 Pc Ensuite, Double Closet, Walk-In Closet(s) |
| Bedroom 2 | Main | 3.66 × 3.05 m (12' × 10') | |
| Laundry | Main | 1.68 × 1.52 m (5'6" × 5') | |
| Bedroom 3 | Ground | 3.05 × 3.05 m (10' × 10') | |
| Recreation | Ground | 6.49 × 3.69 m (21'4" × 12'1") | |
| Furnace Room | Ground | 2.07 × 3.05 m (6'9" × 10') | |
| Bedroom 4 | Basement | 3.69 × 2.93 m (12'1" × 9'7") | |
| Kitchen | Basement | 2.35 × 2.93 m (7'9" × 9'7") | |
| Living Room | Basement | 7.62 × 3.26 m (25' × 10'8") | |
| Laundry | Basement | 2.23 × 0.91 m (7'4" × 3') |
Location
Location is approximate. See nearby homes on the map
Recent sales nearby
See what similar homes within 1 km sold for in the last year. Create a free account or sign in to see them.
The neighbourhood
Getting around Car-dependent
No subway, LRT or GO station within a short trip.
Within a 10-minute walk: 1 grocery store, 0 cafés and restaurants, 1 park. Nearest grocery: Valu-mart (550 m). Nearest park: Veteran's Memorial Park (400 m).
Schools nearby
Elementary
- Mapleridge Public School
EQAO: Gr 6 reading 79%, math 18%12 min walk - St. Gregory Catholic Elementary School Catholic
EQAO: Gr 6 reading 88%, math 12%1.6 km
EQAO: share of students meeting the provincial standard (2024–25). Ontario average: Gr 6 reading 86%, math 51%; Gr 9 math 55%; literacy test 83%.
Closest schools, not school zones. Check which school serves this address with the school board before relying on it.
Who lives here postal area P0H
- Owners / renters
- 87% / 13%
- Median household income
- $80,000
- Average age
- 46
- Children under 15
- 15%
- Homes
- 90% detached, 0% high-rise
- Commute by transit
- 1%
- Population
- 31,909
Languages spoken most at home besides English: German 0.4%, Polish 0.1%, Swiss German, Russian.
Safety
Crime Severity Index for North Bay (Powassan) (OPP): 14 vs 57 for Ontario (2025).
Police-reported figures for the whole police service area, not this street. Rates use the area’s resident population.
Distances are approximate. Places © OpenStreetMap contributors. Neighbourhood figures: Statistics Canada, 2021 Census. School results: EQAO via Ontario Data Catalogue (Open Government Licence – Ontario). Crime Severity Index: Statistics Canada.
Living here
Commute
Noise 1 source nearby
- 🚆 Rail line (Newmarket Subdivision)100 m
Distances from the map, not noise measurements. Visit at rush hour to judge for yourself.
Internet High-speed
50/10 Mbps or faster available here by cable, fibre or DSL (the federal high-speed target).
From the federal broadband map. Check exact speeds and providers for the address.
Roads, rail, airports and planned stations © OpenStreetMap contributors. Internet: Innovation, Science and Economic Development Canada, National Broadband Data.
Listed by Royal LePage Northern Life Realty, Brokerage.
Listing information provided by PropTx Innovations Inc. and TRREB; deemed reliable but not guaranteed accurate by PropTx.
Similar homes nearby
See more in Powassan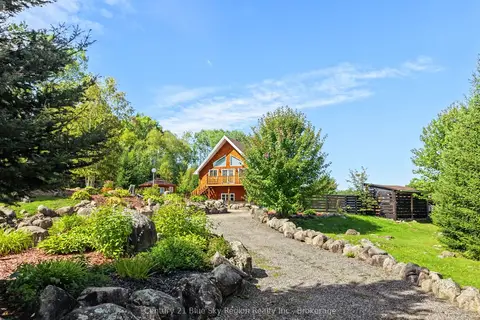
$779,900
2 bd2 ba10 pk1100-1500 ft²
76 Hanselman Line
Powassan, Powassan
Detached · MLS® X13802390 · Century 21 Blue Sky Region Realty Inc., Brokerage
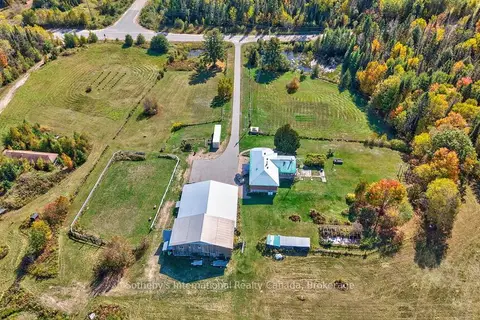
$775,000
3+1 bd3 ba10 pk1100-1500 ft²
122 McFadden Line
Trout Creek, Powassan
Farm · MLS® X13421758 · Sotheby's International Realty Canada