90 Thompsons Road 5
Penetanguishene, Penetanguishene, L9M 2H1
$609,900
- 1+1 bedrooms
- 2 bathrooms
- 2 parking
- 1000-1199 sq ft
Listed 11 days ago · MLS® S13879658
About this home
HERE'S WHY 90 THOMPSONS ROAD, UNIT 5 COULD BE YOUR NEXT MOVE: MAIN-FLOOR LIVING Everything you need for day-to-day living is all together on the main level. ROOM TO SPREAD OUT A finished lower level adds flexible space for guests, hobbies, a home office or simply more room to enjoy. UPDATED WHERE IT COUNTS A beautifully updated kitchen and main bathroom give you fresh, modern finishes mean two important spaces already taken care of. A LITTLE EXTRA SPACE OUTSIDE As an end unit, this home enjoys open green space beside it, giving you a little more breathing room outdoors. ATTACHED GARAGE Pull right in, keep out of the weather and still have room for everyday storage. LESS TO LOOK AFTER Snow removal and lawn maintenance are among the services handled through the condo association. CLUBHOUSE A well-equipped community clubhouse offers another place to gather, play games and spend time socializing.
Details
- Type
- Condo Townhouse
- Style
- Bungalow
- Size
- 1000-1199 sq ft
- Basement
- Full, Finished
- Garage
- Attached
- Kitchens
- 1
- Property tax
- $4,524 (2026)
- Maintenance fee
- $620/month
- Neighbourhood
- Penetanguishene
- Municipality
- Penetanguishene
- Price per sq ft
- $555
Interior
- Bedrooms
- 1 above ground + 1 below
- Bathrooms
- 1 × 3-piece (main), 1 × 4-piece (basement)
- Rooms
- 10 above ground
- Family room or den
- Yes
- Fireplace
- No
- Laundry
- In-Suite Laundry, Ensuite
- Features
- Sump Pump
Heating, cooling and services
- Heating
- Forced Air, Gas
- Air conditioning
- Central Air
Building and exterior
- Style
- Bungalow
- Exterior
- Brick
Parking
- Garage spaces
- 1
- Total parking
- 2
Condo
- Building
- Green Gables
- Monthly fee
- $620
- Fee includes
- Common Elements Included
- Exposure
- North
- Pets
- Yes-with Restrictions
- Property manager
- Self Managed
More
- Possession
- Flexible
- Cross street
- Main Street and Thompsons Road
Rooms
| Room | Level | Size | Features |
|---|---|---|---|
| Living Room | Main | 4.42 × 4.06 m (14'6" × 13'4") | |
| Dining Room | Main | 4.42 × 2.54 m (14'6" × 8'4") | |
| Kitchen | Main | 3.2 × 3.63 m (10'6" × 11'11") | |
| Family Room | Main | 4.14 × 2.49 m (13'7" × 8'2") | |
| Primary Bedroom | Main | 3.4 × 3.71 m (11'2" × 12'2") | |
| Bathroom | Main | 4.04 × 4.52 m (13'3" × 14'10") | |
| Recreation | Basement | 4.19 × 7.93 m (13'9" × 26') | |
| Bedroom | Basement | 3.35 × 3.71 m (11' × 12'2") | |
| Bathroom | Basement | 3.18 × 2.59 m (10'5" × 8'6") | |
| Den | Basement | 4.42 × 4.09 m (14'6" × 13'5") | |
| Utility Room | Basement | 5.03 × 3.99 m (16'6" × 13'1") |
Location
Location is approximate. See nearby homes on the map
Recent sales nearby
See what similar homes within 1 km sold for in the last year. Create a free account or sign in to see them.
The neighbourhood
Getting around Car-dependent
No subway, LRT or GO station within a short trip.
Within a 10-minute walk: 1 grocery store, 2 cafés and restaurants, 1 park. Nearest grocery: Foodland (950 m). Nearest park: Penatanguishene Memorial Park (850 m).
Schools nearby
Elementary
- St. Ann's Separate School Catholic
EQAO: Gr 6 reading 92%, math 25%12 min walk - James Keating Public School
EQAO: Gr 6 reading 72%, math 37%14 min walk - École élémentaire Saint-Joseph Catholic · French
EQAO: Gr 6 reading 92%, math 69%18 min walk - Canadian Martyrs Catholic School Catholic
EQAO: Gr 6 reading 72%, math 0%1.3 km
Secondary
- North Simcoe Learning Centre11 min walk
- École secondaire Le Caron French
EQAO: Gr 9 math 59%, literacy test 100%1.6 km
EQAO: share of students meeting the provincial standard (2024–25). Ontario average: Gr 6 reading 86%, math 51%; Gr 9 math 55%; literacy test 83%.
Closest schools, not school zones. Check which school serves this address with the school board before relying on it.
Who lives here postal area L9M
- Owners / renters
- 83% / 17%
- Median household income
- $76,000
- Average age
- 49
- Children under 15
- 11%
- Homes
- 80% detached
- Commute by transit
- 1%
- Population
- 16,607
Languages spoken most at home besides English: Polish 0.5%, Russian 0.3%, Gujarati 0.1%, Ojibway 0.1%.
Safety
Crime Severity Index for Southern Georgian Bay (Penetanguishene) (OPP): 54 vs 57 for Ontario (2025).
Police-reported figures for the whole police service area, not this street. Rates use the area’s resident population.
Distances are approximate. Places © OpenStreetMap contributors. Neighbourhood figures: Statistics Canada, 2021 Census. School results: EQAO via Ontario Data Catalogue (Open Government Licence – Ontario). Crime Severity Index: Statistics Canada.
Living here
Commute
Noise Nothing major nearby
No highway within 500 m, rail line within 300 m, or airport flight path nearby.
Distances from the map, not noise measurements. Visit at rush hour to judge for yourself.
Internet High-speed
50/10 Mbps or faster available here by cable, fibre or DSL (the federal high-speed target).
From the federal broadband map. Check exact speeds and providers for the address.
Roads, rail, airports and planned stations © OpenStreetMap contributors. Internet: Innovation, Science and Economic Development Canada, National Broadband Data.
Listed by RE/MAX Georgian Bay Realty Ltd.
Listing information provided by PropTx Innovations Inc. and TRREB; deemed reliable but not guaranteed accurate by PropTx.
Similar homes nearby
See more in Penetanguishene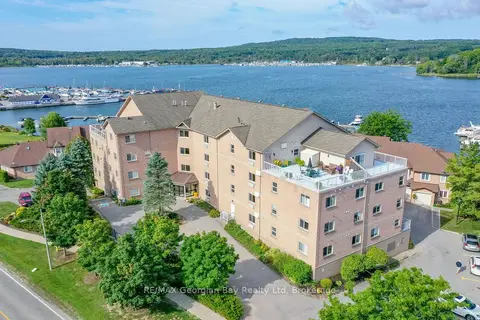
$607,777
2 bd2 ba2 pk1600-1799 ft²
4 Beck Boulevard 307
Penetanguishene, Penetanguishene
Condo Apartment · MLS® S13875184 · RE/MAX Georgian Bay Realty Ltd
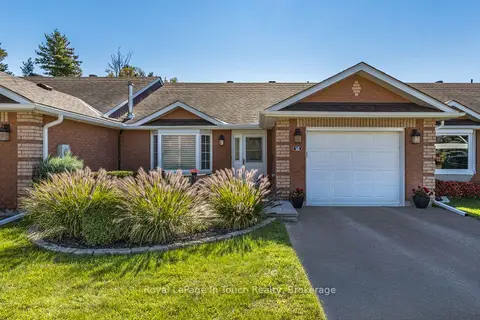
$679,900
2+2 bd2 ba2 pk1200-1399 ft²
90 Burke Street 18
Penetanguishene, Penetanguishene
Condo Townhouse · MLS® S13853022 · Royal LePage In Touch Realty
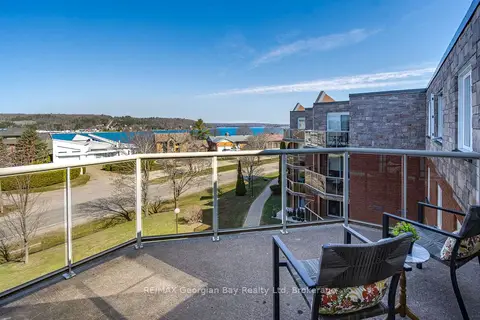
$499,000
Reduced $30,000
2 bd2 ba1 pk900-999 ft²
11 Beck Boulevard 404
Penetanguishene, Penetanguishene
Condo Apartment · MLS® S13643030 · RE/MAX Georgian Bay Realty Ltd