90 SKY HARBOUR Drive
Bram West, Brampton, L6Y 0V3
$2,900/mo
- 3 bedrooms
- 3 bathrooms
- 3 parking
- 1500-2000 sq ft
Listed 18 days ago · MLS® W13855676
About this home
Whole home for Lease in Top-Tier Location!! Checks Every Box in Brampton's Most Connected Neighborhood! This bright and spacious Entire townhome, offers rare 3-car parking and a layout designed for comfortable family living. The main floor features 9-ft ceilings, an inviting open-concept living space, and a walk-out from the breakfast area to a private deck and fully fenced backyard-ideal for kids, pets, and summer entertaining**Enjoy the added convenience of direct access from the garage to the backyard**The open concept Full kitchen with granite counter and breakfast bar includes - stainless steel fridge, stainless steel stove, stainless steel built-in dishwasher, and stainless steel range hood. The upper level includes a **Very Large primary bedroom with walk-in closet and a 4-piece ensuite with a deep soaker tub and large window. **Two additional well-sized bedrooms provide excellent space for a growing family. **It includes All electric light fixtures & All window coverings, Bram West is a vibrant, dynamic community known for its welcoming atmosphere and strong sense of belonging. The area is filled with newer homes featuring spacious interiors and open-concept designs-making this townhome a perfect fit. Families with children of all ages, young professionals, and a diverse multicultural population add to the community's pride and richness. What you will love are the Excellent schools, parks, and recreational spaces, along with a friendly, inclusive neighborhood that feels like home from day one. Commuters will appreciate being minutes from Hwy 407 & 401 and close to the Financial & Pharmaceutical Districts. Walking distance to Grocery Stores, Dollarama, Restaurants, Take-outs, Banks, walking trails, Lionhead Golf Course, and a full range of amenities. along with comfort in a vibrant, family-focused community close by completes this exceptional offering. Looking for an A+++ tenant. Note : Pictures taken before tenant moved in.
Details
- Type
- Att/Row/Townhouse
- Style
- 2-Storey
- Size
- 1500-2000 sq ft
- Basement
- Full, Unfinished
- Garage
- Built-In
- Kitchens
- 1
- Neighbourhood
- Bram West
- Municipality
- Brampton
- Rent increase limit
- Depends on when the unit was first lived in: before Nov. 15, 2018 it’s covered by Ontario’s yearly limit (2.1% in 2026); after, there’s no cap.
Interior
- Bedrooms
- 3 above ground
- Bathrooms
- 1 × 2-piece (ground), 1 × 4-piece (second), 1 × 4-piece (second)
- Rooms
- 9 above ground
- Family room or den
- No
- Fireplace
- No
- Laundry
- In-Suite Laundry
- Features
- Water Heater
- Furnished
- Unfurnished
Heating, cooling and services
- Heating
- Forced Air, Gas
- Air conditioning
- Central Air
- Water and sewer
- Sewer
Building and exterior
- Style
- 2-Storey
- Exterior
- Aluminum Siding, Brick
- Roof
- Shingles
- Foundation
- Concrete
- Faces
- West
Parking
- Garage spaces
- 1
- Total parking
- 3
- Driveway and parking
- Tandem
Rental terms
- Rent includes
- Parking
More
- Possession
- FLEXIBLE
- Nearby
- Fenced Yard, Golf, Park, Place Of Worship, School
- Cross street
- Mississauga Rd & Steeles Ave
Rooms
| Room | Level | Size | Features |
|---|---|---|---|
| Living Room | Main | 6.19 × 2.74 m (20'4" × 9') | Casement Windows, Overlooks Backyard, Combined w/Dining |
| Dining Room | Main | 6.19 × 2.74 m (20'4" × 9') | Open Concept, L-Shaped Room, Combined w/Living |
| Kitchen | Main | 3.91 × 2.48 m (12'10" × 8'2") | Stainless Steel Appl, Granite Counters, Double Sink |
| Breakfast | Main | 3.23 × 2.65 m (10'7" × 8'8") | W/O To Deck, Breakfast Bar, Glass Doors |
| Primary Bedroom | Second | 4.82 × 3.77 m (15'10" × 12'4") | Walk-In Closet(s), 4 Pc Ensuite, Casement Windows |
| Bedroom 2 | Second | 2.99 × 4.02 m (9'10" × 13'2") | Double Closet, Large Window, Casement Windows |
| Bedroom 3 | Second | 3.36 × 2.75 m (11' × 9') | Large Closet, Large Window, Casement Windows |
| Other | |||
| Other | Basement | 6.1 × 6.1 m (20' × 20') |
History of this address
6 earlier listings at this address, with sold and leased prices. Create a free account or sign in to see them.
Location
Location is approximate. See nearby homes on the map
The neighbourhood
Getting around Walkable
- 🚆 Meadowvale GO4.4 km
Within a 10-minute walk: 1 grocery store, 8 cafés and restaurants, 4 parks, 3 pharmacies. Nearest grocery: FreshCo (1000 m). Nearest park: Twin Falls Park (150 m).
Schools nearby
Elementary
- Eldorado Public School5 min walk
- Whaley's Corners Public School
EQAO: Gr 6 reading 81%, math 52%9 min walk - St. Alphonsa Catholic Elementary School Catholic
EQAO: Gr 6 reading 81%, math 61%12 min walk - Roberta Bondar Public School
EQAO: Gr 6 reading 92%, math 67%2.3 km
Secondary
- École secondaire Jeunes sans frontières French
EQAO: Gr 9 math 69%, literacy test 99%2.0 km
EQAO: share of students meeting the provincial standard (2024–25). Ontario average: Gr 6 reading 86%, math 51%; Gr 9 math 55%; literacy test 83%.
Closest schools, not school zones. Check which school serves this address with the school board before relying on it.
Who lives here postal area L6Y
- Owners / renters
- 70% / 30%
- Median household income
- $106,000
- Average age
- 38
- Children under 15
- 16%
- Homes
- 48% detached, 15% high-rise
- Commute by transit
- 15%
- Population
- 97,601
Languages spoken most at home besides English: Punjabi (Panjabi) 19.7%, Urdu 3.1%, Gujarati 2.9%, Hindi 2.5%.
Flood and conservation No mapped hazard
Not inside a mapped flood plain or regulated area.
Screening maps only. Ask the conservation authority for a property inquiry before relying on this.
Safety
Crime Severity Index for Peel Region (Mississauga/Brampton) police: 59 vs 57 for Ontario (2025).
Police-reported figures for the whole police service area, not this street. Rates use the area’s resident population.
Development nearby 1 active
-
WARDSVILLE DR · 150 mSite Plan Approval · In Review · applied 2021Full Site Plan
-
45 MONTPELIER ST · 450 mSite Plan Approval · Site Plan Approved · applied 2025Basic Site Plan
-
27 MONTPELIER ST · 450 mSite Plan Approval · Site Plan Approved · applied 2024Limited Site Plan
-
1750 STEELES AVE W · 500 mOPA ZBA Subdivision · Closed Approved · applied 2023Official Plan Amendment | Zoning By Law Amendment
-
5 MONTPELIER ST · 450 mSite Plan Approval · Site Plan Approved · applied 2023Basic Site Plan
-
5 MONTPELIER ST · 450 mSite Plan Approval · Site Plan Approved · applied 2023Limited Site Plan
2 more within 500 m.
Rezoning, site plan, subdivision and condominium applications filed with the city.
Distances are approximate. Places © OpenStreetMap contributors. Neighbourhood figures: Statistics Canada, 2021 Census. School results: EQAO via Ontario Data Catalogue (Open Government Licence – Ontario). Crime Severity Index: Statistics Canada. Planning applications: City of Brampton open data.
Living here
Commute
To Union Station (downtown Toronto): 32 km. Transit times · Driving times
Noise Nothing major nearby
No highway within 500 m, rail line within 300 m, or airport flight path nearby.
Distances from the map, not noise measurements. Visit at rush hour to judge for yourself.
Internet High-speed
50/10 Mbps or faster available here by cable, fibre or DSL (the federal high-speed target).
From the federal broadband map. Check exact speeds and providers for the address.
Roads, rail, airports and planned stations © OpenStreetMap contributors. Internet: Innovation, Science and Economic Development Canada, National Broadband Data.
Listed by REMAX YOUR COMMUNITY REALTY.
Listing information provided by PropTx Innovations Inc. and TRREB; deemed reliable but not guaranteed accurate by PropTx.
Similar homes nearby
See more in Brampton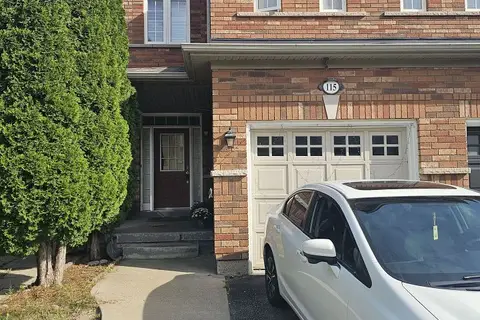
$2,900/mo
3+1 bd3 ba2 pk1500-2000 ft²
115 Nathaniel Crescent
Bram West, Brampton
Semi-Detached · MLS® W13794128 · HOMELIFE/MIRACLE REALTY LTD
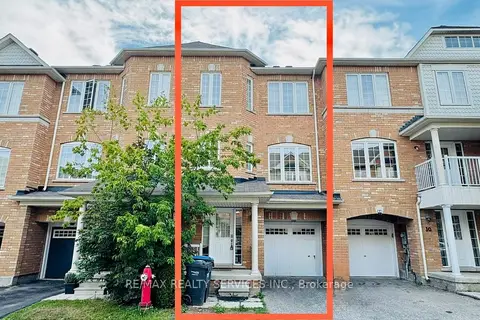
$2,900/mo
3+1 bd4 ba2 pk1500-2000 ft²
12 Urbana Road
Bram West, Brampton
Att/Row/Townhouse · MLS® W13829514 · RE/MAX REALTY SERVICES INC.
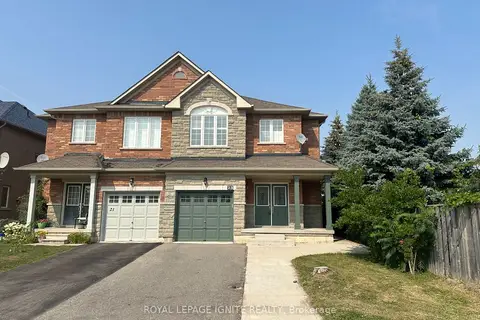
$2,950/mo
3 bd3 ba3 pk1500-2000 ft²
23 Royal Vista Road
Bram West, Brampton
Semi-Detached · MLS® W13784952 · ROYAL LEPAGE IGNITE REALTY
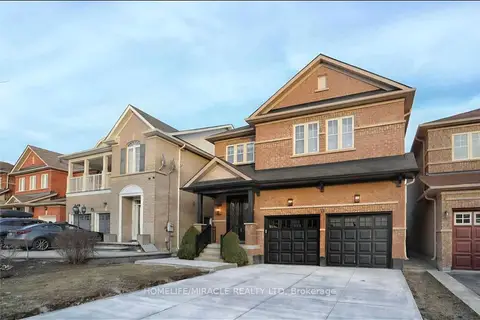
$2,850/mo
3 bd3 ba3 pk1500-2000 ft²
71 Pantomine Boulevard
Bram West, Brampton
Detached · MLS® W14034414 · HOMELIFE/MIRACLE REALTY LTD
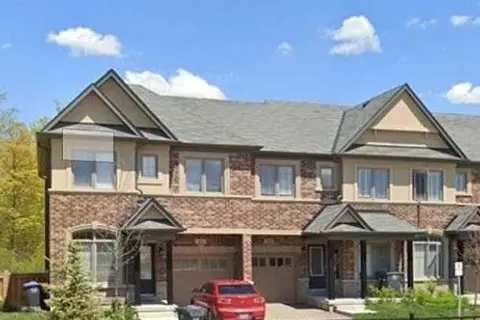
$3,000/mo
3+1 bd3 ba2 pk1500-2000 ft²
39 Oliana Way
Bram West, Brampton
Att/Row/Townhouse · MLS® W13662260 · KW Living Realty
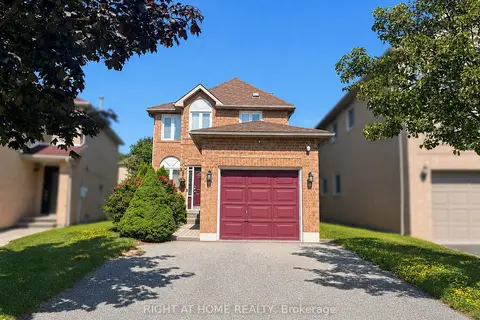
$3,000/mo
3 bd3 ba3 pk1100-1500 ft²
10 Banner Rd Road
Bram West, Brampton
Detached · MLS® W13730370 · RIGHT AT HOME REALTY
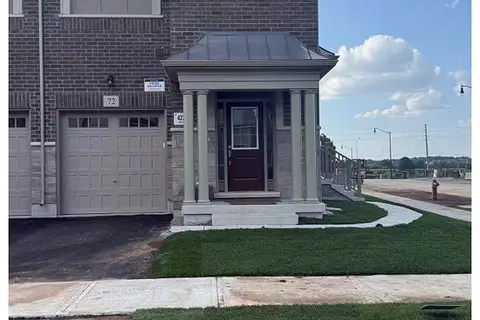
$3,000/mo
4 bd4 ba1 pk2000-2500 ft²
72 Bermondsey Way
Bram West, Brampton
Att/Row/Townhouse · MLS® W13859004 · KW Living Realty
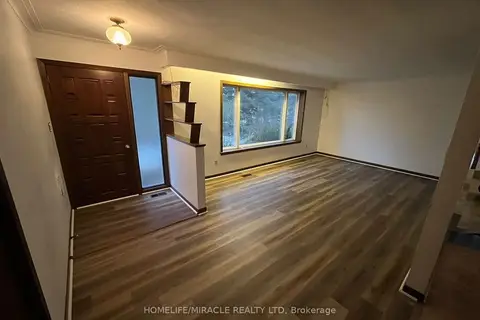
$2,800/mo
3 bd1 ba10 pk1500-2000 ft²
9819 Winston Churchill Boulevard
Bram West, Brampton
Detached · MLS® W14086722 · HOMELIFE/MIRACLE REALTY LTD