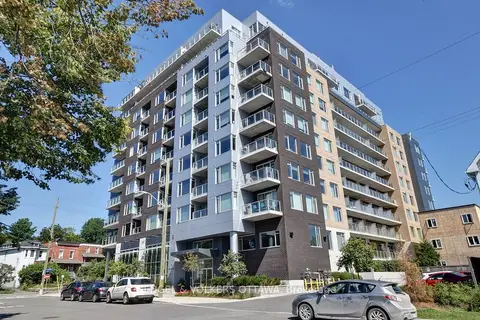
90 Landry Street 1107
3402 - Vanier, Vanier and Kingsview Park, K1L 0A9
$521,900
Reduced $21,000 from $542,900
- 2 bedrooms
- 2 bathrooms
- 1 parking
- 900-999 sq ft
Listed 131 days ago · MLS® X13434880
About this home
Nestled just off the center of BEECHWOOD VILLAGE, this exceptional 2-Bedroom, 2-Bathroom residence at LA TIFFANI 2 offers the perfect blend of luxury, convenience, and modern living. this thoughtfully upgraded home features Hardwood Flooring, and expansive windows that create a bright, welcoming atmosphere throughout. Designed for both everyday comfort and entertaining, the open-concept living and dining areas flow seamlessly into the stylish kitchen, complete with Granite Countertops, STAINLESS STEEL APPLIANCES, and convenient bar seating. From the main living space, step out onto the private glass balcony, which is also accessible from the primary bedroom, creating an inviting INDOOR-OUTDOOR LIFESTYLE. The spacious primary suite serves as a private retreat, offering a walk-in closet and a luxurious 4-PIECE ENSUITE. A generously sized second bedroom is complemented by a beautifully updated second bathroom featuring a GLASS SHOWER. Additional conveniences include IN-SUITE LAUNDRY . The dedicated storage locker and the EXTRA-DEEP UNDERGROUND PARKING SPACE both conveniently located beside the entrance for added comfort and peace of mind. Enjoy the exceptional amenities, including an INDOOR POOL, FITNESS CENTRE, and PARTY ROOM. Ideally located within walking distance of grocery stores, cafés, restaurants, pharmacies, banks, scenic walking and cycling paths, and the RIDEAU RIVER, this home also offers quick access to DOWNTOWN OTTAWA, just minutes away. presenting the opportunity to enjoy LUXURY, COMFORT, AND URBAN CONVENIENCE in one of Ottawa's most desirable neighborhoods.
Details
- Type
- Condo Apartment
- Style
- 1 Storey/Apt
- Size
- 900-999 sq ft
- Basement
- None
- Garage
- Underground
- Kitchens
- 1
- Property tax
- $4,363 (2026)
- Maintenance fee
- $687/month
- Neighbourhood
- 3402 - Vanier
- Municipality
- Vanier and Kingsview Park
- Price per sq ft
- $550 (about the same as condo apartments in 3402 - Vanier)
- Fee per sq ft
- $0.72/month
Interior
- Bedrooms
- 2 above ground
- Bathrooms
- 1 × 4-piece (main), 1 × 3-piece (main)
- Rooms
- 6 above ground
- Family room or den
- No
- Fireplace
- No
- Laundry
- In-Suite Laundry, Ensuite
- Features
- Carpet Free
Heating, cooling and services
- Heating
- Forced Air, Gas
- Air conditioning
- Central Air
Building and exterior
- Style
- 1 Storey/Apt
- Exterior
- Brick, Stone
Parking
- Garage spaces
- 1
- Total parking
- 1
- Driveway and parking
- Covered
Condo
- Monthly fee
- $687
- Fee includes
- Heat Included, Water Included, Common Elements Included, Building Insurance Included
- Amenities
- Elevator, Exercise Room, Gym, Visitor Parking, Party Room/Meeting Room
- Locker
- Owned (level P2)
- Balcony
- Open
- Exposure
- South
- Pets
- Yes-with Restrictions
- Property manager
- Sentinel Management
More
- Possession
- upon closing
- Cross street
- Charlevoix Street
Rooms
| Room | Level | Size | Features |
|---|---|---|---|
| Primary Bedroom | Main | 3.18 × 4.1 m (10'5" × 13'5") | 4 Pc Ensuite |
| Bedroom 2 | Main | 4.31 × 2.79 m (14'2" × 9'2") | |
| Living Room | Main | 2.9 × 4.03 m (9'6" × 13'3") | |
| Dining Room | Main | 2.63 × 3.49 m (8'8" × 11'5") | |
| Kitchen | Main | 2.76 × 2.53 m (9'1" × 8'4") | |
| Bathroom | Main | 1.92 × 2.3 m (6'4" × 7'7") | 3 Pc Bath |
| Foyer | Main | 5.59 × 1.81 m (18'4" × 5'11") |
History of this address
1 earlier listing at this address, with sold and leased prices. Create a free account or sign in to see them.
Location
Location is approximate. See nearby homes on the map
Recent sales nearby
See what similar homes within 1 km sold for in the last year. Create a free account or sign in to see them.
The neighbourhood
Getting around Walkable
- 🚇 Rideau LRT2.0 km
- 🚇 uOttawa LRT2.1 km
Within a 10-minute walk: 1 grocery store, 32 cafés and restaurants, 13 parks, 6 pharmacies. Nearest grocery: Metro (300 m). Nearest park: St. Ambroise Park (250 m).
Schools nearby
Elementary
- Trille-des-Bois Public Elementary School
EQAO: Gr 6 reading 97%, math 79%4 min walk - Fern Hill School Private8 min walk
- École élémentaire publique Mauril-Bélanger French
EQAO: Gr 6 reading 79%, math 30%12 min walk - École Notre-Dame du Mont Carmel French · Private13 min walk
Secondary
- MacDonald-Cartier Academy Private12 min walk
- École secondaire publique De la Salle French16 min walk
- Ashbury College Private17 min walk
EQAO: share of students meeting the provincial standard (2024–25). Ontario average: Gr 6 reading 86%, math 51%; Gr 9 math 55%; literacy test 83%.
Closest schools, not school zones. Check which school serves this address with the school board before relying on it.
Who lives here postal area K1L
- Owners / renters
- 33% / 67%
- Median household income
- $63,200
- Average age
- 43
- Children under 15
- 11%
- Homes
- 13% detached, 23% high-rise
- Commute by transit
- 19%
- Population
- 18,213
Languages spoken most at home besides English: Arabic 1.7%, Spanish 1.1%, Portuguese 0.7%, Haitian Creole 0.6%.
Distances are approximate. Places © OpenStreetMap contributors. Neighbourhood figures: Statistics Canada, 2021 Census. School results: EQAO via Ontario Data Catalogue (Open Government Licence – Ontario).
Living here
Commute
To downtown Ottawa: 3 km. Transit times · Driving times
Noise Nothing major nearby
No highway within 500 m, rail line within 300 m, or airport flight path nearby.
Distances from the map, not noise measurements. Visit at rush hour to judge for yourself.
Internet High-speed
50/10 Mbps or faster available here by cable, fibre or DSL (the federal high-speed target).
From the federal broadband map. Check exact speeds and providers for the address.
Short-term rentals
Only in your principal residence (whole home or part of it), with a City host permit. Rural cottage rentals have a separate permit.
Roads, rail, airports and planned stations © OpenStreetMap contributors. Internet: Innovation, Science and Economic Development Canada, National Broadband Data.
Listed by RE/MAX HALLMARK REALTY GROUP.
Listing information provided by PropTx Innovations Inc. and TRREB; deemed reliable but not guaranteed accurate by PropTx.
Similar homes nearby
See more in Vanier and Kingsview Park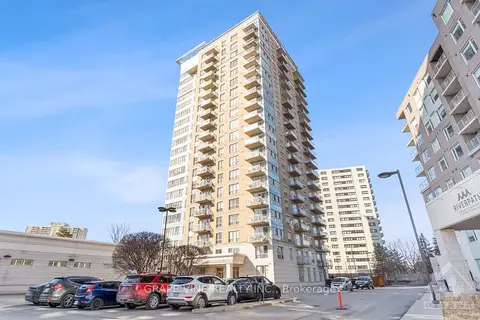
$529,500
Reduced $13,400
2 bd2 ba1 pk900-999 ft²
70 LANDRY Street 207
3402 - Vanier, Vanier and Kingsview Park
Condo Apartment · MLS® X13626400 · GRAPE VINE REALTY INC.
$534,900
2 bd2 ba1 pk900-999 ft²
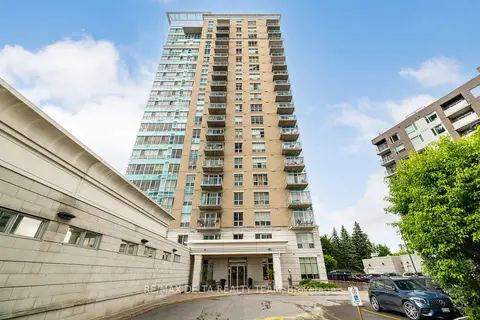
70 Landry Street 1207
3402 - Vanier, Vanier and Kingsview Park
Condo Apartment · MLS® X13835470 · RE/MAX DELTA REALTY TEAM
$589,000
Reduced $5,000
2 bd2 ba1 pk900-999 ft²
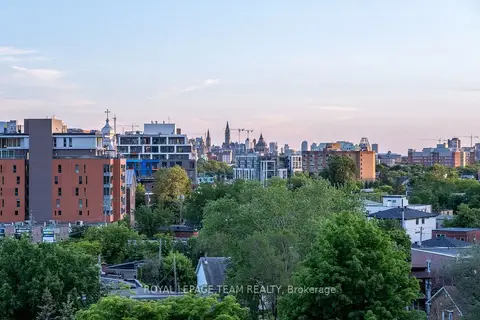
7 Marquette Avenue 506
3402 - Vanier, Vanier and Kingsview Park
Condo Apartment · MLS® X13715492 · ROYAL LEPAGE TEAM REALTY
$439,900
1 bd1 ba1 pk600-699 ft²
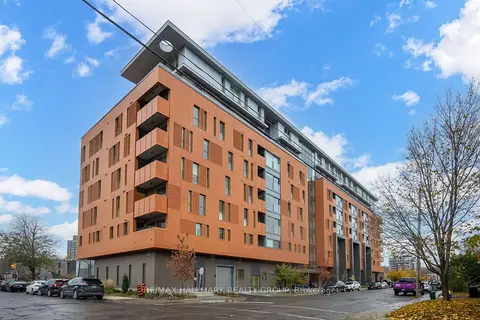
135 Barrette Street 607
3402 - Vanier, Vanier and Kingsview Park
Condo Apartment · MLS® X13031396 · RE/MAX HALLMARK REALTY GROUP
$419,000
Reduced $16,000
1 bd1 ba1 pk700-799 ft²
7 Marquette Avenue 213
3402 - Vanier, Vanier and Kingsview Park
Condo Apartment · MLS® X13565474 · ENGEL & VOLKERS OTTAWA