90 Ironside Crescent 6
Rouge E11, Toronto, M1X 1M3
$6,000/mo
Listed 32 days ago · MLS® E13801078
About this home
Rarely Available. Small Industrial Space With Truck Level Door. Office Area With Reception, 3 Offices, 2 Bathrooms (1-3 Pc., 1 2-Pc.). Unit Includes Steel Rolling Stair, Steel Loading Plate, Standard Fork Lift Jack/Truck, Steel Racking/Shelves, 30 KVA transformer. Clean and open Industrial/warehouse area with 18 foot ceiling height, truck level door, stairs to man door access, Air conditioning, sprinklers, 400 sq.ft. storage mezzanine (approx) not included in square footage. No Restaurant, Place Of Worship Or Automotive Uses Permitted. Ample parking with good drive and rear access. Can Accommodate 50 Ft. Trailers. Well Maintained Industrial Condominium Complex, New Commercial Industrial Developments In Area, Close To Transit And Easy Access To Major Highways
Details
- Type
- Industrial
- Garage
- Outside/Surface
- Neighbourhood
- Rouge E11
- Municipality
- Toronto E11
Heating, cooling and services
- Heating
- Gas Forced Air Open
- Air conditioning
- Yes
- Utilities
- Yes
Building and exterior
- Building area
- 2,400 Square Feet
Rental terms
- Minimum term
- 36 months
More
- Possession
- TBA
- Cross street
- Steeles/Markham Rd/Tapscott
- Business type
- Warehouse
Location
Location is approximate. See nearby homes on the map
The neighbourhood
Getting around Somewhat walkable
- 🚆 Milliken GO4.4 km
Within a 10-minute walk: 2 grocery stores, 4 cafés and restaurants, 2 parks. Nearest grocery: Walmart Supercentre (750 m). Nearest park: John Daniels Park (950 m).
Schools nearby
Elementary
- Brookside Public School
EQAO: Gr 6 reading 89%, math 55%18 min walk - Blessed Pier Giorgio Frassati Catholic School Catholic
EQAO: Gr 6 reading 96%, math 54%1.2 km - Parkland Public School
EQAO: Gr 6 reading 96%, math 77%1.5 km - Cedarwood Public School
EQAO: Gr 6 reading 92%, math 63%1.7 km
EQAO: share of students meeting the provincial standard (2024–25). Ontario average: Gr 6 reading 86%, math 51%; Gr 9 math 55%; literacy test 83%.
Closest schools, not school zones. Check which school serves this address with the school board before relying on it.
Who lives here postal area M1X
- Owners / renters
- 88% / 12%
- Median household income
- $122,000
- Average age
- 39
- Children under 15
- 16%
- Homes
- 71% detached
- Commute by transit
- 12%
- Population
- 14,810
Languages spoken most at home besides English: Tamil 24.2%, Gujarati 2.7%, Tagalog (Pilipino, Filipino) 2.2%, Yue (Cantonese) 1.5%.
Flood and conservation No mapped hazard
Not inside a mapped flood plain or regulated area.
Screening maps only. Ask the conservation authority for a property inquiry before relying on this.
Safety
Major crime per resident in Morningside Heights (2025): about the Toronto average, about the same from the year before.
- Assault37% below average
- Break and enter21% below average
- Auto theft61% above average
- Robbery76% above average
- Theft from vehiclesabout average
- Shootings129% above average
Crime Severity Index for Toronto police: 60 vs 57 for Ontario (2025).
Police-reported figures for the whole neighbourhood, not this street. Rates use the area’s resident population.
Development nearby 4 active
-
3250 MARKHAM RD · 450 mPlan of Condominium · Draft Plan Approved · applied 2026Draft Plan of Condominium Application for 11 units in a single multi-tenanted industrial building on 3250 Markham Road.Application details
-
30 IRONSIDE CRES · 400 mPlan of Condominium · Draft Plan Approved · applied 2021Draft Plan of Condominium for Phase 2 and Phase 3, to facilitate the development of 8 standard commercial condominium units in Phase 2, and 19 units in Phase 3.Application details
-
1159 TAPSCOTT RD · 300 mSite Plan · Under Review · applied 2020INACTIVE Development of vacant land for a concrete batching plant and ancillary office trailers.Application details
-
3030 MARKHAM RD · 300 mSite Plan · Under Review · applied 2019New fuel station comprising of 4 new fuel gas bar with canopy, convenience store and car wash facility.Application details
-
568 PASSMORE AVE · 450 mSite Plan · Closed · applied 2022Proposed development of vacant lands for three industrial buildings.Application details
Rezoning, site plan, subdivision and condominium applications filed with the city.
Distances are approximate. Places © OpenStreetMap contributors. Neighbourhood figures: Statistics Canada, 2021 Census. School results: EQAO via Ontario Data Catalogue (Open Government Licence – Ontario). Neighbourhood crime: Toronto Police Service Public Safety Data Portal (Open Government Licence – Toronto Police Service). Crime Severity Index: Statistics Canada. Planning applications: City of Toronto open data.
Living here
Commute
To Union Station (downtown Toronto): 23 km. Transit times · Driving times
Noise Nothing major nearby
No highway within 500 m, rail line within 300 m, or airport flight path nearby.
Distances from the map, not noise measurements. Visit at rush hour to judge for yourself.
What can be built E
Employment Industrial.
From Toronto’s Zoning By-law 569-2013 map. Lot size, setbacks and trees decide what actually fits; check with a planner before you buy.
Building permits
No building permits at this address since 2014.
1 permit on this block of the street in the last 2 years.
Permits filed with the City of Toronto. A permit doesn’t mean the work passed final inspection.
Trees
4 City street trees within 100 m. That’s fewer than the Toronto average of 42.
Trees on City boulevards only, not private yards or parks.
Internet High-speed
50/10 Mbps or faster available here by cable, fibre or DSL (the federal high-speed target).
From the federal broadband map. Check exact speeds and providers for the address.
Zoning, heritage, building permits and street trees: City of Toronto open data (Open Government Licence – Toronto). Roads, rail, airports and planned stations © OpenStreetMap contributors. Internet: Innovation, Science and Economic Development Canada, National Broadband Data.
Listed by ROYAL LEPAGE SIGNATURE REALTY.
Listing information provided by PropTx Innovations Inc. and TRREB; deemed reliable but not guaranteed accurate by PropTx.
Similar homes nearby
See more in Toronto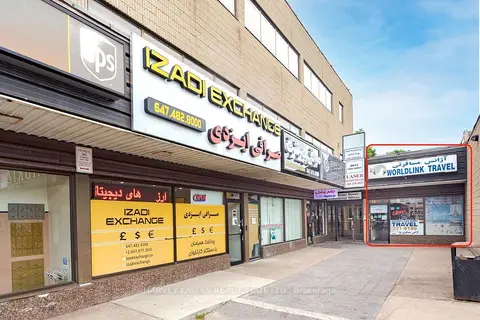
$6,000/mo
6011 Yonge Street
Newtonbrook East, Toronto
Commercial Retail · MLS® C13117994 · HARVEY KALLES REAL ESTATE LTD.
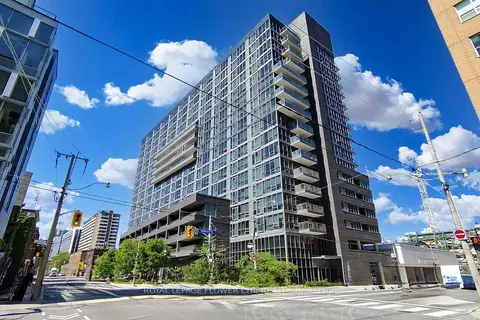
$6,000/mo
320 Richmond Street 104
Moss Park, Toronto
Commercial Retail · MLS® C13637528 · ROYAL LEPAGE FLOWER CITY REALTY
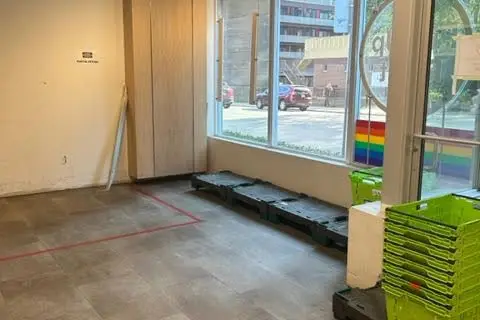
$6,000/mo
609 Church Street
Church-Yonge Corridor, Toronto
Commercial Retail · MLS® C13667266 · ROYAL LEPAGE REAL ESTATE SERVICES LTD.
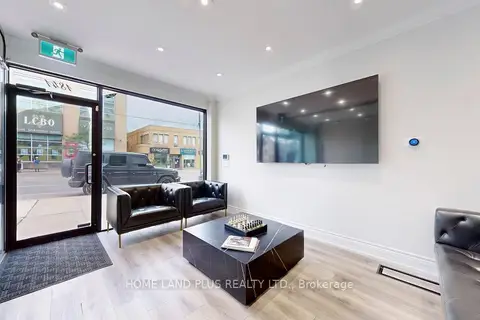
$6,000/mo
1 ba
1841 Avenue Road
Bedford Park-Nortown, Toronto
Commercial Retail · MLS® C13715494 · HOME LAND PLUS REALTY LTD.
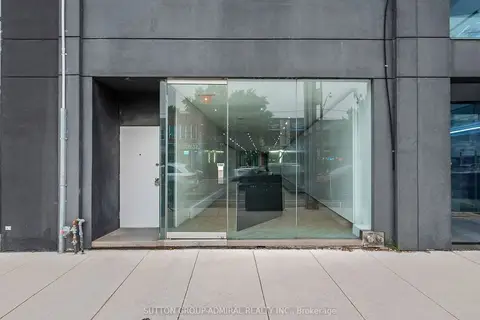
$6,000/mo
392 Eglinton Avenue W MAIN
Lawrence Park South, Toronto
Commercial Retail · MLS® C13737218 · SUTTON GROUP-ADMIRAL REALTY INC.
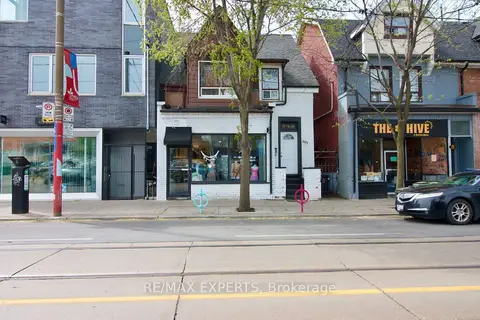
$6,000/mo
903 Dundas Street W
Trinity-Bellwoods, Toronto
Commercial Retail · MLS® C13856802 · RE/MAX EXPERTS
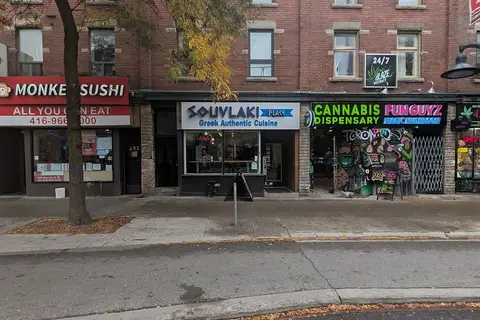
$6,000/mo
495 Bloor Street W
University, Toronto
Commercial Retail · MLS® C13860754 · RE/MAX WEST REALTY INC.
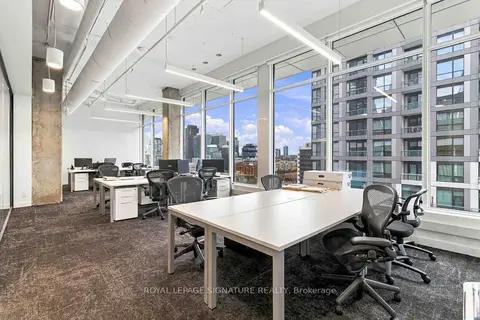
$6,000/mo
130 Queens Quay E 1005
Waterfront Communities C8, Toronto
Office · MLS® C13862406 · ROYAL LEPAGE SIGNATURE REALTY