90 Highland Drive 2494/95
Horseshoe Valley, Oro-Medonte, L0L 2L0 · More in this building
$559,900
- 2 bedrooms
- 2 bathrooms
- 1 parking
- 1400-1599 sq ft
Listed 6 days ago · MLS® S14029576
About this home
Welcome to 90 Highland Dr, Units 2494 & 2495 - a truly unique opportunity in the sought-after Carriage Hills/Horseshoe Valley community of Oro-Medonte. Why settle for an ordinary condo when you can have TWO UNITS with the flexibility to use them together, separately, or enjoy one while potentially generating rental income, subject to condominium and municipal regulations. Imagine having your own private getaway surrounded by nature - with indoor & outdoor pools, hot tub, sauna, fitness room, games room, clubhouse/party room, BBQ areas, playground and outdoor recreation right within the community. And the location? Four-season fun is right outside your door. Ski and snowboard in winter. Golf, hike and mountain bike in warmer months. Enjoy Nordic activities, spa days and everything Horseshoe Valley has to offer. Whether you're looking for a family retreat, weekend escape, vacation home, income-producing opportunity, or a flexible combination of all three, this property gives you options that a typical single-unit condo simply cannot. Located approximately 25 minutes from Barrie and an easy drive from the GTA, it's close enough for spontaneous weekend getaways while feeling worlds away from the city. The opportunity is rare. The lifestyle is exceptional. The possibilities are yours. Bonus: One Year Free Maintenance.
Details
- Type
- Condo Apartment
- Style
- Apartment
- Size
- 1400-1599 sq ft
- Basement
- None
- Garage
- None
- Kitchens
- 2
- Property tax
- $3,550 (2026)
- Maintenance fee
- $1,221/month
- Neighbourhood
- Horseshoe Valley
- Municipality
- Oro-Medonte
- Price per sq ft
- $373 (11% below condo apartments in Horseshoe Valley, $417)
- Fee per sq ft
- $0.81/month
Interior
- Bedrooms
- 2 above ground
- Bathrooms
- 1 × 4-piece (main), 1 × 4-piece (main)
- Kitchens
- 2 (1 below ground)
- Rooms
- 5 above ground
- Family room or den
- Yes
- Fireplace
- Electric
- Laundry
- Ensuite
- Features
- Carpet Free, In-Law Suite, Primary Bedroom - Main Floor
Heating, cooling and services
- Heating
- Forced Air, Electric
- Air conditioning
- Central Air
Building and exterior
- Style
- Apartment
- Exterior
- Vinyl Siding
Parking
- Total parking
- 1
- Driveway and parking
- Private
Condo
- Monthly fee
- $1,221
- Fee includes
- Common Elements Included, Parking Included
- Amenities
- Community BBQ, Game Room, Gym, Indoor Pool, Outdoor Pool, Party Room/Meeting Room
- Balcony
- Open
- Exposure
- South
- Pets
- Yes-with Restrictions
- Property manager
- Percel Property Management
More
- Possession
- Vacant
- Nearby
- Greenbelt/Conservation, Ravine, Skiing
- Cross street
- Highland Drove and Line 4
Rooms
| Room | Level | Size | Features |
|---|---|---|---|
| Living Room | Main | 4.27 × 5.98 m (14' × 19'7") | Laminate, Open Concept, Combined w/Dining |
| Dining Room | Main | 4.27 × 5.98 m (14' × 19'7") | Laminate, Open Concept, Combined w/Living |
| Primary Bedroom | Main | 3.66 × 4.3 m (12' × 14'1") | Laminate, Open Concept, Overlooks Backyard |
| Bedroom 2 | Main | 3.84 × 3.9 m (12'7" × 12'10") | Laminate, Open Concept, Overlooks Frontyard |
| Kitchen | Main | 2.87 × 2.52 m (9'5" × 8'3") | Stainless Steel Appl, Granite Counters, Breakfast Area |
Location
Location is approximate. See nearby homes on the map
Recent sales nearby
See what similar homes within 1 km sold for in the last year. Create a free account or sign in to see them.
The neighbourhood
Getting around Car-dependent
No subway, LRT or GO station within a short trip.
Within a 10-minute walk: no grocery stores, 0 cafés and restaurants, 0 parks.
Who lives here postal area L0L
- Owners / renters
- 89% / 11%
- Median household income
- $106,000
- Average age
- 44
- Children under 15
- 15%
- Homes
- 95% detached, 0% high-rise
- Commute by transit
- 0%
- Population
- 42,022
Languages spoken most at home besides English: Russian 0.6%, Spanish 0.3%, Polish 0.3%, Portuguese 0.3%.
Flood and conservation No mapped hazard
Not inside a mapped flood plain or regulated area.
Screening maps only. Ask the conservation authority for a property inquiry before relying on this.
Safety
Crime Severity Index for Orillia (Oro-Medonte) (OPP): 25 vs 57 for Ontario (2025).
Police-reported figures for the whole police service area, not this street. Rates use the area’s resident population.
Distances are approximate. Places © OpenStreetMap contributors. Neighbourhood figures: Statistics Canada, 2021 Census. Crime Severity Index: Statistics Canada.
Living here
Commute
Noise Nothing major nearby
No highway within 500 m, rail line within 300 m, or airport flight path nearby.
Distances from the map, not noise measurements. Visit at rush hour to judge for yourself.
Internet High-speed
50/10 Mbps or faster available here by cable, fibre or DSL (the federal high-speed target).
From the federal broadband map. Check exact speeds and providers for the address.
Roads, rail, airports and planned stations © OpenStreetMap contributors. Internet: Innovation, Science and Economic Development Canada, National Broadband Data.
Listed by REMAX YOUR COMMUNITY REALTY.
Listing information provided by PropTx Innovations Inc. and TRREB; deemed reliable but not guaranteed accurate by PropTx.
Similar homes nearby
See more in Oro-Medonte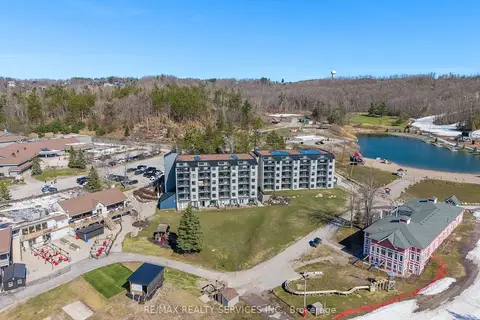
$549,900
2+1 bd2 ba1000-1199 ft²
80 Horseshoe Boulevard 501
Horseshoe Valley, Oro-Medonte
Condo Apartment · MLS® S13736476 · RE/MAX REALTY SERVICES INC.
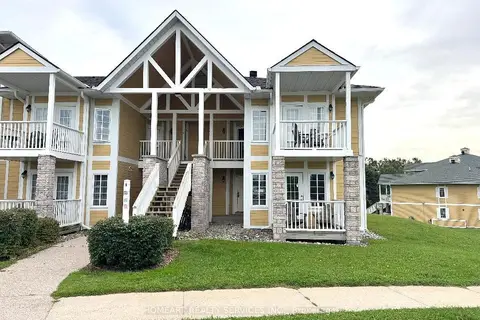
$538,000
2 bd2 ba1 pk1600-1799 ft²
90 Highland Drive 2286
Horseshoe Valley, Oro-Medonte
Condo Townhouse · MLS® S14089680 · HOMEART REALTY SERVICES INC.
$530,000
2 bd2 ba2 pk1200-1399 ft²
90 Highland Drive 2072
Horseshoe Valley, Oro-Medonte
Condo Townhouse · MLS® S13812672 · RE/MAX REAL ESTATE CENTRE INC.
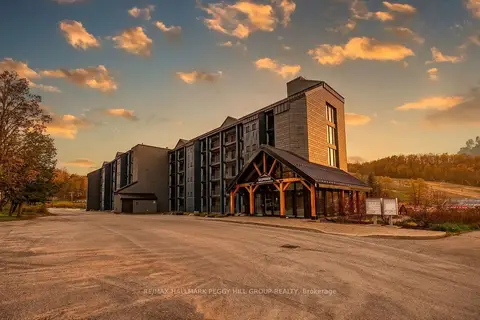
$529,000
2 bd2 ba1000-1199 ft²
80 Horseshoe Boulevard 503
Horseshoe Valley, Oro-Medonte
Condo Apartment · MLS® S13711342 · RE/MAX HALLMARK PEGGY HILL GROUP REALTY
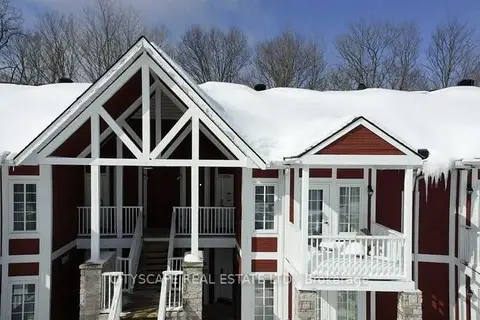
$599,000
2 bd2 ba1 pk1400-1599 ft²
90 Highland Drive 35
Horseshoe Valley, Oro-Medonte
Condo Apartment · MLS® S13485084 · CITYSCAPE REAL ESTATE LTD.
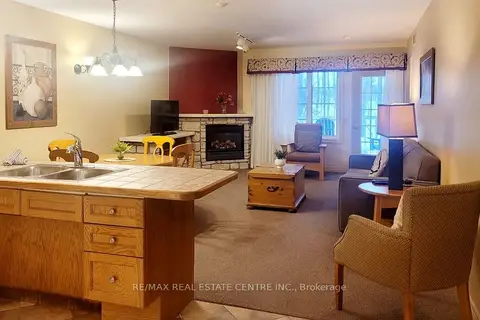
$505,000
Reduced $45,000
2 bd2 ba1 pk1200-1399 ft²
90 Highland Drive 2120
Horseshoe Valley, Oro-Medonte
Condo Townhouse · MLS® S13550534 · RE/MAX REAL ESTATE CENTRE INC.
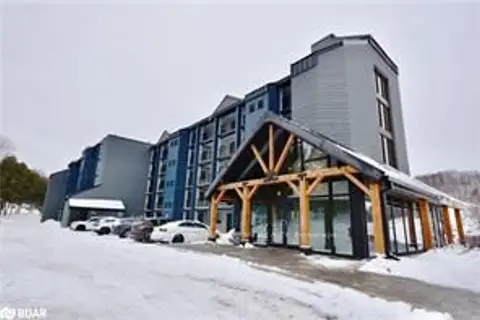
$500,000
1 bd2 ba1000-1199 ft²
80 Horseshoe Boulevard #G01
Horseshoe Valley, Oro-Medonte
Condo Apartment · MLS® S12829934 · RE/MAX HALLMARK CHAY REALTY
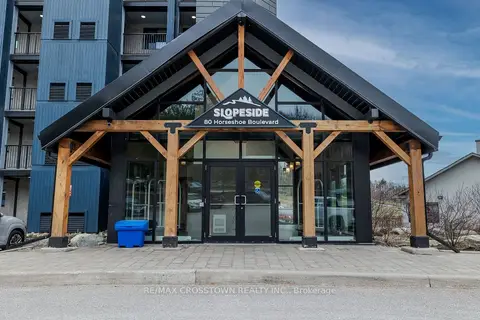
$500,000
2 bd2 ba1000-1199 ft²
80 HORSESHOE Boulevard 302
Horseshoe Valley, Oro-Medonte
Condo Apartment · MLS® S13517812 · RE/MAX CROSSTOWN REALTY INC.