90 Glen Everest Road 412
Birchcliffe-Cliffside, Toronto, M1N 0C3 · More in this building
$2,650/mo
Reduced $50 from $2,700
- 2+1 bedrooms
- 2 bathrooms
- 1 parking
- 800-899 sq ft
Listed 101 days ago · MLS® E13552342
About this home
Welcome to Merge Condos! This bright and modern 2-bedroom plus den, 2-bathroom unit offers aperfectly designed layout featuring 866 sq. ft. of interior living space and a private balcony.The home boasts a contemporary kitchen and sleek, upgraded flooring throughout.Residents enjoy access to premium, resort-style amenities, including a fully equipped gym, astylish party room, and a rooftop lounge complete with an outdoor dining and BBQ area. Takeyour wellness routine to the next level at the 12th-story rooftop yoga studio, offeringspectacular, panoramic views of Lake Ontario and the City's skyline.Located in a highly desirable neighborhood, you are just minutes away from Lake Ontario,Scarborough Heights Park, the iconic Scarborough Bluffs, excellent schools, transit, localshops, and grocery stores. Includes one parking space and one locker.
Details
- Type
- Condo Apartment
- Style
- Apartment
- Age
- 0-5 years
- Size
- 800-899 sq ft
- Basement
- None
- Garage
- Underground
- Kitchens
- 1
- Neighbourhood
- Birchcliffe-Cliffside
- Municipality
- Toronto E06
- Rent increase limit
- Probably not covered: units first occupied after Nov. 15, 2018 have no yearly cap in Ontario, so ask the landlord.
Interior
- Bedrooms
- 2 above ground + 1 below
- Bathrooms
- 1 × 4-piece (main), 1 × 3-piece (main)
- Rooms
- 5 above ground + 1 below
- Family room or den
- No
- Fireplace
- No
- Laundry
- Ensuite, In-Suite Laundry
- Features
- Built-In Oven, Carpet Free, Primary Bedroom - Main Floor
- Furnished
- Unfurnished
Heating, cooling and services
- Heating
- Forced Air, Gas
- Air conditioning
- Central Air
Building and exterior
- Style
- Apartment
- Exterior
- Concrete
- Age
- 0-5 years
- Outdoor
- Built-In-BBQ, Patio, Controlled Entry
Parking
- Garage spaces
- 1
- Total parking
- 1
- Driveway and parking
- Underground
Condo
- Amenities
- Concierge, Exercise Room, Party Room/Meeting Room, Rooftop Deck/Garden, Community BBQ, Gym
- Locker
- Owned (level C - P1)
- Balcony
- Open
- Exposure
- East
- Pets
- Yes-with Restrictions
- Security
- Concierge/Security
- Property manager
- Duka Property Management Inc. 647.827.2652
Rental terms
- Rent includes
- Building Insurance, Common Elements, Parking
More
- Possession
- Immediate
- Nearby
- Golf, Marina, School, Place Of Worship, Park, Public Transit
- Cross street
- Kingston Rd. & Danforth Ave.
Rooms
| Room | Level | Size | Features |
|---|---|---|---|
| Living Room | Flat | 3.9 × 3.66 m (12'10" × 12') | Laminate, Window Floor to Ceiling, Open Concept |
| Dining Room | Flat | 3.46 × 2.98 m (11'4" × 9'9") | Laminate, Combined w/Kitchen, Open Concept |
| Kitchen | Flat | 3.46 × 2.98 m (11'4" × 9'9") | Laminate, Galley Kitchen, Modern Kitchen |
| Primary Bedroom | Flat | 2.59 × 1.64 m (8'6" × 5'5") | Window Floor to Ceiling, 3 Pc Ensuite, Closet |
| Bedroom 2 | Flat | 2.37 × 2.59 m (7'9" × 8'6") | Laminate, Glass Doors, Closet |
| Den | Flat | 3.5 × 2.5 m (11'6" × 8'2") | Laminate |
History of this address
3 earlier listings at this address, with sold and leased prices. Create a free account or sign in to see them.
Living here
Short-term rentals
Only in your principal residence (where you live). The entire home can be rented up to 180 nights a year; renting up to 3 bedrooms while you live there has no limit. Hosts register with the City and collect the 6% accommodation tax.
Listed by ROYAL LEPAGE SIGNATURE REALTY.
Listing information provided by PropTx Innovations Inc. and TRREB; deemed reliable but not guaranteed accurate by PropTx.
Similar homes nearby
See more in Toronto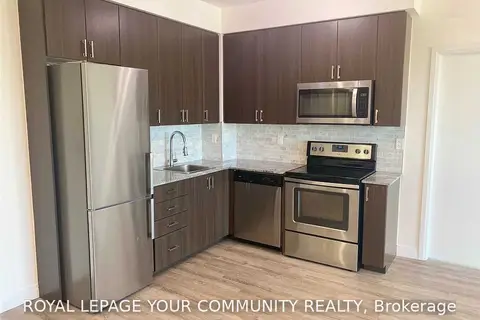
$2,600/mo
2 bd2 ba1 pk700-799 ft²
22 East Haven Drive 826
Birchcliffe-Cliffside, Toronto
Condo Apartment · MLS® E13848338 · REMAX YOUR COMMUNITY REALTY
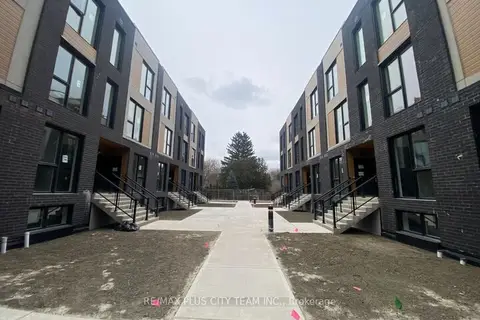
$2,550/mo
3 bd2 ba1 pk1000-1199 ft²
178 Clonmore Drive BlkB #9
Birchcliffe-Cliffside, Toronto
Condo Townhouse · MLS® E13794032 · RE/MAX PLUS CITY TEAM INC.
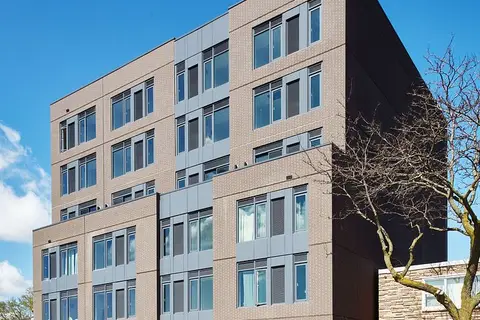
$2,500/mo
2+1 bd1 ba1 pk700-799 ft²
2382 Kingston Road 408
Birchcliffe-Cliffside, Toronto
Condo Apartment · MLS® E13874512 · Signature Elite Realty Ltd.
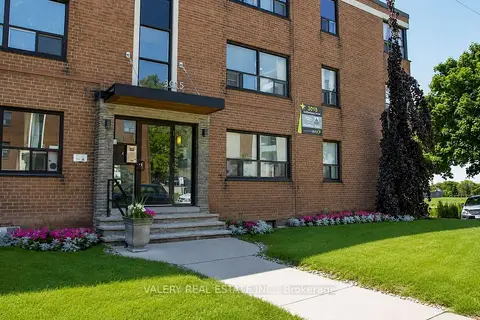
$2,498/mo
2 bd1 ba800-899 ft²
3015 Queen Street E D7
Birchcliffe-Cliffside, Toronto
Condo Apartment · MLS® E13872602 · VALERY REAL ESTATE INC.
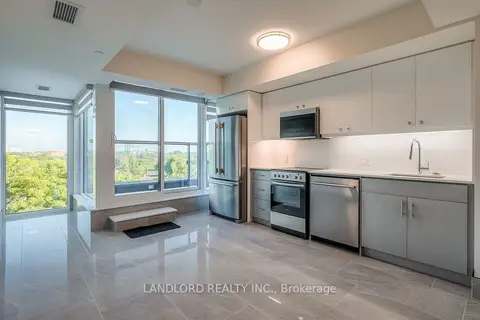
$2,395/mo
Reduced $100
2 bd2 ba1 pk700-799 ft²
2 Manderley Drive 704
Birchcliffe-Cliffside, Toronto
Condo Apartment · MLS® E13740948 · LANDLORD REALTY INC.
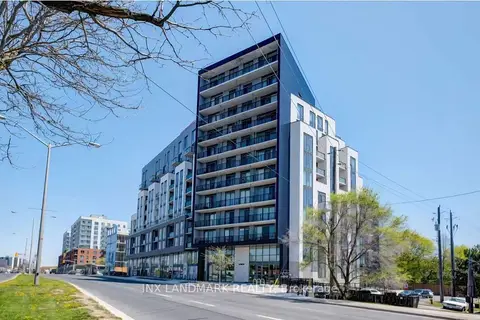
$2,350/mo
Reduced $50
2 bd2 ba1 pk600-699 ft²
90 Glen Everest Road 422
Birchcliffe-Cliffside, Toronto
Condo Apartment · MLS® E13855692 · INX LANDMARK REALTY
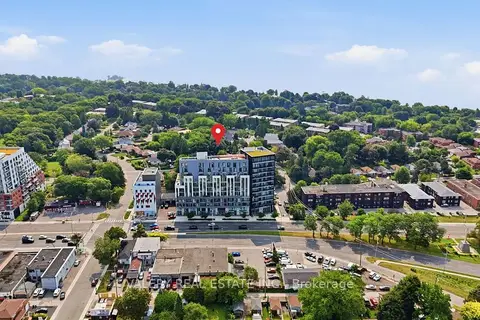
$2,999/mo
1+1 bd2 ba1 pk600-699 ft²
90 Glen Everest Road 516
Birchcliffe-Cliffside, Toronto
Condo Apartment · MLS® E13837676 · VALERY REAL ESTATE INC.
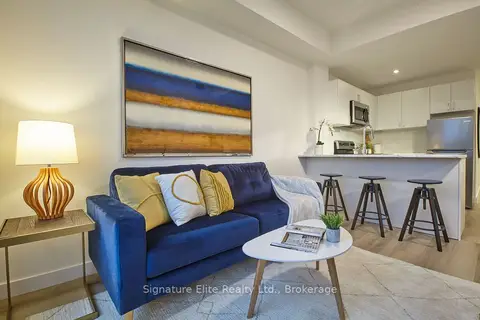
$2,300/mo
2 bd1 ba1 pk500-599 ft²
2382 Kingston Road 505
Birchcliffe-Cliffside, Toronto
Condo Apartment · MLS® E13793590 · Signature Elite Realty Ltd.