90 Glen Everest Rd Road 315
Birchcliffe-Cliffside, Toronto, M1N 0C3 · More in this building
$2,000/mo
- 1+1 bedrooms
- 1 bathrooms
- 1 parking
- 600-699 sq ft
Listed 95 days ago · MLS® E13579068
About this home
Enjoy Modern & Convenient Living In This Brand New One Bedroom Unit Plus Den W/ A Private Balcony Right By The Lake! Close To The Scarborough Bluffs & Downtown Core. Mins Away From Warden Subway Station & Just Steps To Ttc & Go Station As Well As Grocery & Shops! Parking & Locker are available.
Details
- Type
- Condo Apartment
- Style
- Apartment
- Age
- 0-5 years
- Size
- 600-699 sq ft
- Basement
- None
- Garage
- Underground
- Kitchens
- 1
- Neighbourhood
- Birchcliffe-Cliffside
- Municipality
- Toronto E06
- Rent increase limit
- Probably not covered: units first occupied after Nov. 15, 2018 have no yearly cap in Ontario, so ask the landlord.
Interior
- Bedrooms
- 1 above ground + 1 below
- Bathrooms
- 1 × 3-piece (main)
- Rooms
- 4 above ground
- Family room or den
- No
- Fireplace
- No
- Laundry
- Ensuite
- Furnished
- Unfurnished
Heating, cooling and services
- Heating
- Forced Air, Gas
- Air conditioning
- Central Air
Building and exterior
- Style
- Apartment
- Exterior
- Concrete, Stone
- Age
- 0-5 years
Parking
- Garage spaces
- 1
- Total parking
- 1
- Driveway and parking
- Underground
Condo
- Amenities
- Concierge, Exercise Room, Party Room/Meeting Room, Rooftop Deck/Garden, Visitor Parking
- Locker
- Owned (level 1)
- Balcony
- Open
- Exposure
- North
- Property manager
- DUKA Property Management
Rental terms
- Rent includes
- Heat, Parking
More
- Possession
- 30-59 days
- Nearby
- Park, Place Of Worship, Public Transit, School
- Cross street
- Kingston & Cliffside
Rooms
| Room | Level | Size | Features |
|---|---|---|---|
| Living Room | Main | 3.9 × 4.6 m (12'10" × 15'1") | Combined w/Dining, W/O To Balcony, Laminate |
| Dining Room | Main | 3.9 × 4.6 m (12'10" × 15'1") | Combined w/Kitchen, Large Window, Laminate |
| Den | Main | 1.83 × 1.83 m (6' × 6') | Laminate |
| Bedroom | Main | 2.86 × 3.16 m (9'5" × 10'4") | Laminate, Sliding Doors, Closet |
Price history
| Date | Price | Change |
|---|---|---|
| Sep 23, 2026 | $2,100 | Listed |
| Oct 20, 2026 | $2,000 | −$100 |
History of this address
2 earlier listings at this address, with sold and leased prices. Create a free account or sign in to see them.
Living here
Short-term rentals
Only in your principal residence (where you live). The entire home can be rented up to 180 nights a year; renting up to 3 bedrooms while you live there has no limit. Hosts register with the City and collect the 6% accommodation tax.
Listed by ROYAL LEPAGE PINNACLE REAL ESTATE.
Listing information provided by PropTx Innovations Inc. and TRREB; deemed reliable but not guaranteed accurate by PropTx.
Similar homes nearby
See more in Toronto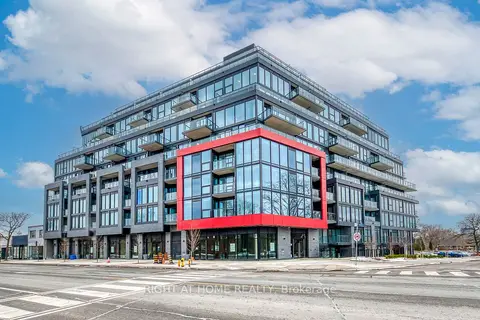
$2,000/mo
1+1 bd1 ba600-699 ft²
2 Manderley Drive 101
Birchcliffe-Cliffside, Toronto
Condo Apartment · MLS® E13838180 · RIGHT AT HOME REALTY
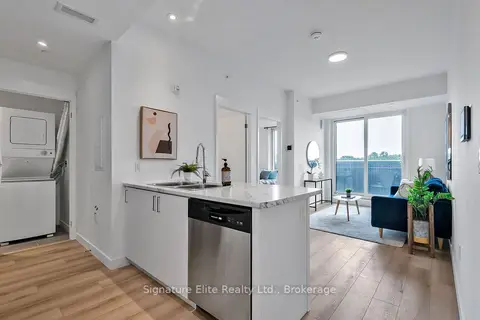
$1,995/mo
1 bd1 ba0-499 ft²
2382 Kingston Road 403
Birchcliffe-Cliffside, Toronto
Condo Apartment · MLS® E13717154 · Signature Elite Realty Ltd.
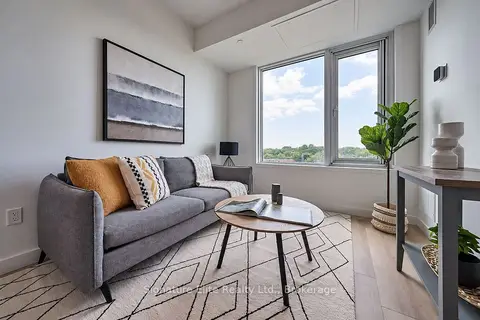
$1,995/mo
1 bd1 ba0-499 ft²
2382 Kingston Road 603
Birchcliffe-Cliffside, Toronto
Condo Apartment · MLS® E13874430 · Signature Elite Realty Ltd.
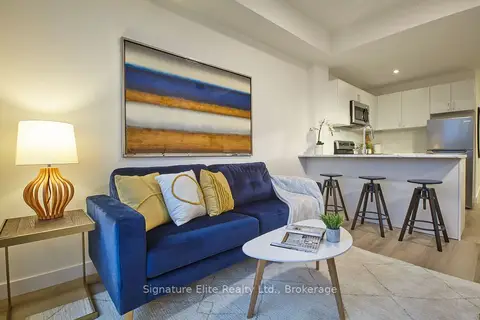
$2,035/mo
2 bd1 ba600-699 ft²
2382 Kingston Road 305
Birchcliffe-Cliffside, Toronto
Condo Apartment · MLS® E13874224 · Signature Elite Realty Ltd.
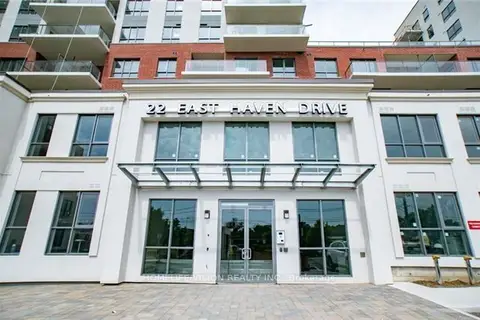
$2,050/mo
1 bd1 ba1 pk500-599 ft²
22 East Haven Drive 533
Birchcliffe-Cliffside, Toronto
Condo Apartment · MLS® E13840658 · HOMELIFE/VISION REALTY INC.
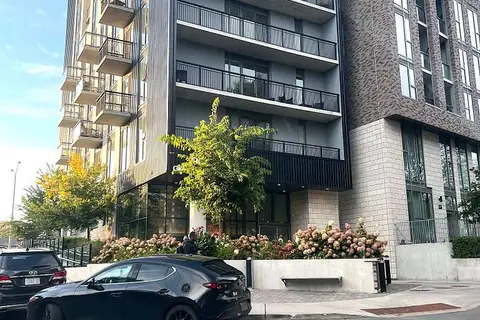 New
$1,950/mo
1+1 bd1 ba1 pk500-599 ft²
90 Glen Everest Road 402
Birchcliffe-Cliffside, Toronto
Condo Apartment · MLS® E14099894 · RE/MAX ACE REALTY INC.
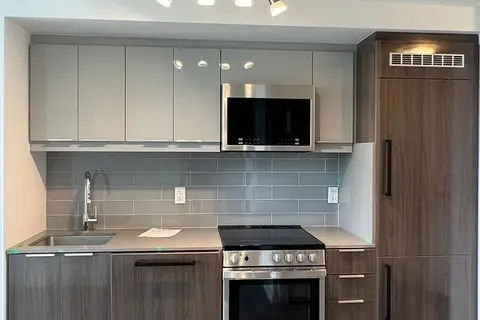
$1,900/mo
1 bd1 ba0-499 ft²
90 GLEN EVEREST Road 1010
Birchcliffe-Cliffside, Toronto
Condo Apartment · MLS® E13874158 · RIGHT AT HOME REALTY
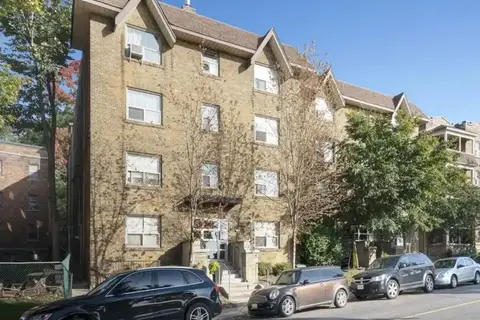
$1,818/mo
Reduced $182
1 bd1 ba900-999 ft²
3015 Queen Street E A1A
Birchcliffe-Cliffside, Toronto
Condo Apartment · MLS® E13872588 · VALERY REAL ESTATE INC.