90 George Street 401
4001 - Lower Town/Byward Market, Lower Town - Sandy Hill, K1N 0A8
$240,000
- 1 bedrooms
- 1 bathrooms
- 1 parking
- 700-799 sq ft
Listed 29 days ago · MLS® X13809070
About this home
You are going to love this condo! Flooded with natural light from south-facing windows, this corner unit features 1 large bedroom with a walk-in closet, 1 bath, hardwood floors, in-unit laundry, and a rarely available approx. 400 sq ft terrace! The living room, with space for your dining set, is wide open to the kitchen. Stainless steel appliances, including a gas stove, and granite counters. This unit comes with 1 underground parking spot and a locker. Step outside and experience the Ottawa Byward Market shops, restaurants, bars, entertainment, galleries, museums, transit, and much more! 90 George is a beautifully maintained building with excellent amenities, including an indoor pool, gym, rooftop terrace with BBQs, concierge service, and 24-hour security.
Details
- Type
- Condo Apartment
- Style
- Apartment
- Size
- 700-799 sq ft
- Basement
- None
- Garage
- Underground
- Kitchens
- 1
- Property tax
- $4,535 (2026)
- Maintenance fee
- $1,100/month
- Neighbourhood
- 4001 - Lower Town/Byward Market
- Municipality
- Lower Town - Sandy Hill
- Price per sq ft
- $320 (42% below condo apartments in 4001 - Lower Town/Byward Market, $551)
- Fee per sq ft
- $1.47/month
Interior
- Bedrooms
- 1 above ground
- Bathrooms
- 1 × 4-piece (main)
- Rooms
- 3 above ground
- Family room or den
- No
- Fireplace
- No
- Laundry
- In-Suite Laundry, Ensuite
- Features
- Carpet Free
Heating, cooling and services
- Heating
- Radiant
- Air conditioning
- Central Air
Building and exterior
- Style
- Apartment
- Exterior
- Concrete
Parking
- Garage spaces
- 1
- Total parking
- 1
- Driveway and parking
- Underground
Condo
- Monthly fee
- $1,100
- Fee includes
- Water Included, Heat Included, Common Elements Included, Building Insurance Included
- Amenities
- Concierge, Exercise Room, Rooftop Deck/Garden, Indoor Pool, Visitor Parking
- Locker
- Owned (level P3)
- Balcony
- Terrace
- Exposure
- South
- View
- Downtown
- Pets
- Yes-with Restrictions
- Security
- Concierge/Security
- Property manager
- CMG
More
- Possession
- TBD
- Nearby
- Public Transit
- Cross street
- George St & William St
Rooms
| Room | Level | Size | Features |
|---|---|---|---|
| Living Room | Main | 5.54 × 4.27 m (18'2" × 14') | Combined w/Dining, Combined w/Kitchen |
| Bedroom | Main | 4.72 × 3.78 m (15'6" × 12'5") | Walk-In Closet(s) |
| Bathroom | Main | 2.79 × 1.42 m (9'2" × 4'8") |
History of this address
5 earlier listings at this address, with sold and leased prices. Create a free account or sign in to see them.
Location
Location is approximate. See nearby homes on the map
Recent sales nearby
See what similar homes within 1 km sold for in the last year. Create a free account or sign in to see them.
The neighbourhood
Getting around Very walkable
- 🚇 Rideau LRT3 min walk
- 🚇 Parliament LRT15 min walk
Within a 10-minute walk: 4 grocery stores, 203 cafés and restaurants, 13 parks, 11 pharmacies. Nearest grocery: Baskin-Robbins (150 m). Nearest park: Raphael Brunet Park (450 m).
Schools nearby
Elementary
- York Street Public School
EQAO: Gr 6 reading 65%, math 20%12 min walk - École élémentaire publique Francojeunesse French
EQAO: Gr 6 reading 96%, math 80%14 min walk - École élémentaire catholique Sainte-Anne Catholic · French
EQAO: Gr 6 reading 100%, math 81%14 min walk - École Notre-Dame du Mont Carmel French · Private17 min walk
Secondary
- Lisgar Collegiate Institute
EQAO: Gr 9 math 73%, literacy test 91%13 min walk - École secondaire publique De la Salle French15 min walk
- MacDonald-Cartier Academy Private1.5 km
EQAO: share of students meeting the provincial standard (2024–25). Ontario average: Gr 6 reading 86%, math 51%; Gr 9 math 55%; literacy test 83%.
Closest schools, not school zones. Check which school serves this address with the school board before relying on it.
Who lives here postal area K1N
- Owners / renters
- 24% / 76%
- Median household income
- $64,000
- Average age
- 40
- Children under 15
- 9%
- Homes
- 4% detached, 49% high-rise
- Commute by transit
- 23%
- Population
- 26,639
Languages spoken most at home besides English: Mandarin 1.5%, Arabic 1.3%, Spanish 0.9%, Somali 0.6%.
Distances are approximate. Places © OpenStreetMap contributors. Neighbourhood figures: Statistics Canada, 2021 Census. School results: EQAO via Ontario Data Catalogue (Open Government Licence – Ontario).
Living here
Commute
To downtown Ottawa: 1 km. Transit times · Driving times
Noise Nothing major nearby
No highway within 500 m, rail line within 300 m, or airport flight path nearby.
Distances from the map, not noise measurements. Visit at rush hour to judge for yourself.
Internet High-speed
50/10 Mbps or faster available here by cable, fibre or DSL (the federal high-speed target).
From the federal broadband map. Check exact speeds and providers for the address.
Short-term rentals
Only in your principal residence (whole home or part of it), with a City host permit. Rural cottage rentals have a separate permit.
Roads, rail, airports and planned stations © OpenStreetMap contributors. Internet: Innovation, Science and Economic Development Canada, National Broadband Data.
Listed by REMAX BOARDWALK REALTY.
Listing information provided by PropTx Innovations Inc. and TRREB; deemed reliable but not guaranteed accurate by PropTx.
Similar homes nearby
See more in Lower Town - Sandy Hill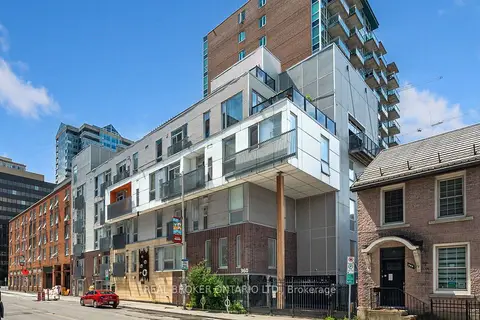
$239,000
1 bd1 ba0-499 ft²
360 Cumberland Street 102
4001 - Lower Town/Byward Market, Lower Town - Sandy Hill
Condo Apartment · MLS® X13026022 · REAL BROKER ONTARIO LTD.
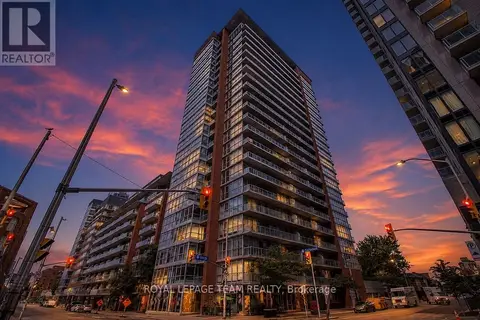
$249,900
1 bd1 ba500-599 ft²
179 George Street 1005
4001 - Lower Town/Byward Market, Lower Town - Sandy Hill
Condo Apartment · MLS® X13792446 · ROYAL LEPAGE TEAM REALTY
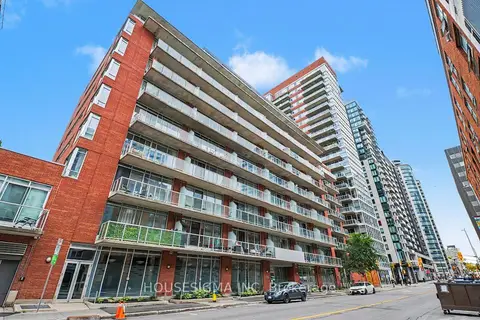
$249,900
1 bd1 ba0-499 ft²
383 Cumberland Street 505
4001 - Lower Town/Byward Market, Lower Town - Sandy Hill
Condo Apartment · MLS® X13847322 · HOUSESIGMA INC
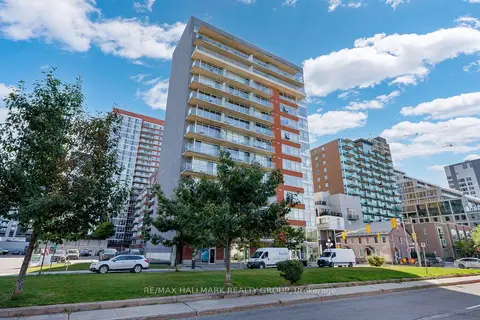
$249,999
1 bd1 ba500-599 ft²
180 York Street 210
4001 - Lower Town/Byward Market, Lower Town - Sandy Hill
Condo Apartment · MLS® X13629338 · RE/MAX HALLMARK REALTY GROUP
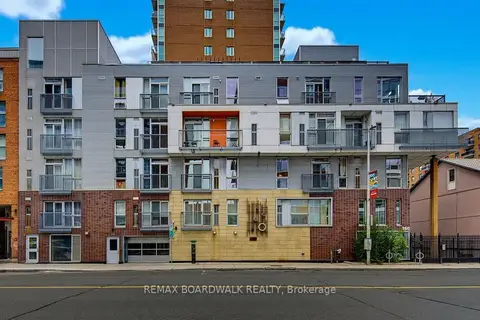
$274,900
1 bd1 ba1 pk0-499 ft²
360 Cumberland Street 104
4001 - Lower Town/Byward Market, Lower Town - Sandy Hill
Condo Apartment · MLS® X13849386 · REMAX BOARDWALK REALTY
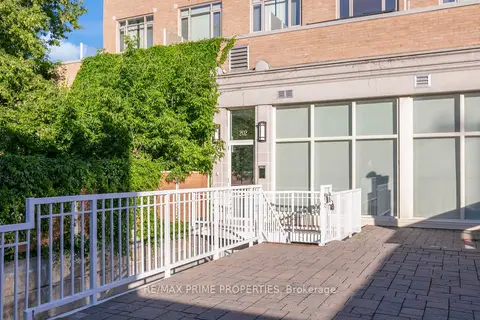
$275,000
0 bd1 ba0-499 ft²
202 ST PATRICK Street 10
4001 - Lower Town/Byward Market, Lower Town - Sandy Hill
Condo Apartment · MLS® X13420722 · RE/MAX PRIME PROPERTIES
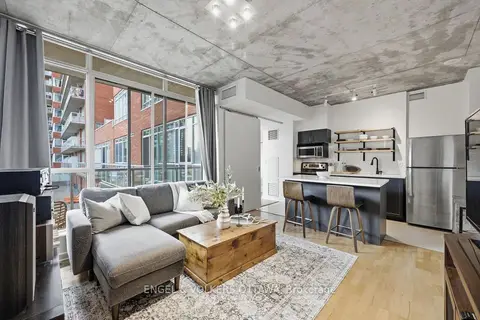
$285,000
1 bd1 ba600-699 ft²
180 York Street 207
4001 - Lower Town/Byward Market, Lower Town - Sandy Hill
Condo Apartment · MLS® X13797280 · ENGEL & VOLKERS OTTAWA
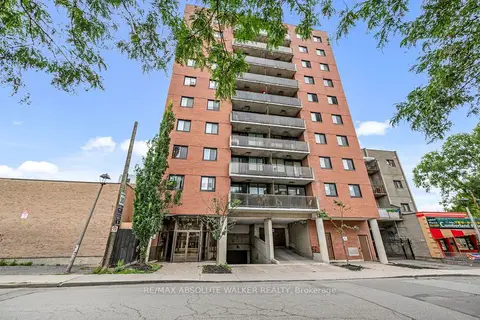
$275,000
2 bd2 ba1 pk800-899 ft²
154 Nelson Street 902
4002 - Lower Town, Lower Town - Sandy Hill
Condo Apartment · MLS® X14083350 · RE/MAX ABSOLUTE WALKER REALTY