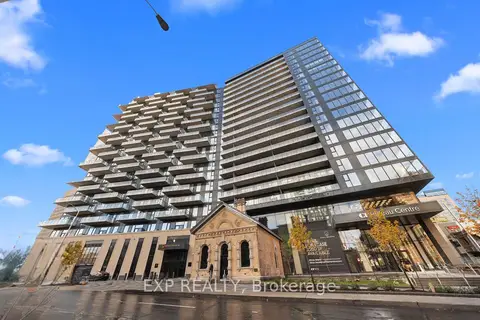
90 George Street 1103
4001 - Lower Town/Byward Market, Lower Town - Sandy Hill, K1N 0A8
$4,250/mo
- 2 bedrooms
- 2 bathrooms
- 1 parking
- 1400-1599 sq ft
Listed yesterday · MLS® X14096238
About this home
Welcome to an EXCEPTIONAL opportunity in the heart of Ottawa's prestigious ByWard Market, where luxury and lifestyle converge at the eleventh floor. This remarkable two bedroom, two bathroom residence was THOUGHTFULLY CONCEIVED by the original owner in collaboration with the builder, combining two units into a single custom floorplan before anyone else ever set foot through the door, a true vision executed with intention and built properly from the very beginning. Soaring nine foot ceilings and floor to ceiling windows pour in NATURAL LIGHT from morning to evening, a direct result of the coveted SOUTH FACING exposure that bathes every corner of this home in warmth all day long, while the oversized balcony delivers breathtaking sunsets, city fireworks, and a front row seat to the vibrant energy of ByWard Market right at the foot of the building. The kitchen is a SHOWSTOPPER, extraordinarily rare for condo living, with a scale that comfortably seats 20 GUESTS and flows seamlessly into the open concept living and dining areas, appointed with granite countertops and a stylish breakfast bar that make entertaining feel completely effortless. The primary bedroom is a SERENE retreat complete with a walk in closet and a spa inspired FIVE PIECE ensuite featuring a soaker tub and fully tiled finishes, while the second bedroom captures equally spectacular city views. Beyond the unit itself, residents enjoy WORLD CLASS amenities including 24/7 security, an indoor saltwater pool, hot tub, state of the art fitness centre, and a beautifully landscaped rooftop terrace, all steps from acclaimed restaurants, boutiques, galleries, riverfront trails, and the cultural heartbeat of downtown Ottawa. This is not simply a condo. This is REFINED CITY LIVING, elevated.
Details
- Type
- Condo Apartment
- Style
- Apartment
- Age
- 16-30 years
- Size
- 1400-1599 sq ft
- Basement
- None
- Garage
- Underground
- Kitchens
- 1
- Neighbourhood
- 4001 - Lower Town/Byward Market
- Municipality
- Lower Town - Sandy Hill
- Rent increase limit
- Covered by Ontario’s yearly limit (2.1% in 2026): the building is older than Nov. 2018.
Interior
- Bedrooms
- 2 above ground
- Bathrooms
- 1 × 3-piece (main), 1 × 5-piece (main)
- Rooms
- 6 above ground
- Family room or den
- No
- Fireplace
- No
- Laundry
- Laundry Closet
- Features
- Auto Garage Door Remote, Carpet Free, Primary Bedroom - Main Floor
- Furnished
- Furnished
Heating, cooling and services
- Heating
- Forced Air, Gas
- Air conditioning
- Central Air
Building and exterior
- Style
- Apartment
- Exterior
- Concrete
- Age
- 16-30 years
Parking
- Garage spaces
- 1
- Total parking
- 1
- Driveway and parking
- Underground
Condo
- Amenities
- Concierge, Gym, Indoor Pool, Sauna, Rooftop Deck/Garden, Community BBQ
- Locker
- Owned (level C)
- Balcony
- Open
- Exposure
- South
- View
- City, Downtown, Panoramic, Clear
- Pets
- Yes-with Restrictions
- Property manager
- CMG
Rental terms
- Rent includes
- Building Insurance, Heat, Water, Parking, Common Elements
More
- Possession
- Immediate
- Nearby
- Public Transit, Park, Lake/Pond
- Cross street
- Sussex Dr and George St
Rooms
| Room | Level | Size | Features |
|---|---|---|---|
| Foyer | Main | 1.39 × 3.43 m (4'7" × 11'3") | |
| Sitting | Main | 3.48 × 3.23 m (11'5" × 10'7") | |
| Living Room | Main | 3.45 × 4.26 m (11'4" × 14') | |
| Dining Room | Main | 2.81 × 4.26 m (9'3" × 14') | |
| Kitchen | Main | 6.17 × 2.45 m (20'3" × 8') | |
| Bedroom | Main | 3.36 × 4.38 m (11' × 14'4") | |
| Bedroom | Main | 3.52 × 5.6 m (11'7" × 18'4") | |
| Other | Main | 1.23 × 1.69 m (4' × 5'7") | |
| Other | Main | 1.39 × 2.33 m (4'7" × 7'8") |
History of this address
4 earlier listings at this address, with sold and leased prices. Create a free account or sign in to see them.
Location
Location is approximate. See nearby homes on the map
The neighbourhood
Getting around Very walkable
- 🚇 Rideau LRT3 min walk
- 🚇 Parliament LRT15 min walk
Within a 10-minute walk: 4 grocery stores, 203 cafés and restaurants, 13 parks, 11 pharmacies. Nearest grocery: Baskin-Robbins (150 m). Nearest park: Raphael Brunet Park (450 m).
Schools nearby
Elementary
- York Street Public School
EQAO: Gr 6 reading 65%, math 20%12 min walk - École élémentaire publique Francojeunesse French
EQAO: Gr 6 reading 96%, math 80%14 min walk - École élémentaire catholique Sainte-Anne Catholic · French
EQAO: Gr 6 reading 100%, math 81%14 min walk - École Notre-Dame du Mont Carmel French · Private17 min walk
Secondary
- Lisgar Collegiate Institute
EQAO: Gr 9 math 73%, literacy test 91%13 min walk - École secondaire publique De la Salle French15 min walk
- MacDonald-Cartier Academy Private1.5 km
EQAO: share of students meeting the provincial standard (2024–25). Ontario average: Gr 6 reading 86%, math 51%; Gr 9 math 55%; literacy test 83%.
Closest schools, not school zones. Check which school serves this address with the school board before relying on it.
Who lives here postal area K1N
- Owners / renters
- 24% / 76%
- Median household income
- $64,000
- Average age
- 40
- Children under 15
- 9%
- Homes
- 4% detached, 49% high-rise
- Commute by transit
- 23%
- Population
- 26,639
Languages spoken most at home besides English: Mandarin 1.5%, Arabic 1.3%, Spanish 0.9%, Somali 0.6%.
Distances are approximate. Places © OpenStreetMap contributors. Neighbourhood figures: Statistics Canada, 2021 Census. School results: EQAO via Ontario Data Catalogue (Open Government Licence – Ontario).
Living here
Commute
To downtown Ottawa: 1 km. Transit times · Driving times
Noise Nothing major nearby
No highway within 500 m, rail line within 300 m, or airport flight path nearby.
Distances from the map, not noise measurements. Visit at rush hour to judge for yourself.
Internet High-speed
50/10 Mbps or faster available here by cable, fibre or DSL (the federal high-speed target).
From the federal broadband map. Check exact speeds and providers for the address.
Short-term rentals
Only in your principal residence (whole home or part of it), with a City host permit. Rural cottage rentals have a separate permit.
Roads, rail, airports and planned stations © OpenStreetMap contributors. Internet: Innovation, Science and Economic Development Canada, National Broadband Data.
Listed by EXP REALTY.
Listing information provided by PropTx Innovations Inc. and TRREB; deemed reliable but not guaranteed accurate by PropTx.
Similar homes nearby
See more in Lower Town - Sandy Hill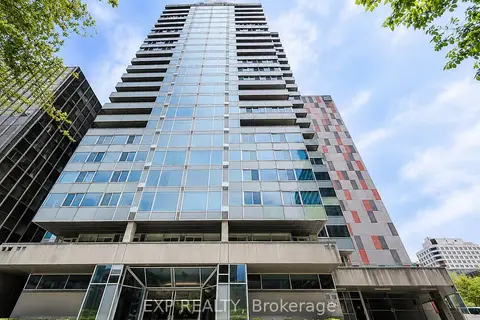
$3,500/mo
2 bd2 ba1 pk1400-1599 ft²
160 George Street 401
4001 - Lower Town/Byward Market, Lower Town - Sandy Hill
Condo Apartment · MLS® X13871344 · EXP REALTY
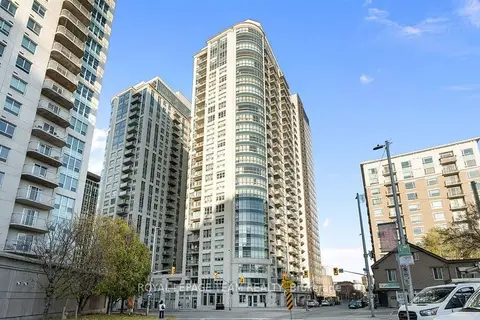
$3,795/mo
2 bd2 ba1 pk1200-1399 ft²
195 Besserer Street 2401
4003 - Sandy Hill, Lower Town - Sandy Hill
Condo Apartment · MLS® X13719342 · ROYAL LEPAGE TEAM REALTY
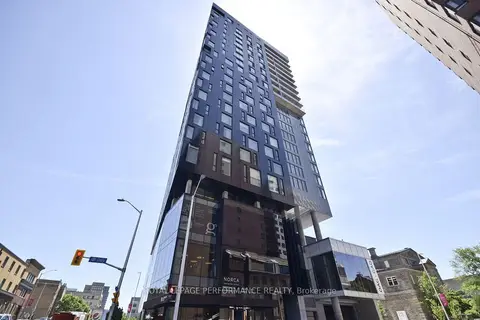
$3,600/mo
2 bd2 ba1 pk1000-1199 ft²
20 DALY Avenue 2109
4003 - Sandy Hill, Lower Town - Sandy Hill
Condo Apartment · MLS® X14029302 · ROYAL LEPAGE PERFORMANCE REALTY
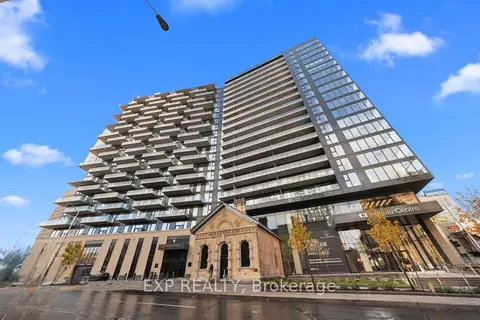
$3,590/mo
1 bd1 ba1 pk600-699 ft²
74 Nicholas Street #2105
4003 - Sandy Hill, Lower Town - Sandy Hill
Condo Apartment · MLS® X13881568 · EXP REALTY
$4,995/mo
2 bd2 ba1 pk1000-1199 ft²
74 Nicholas Street #304
4003 - Sandy Hill, Lower Town - Sandy Hill
Condo Apartment · MLS® X13881520 · EXP REALTY