90 Eastern Avenue 25
Queen Street Corridor, Brampton, L6W 0B6
$45/mo
- 1 bathrooms
Listed 52 days ago · MLS® W13723100
About this home
Prime commercial unit for lease in a well established plaza near Brampton Downtown and Brampton Civic Hospital. Excellent exposure, steady foot traffic, and convenient access make this an ideal location for professional or retail businesses. Unit is approved for exclusive physiotherapy use and is also suitable for optical/eyecare, chiropractic, insurance, paralegal/lawyer, mortgage office, Pet clinic, beauty product store, bakery/ brand name restaurant, cellular/electronics,convenience store, martial arts, or other permitted commercial uses. Versatile layout for retail or office operations. Ample plaza parking. Great opportunity to start a new business or relocate to a high visibility Brampton location.
Details
- Type
- Commercial Retail
- Garage
- Plaza
- Property tax
- $18 (2026)
- Neighbourhood
- Queen Street Corridor
- Municipality
- Brampton
Interior
- Bathrooms
- 1 × bathroom
Heating, cooling and services
- Heating
- Gas Forced Air Open
- Air conditioning
- Yes
- Water and sewer
- Sanitary+Storm
- Utilities
- Available
Building and exterior
- Building area
- 1,187 Square Feet
Rental terms
- Minimum term
- 24 months
More
- Possession
- Immediate
- Cross street
- Queen St E & Hansen Rd S
Location
Location is approximate. See nearby homes on the map
The neighbourhood
Getting around Very walkable
- 🚆 Bramalea GO4.2 km
Within a 10-minute walk: 5 grocery stores, 39 cafés and restaurants, 2 parks, 5 pharmacies. Nearest grocery: Island People West Indian Supermarket (250 m). Nearest park: Best Care Dog Walking (650 m).
Schools nearby
Elementary
- Madoc Drive Public School
EQAO: Gr 3 reading 57%, math 55%13 min walk - Sir Winston Churchill Public School
EQAO: Gr 6 reading 54%, math 0%15 min walk - Father C.W. Sullivan Elementary School Catholic
EQAO: Gr 6 reading 83%, math 29%17 min walk - Agnes Taylor Public School
EQAO: Gr 3 reading 74%, math 53%18 min walk
Secondary
- Central Peel Secondary School
EQAO: Gr 9 math 46%, literacy test 81%11 min walk - Gordon Graydon Senior Public School1.5 km
- Cardinal Leger Secondary School Catholic
EQAO: Gr 9 math 47%, literacy test 80%1.6 km
EQAO: share of students meeting the provincial standard (2024–25). Ontario average: Gr 6 reading 86%, math 51%; Gr 9 math 55%; literacy test 83%.
Closest schools, not school zones. Check which school serves this address with the school board before relying on it.
Who lives here postal area L6W
- Owners / renters
- 61% / 39%
- Median household income
- $87,000
- Average age
- 41
- Children under 15
- 15%
- Homes
- 45% detached, 29% high-rise
- Commute by transit
- 12%
- Population
- 23,547
Languages spoken most at home besides English: Punjabi (Panjabi) 7.4%, Portuguese 1.6%, Urdu 1.4%, Hindi 1.1%.
Flood and conservation No mapped hazard
Not inside a mapped flood plain or regulated area.
Screening maps only. Ask the conservation authority for a property inquiry before relying on this.
Safety
Crime Severity Index for Peel Region (Mississauga/Brampton) police: 59 vs 57 for Ontario (2025).
Police-reported figures for the whole police service area, not this street. Rates use the area’s resident population.
Development nearby 9 active
-
68 EASTERN AVE · 200 mSite Plan Approval · In Review · applied 2026Limited Site Plan
-
14-263 QUEEN ST E · 400 mSite Plan Approval · In Review · applied 2026Basic Site Plan
-
1-253 QUEEN ST E · 250 mSite Plan Approval · In Review · applied 2025Full Site Plan
-
249 QUEEN ST E · 250 mSite Plan Approval · In Review · applied 2025Full Site Plan
-
241 QUEEN ST E · 150 mSite Plan Approval · In Review · applied 2025Full Site Plan
-
1-252 QUEEN ST E · 350 mSite Plan Approval · In Review · applied 2025Basic Site Plan
12 more within 500 m.
Rezoning, site plan, subdivision and condominium applications filed with the city.
Distances are approximate. Places © OpenStreetMap contributors. Neighbourhood figures: Statistics Canada, 2021 Census. School results: EQAO via Ontario Data Catalogue (Open Government Licence – Ontario). Crime Severity Index: Statistics Canada. Planning applications: City of Brampton open data.
Living here
Commute
To Union Station (downtown Toronto): 30 km. Transit times · Driving times
Noise Nothing major nearby
No highway within 500 m, rail line within 300 m, or airport flight path nearby.
Distances from the map, not noise measurements. Visit at rush hour to judge for yourself.
Internet High-speed
50/10 Mbps or faster available here by cable, fibre or DSL (the federal high-speed target).
From the federal broadband map. Check exact speeds and providers for the address.
Roads, rail, airports and planned stations © OpenStreetMap contributors. Internet: Innovation, Science and Economic Development Canada, National Broadband Data.
Listed by CENTURY 21 MILLENNIUM INC..
Listing information provided by PropTx Innovations Inc. and TRREB; deemed reliable but not guaranteed accurate by PropTx.
Similar homes nearby
See more in Brampton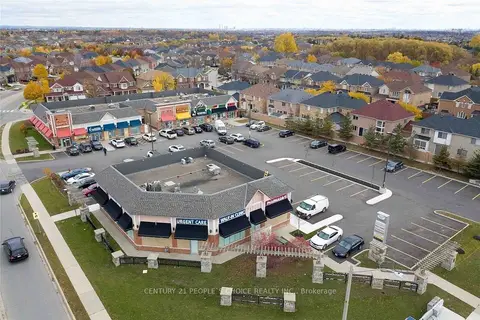
$45/mo
75 Braydon Boulevard S
Vales of Castlemore, Brampton
Commercial Retail · MLS® W12705860 · CENTURY 21 PEOPLE`S CHOICE REALTY INC.
$45/mo
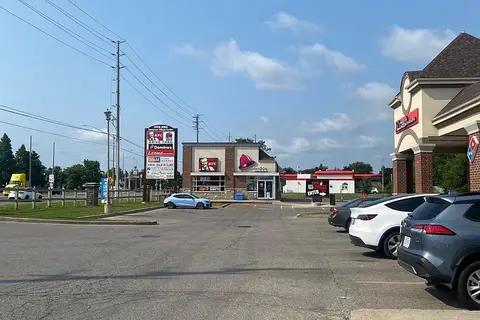
3068 Mayfield Road 5
Snelgrove, Brampton
Commercial Retail · MLS® W13730006 · HOMELIFE/MIRACLE REALTY LTD
$45/mo
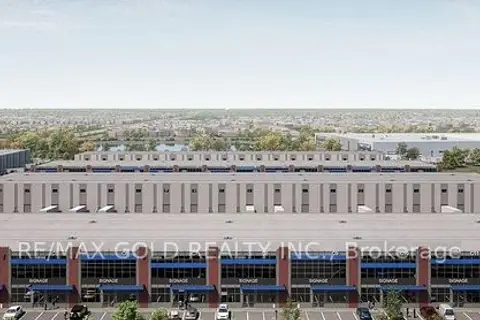
10900 Dixie Road A9 (Second floor)
Sandringham-Wellington North, Brampton
Commercial Retail · MLS® W13874464 · RE/MAX GOLD REALTY INC.
$45/mo
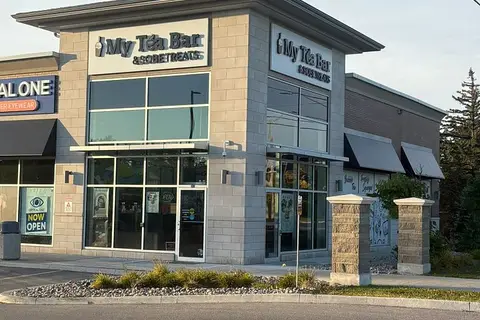
10960 Goreway Drive A1
Vales of Castlemore, Brampton
Commercial Retail · MLS® W14031594 · RE/MAX HALLMARK REALTY LTD.
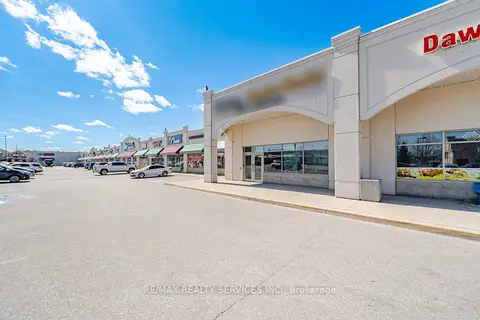
$42/mo
Reduced $3
80 Pertosa Drive 2
Fletcher's Meadow, Brampton
Office · MLS® W12960510 · RE/MAX REALTY SERVICES INC.
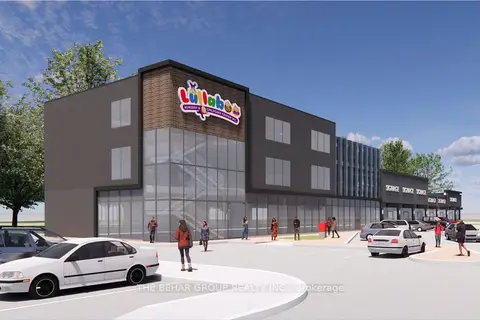
$50/mo
9425 Clarkway Drive
Bram East, Brampton
Commercial Retail · MLS® W12663952 · THE BEHAR GROUP REALTY INC.
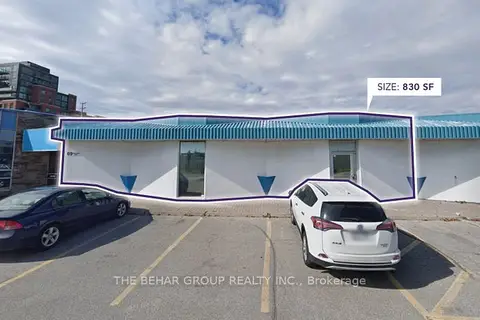
$40/mo
69 Bramalea Road 8
Bramalea Road South Gateway, Brampton
Commercial Retail · MLS® W12726022 · THE BEHAR GROUP REALTY INC.
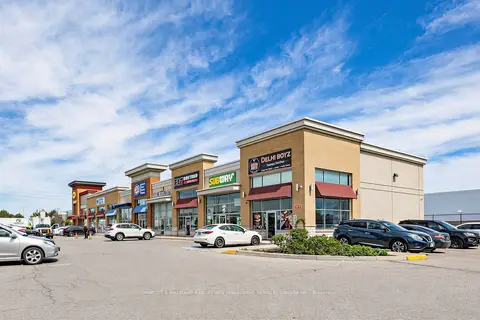
$40/mo
Reduced $5
215 Delta Park Boulevard 7
Airport Road/ Highway 7 Business Centre, Brampton
Commercial Retail · MLS® W13154500 · MARCUS & MILLICHAP REAL ESTATE INVESTMENT SERVICES CANADA INC.