9 Stone Street
Georgetown, Halton Hills, L7G 5W6
$1,324,999
Reduced $74,901 from $1,399,900
- 4+1 bedrooms
- 4 bathrooms
- 6 parking
- 2000-2500 sq ft
Listed 74 days ago · MLS® W13652006
About this home
Nestled on one of South Georgetown's most desirable streets, this beautifully maintained and thoughtfully upgraded 4+1 bedroom, 4-bathroom home offers the perfect combination of elegance, comfort, and everyday functionality. Step inside to a welcoming main level featuring upgraded tile flooring laid in a timeless French pattern throughout the foyer, hallway, kitchen, and family room. The spacious eat-in kitchen is designed with both style and practicality in mind, featuring rich Java cabinetry, granite countertops, a centre island, dry bar, and extensive cabinet and pantry storage. Open to the family room, this space is ideal for casual family living and effortless entertaining. The open-concept living and dining rooms are enhanced by hardwood flooring, creating a bright and inviting atmosphere for gatherings. On the second level, hardwood flooring continues through the hallway and into the generous primary bedroom, adding warmth and a cohesive finish Primary Bedroom offers His & Her Walk-In Closets & 5 Piece Ensuite. Secondary Bedrooms Are All Fabulous Sizes. Basement With Dry Bar, 3 Piece Bath, 5th Bedroom & Rec Room. Backyard Oasis With In-Ground Pool, Cabana & Electric Awning! Numerous recent updates add to the home's appeal, including fully renovated second-floor bathrooms and an updated powder room (2026). All windows were replaced in 2021 and include a transferable limited warranty, providing added value and peace of mind for the next owner.
Details
- Type
- Detached
- Style
- 2-Storey
- Age
- 16-30 years
- Size
- 2000-2500 sq ft
- Lot
- 39.43 × 116.27 ft
- Basement
- Full, Finished
- Garage
- Attached
- Kitchens
- 1
- Property tax
- $7,941 (2026)
- Neighbourhood
- Georgetown
- Municipality
- Halton Hills
- Price per sq ft
- $589 (about the same as detached houses in Georgetown)
Interior
- Bedrooms
- 4 above ground + 1 below
- Bathrooms
- 1 × 2-piece (main), 1 × 3-piece (second), 1 × 5-piece (second), 1 × 3-piece (basement)
- Rooms
- 9 above ground + 2 below
- Family room or den
- Yes
- Fireplace
- Family Room, Natural Gas
- Features
- Central Vacuum, Water Heater, Water Softener
Heating, cooling and services
- Heating
- Forced Air, Gas
- Air conditioning
- Central Air
- Water and sewer
- Sewer
Building and exterior
- Style
- 2-Storey
- Exterior
- Brick
- Roof
- Asphalt Shingle
- Foundation
- Concrete
- Age
- 16-30 years
- Faces
- North
- Pool
- Inground
- Outdoor
- Awnings
Parking
- Garage spaces
- 2
- Total parking
- 6
- Driveway and parking
- Available
Lot
- Size
- 39.43 × 116.27 ft (irregular)
More
- Possession
- tbd
- Nearby
- Park
- Cross street
- Eaton and Standish
Rooms
| Room | Level | Size | Features |
|---|---|---|---|
| Living Room | Main | 3.65 × 3.14 m (12' × 10'4") | Hardwood Floor, Open Concept |
| Dining Room | Main | 3.35 × 3.25 m (11' × 10'8") | Hardwood Floor, Open Concept |
| Family Room | Main | 5 × 4 m (16'5" × 13'1") | Gas Fireplace, Open Concept |
| Breakfast | Main | 2.75 × 2.25 m (9' × 7'5") | Pantry, Backsplash, W/O To Pool |
| Kitchen | Main | 3.6 × 2.25 m (11'10" × 7'5") | Granite Counters, Pot Lights |
| Primary Bedroom | Second | 4.75 × 2.9 m (15'7" × 9'6") | Hardwood Floor, 5 Pc Ensuite, His and Hers Closets |
| Bedroom 2 | Second | 4.3 × 3.1 m (14'1" × 10'2") | Hardwood Floor, Window, Closet |
| Bedroom 3 | Second | 4.2 × 3.35 m (13'9" × 11') | Hardwood Floor, Window, Closet |
| Bedroom 4 | Second | 5.5 × 3.95 m (18'1" × 13') | Broadloom, Vaulted Ceiling(s), Window |
| Recreation | Basement | 5.85 × 4.4 m (19'2" × 14'5") | Broadloom, Electric Fireplace |
| Bedroom 5 | Basement | 4.3 × 3.2 m (14'1" × 10'6") | Broadloom, Closet, Window |
History of this address
1 earlier listing at this address, with sold and leased prices. Create a free account or sign in to see them.
Location
Location is approximate. See nearby homes on the map
Recent sales nearby
See what similar homes within 1 km sold for in the last year. Create a free account or sign in to see them.
The neighbourhood
Getting around Car-dependent
- 🚆 Mount Pleasant GO7.8 km
Within a 10-minute walk: no grocery stores, 1 cafés and restaurants, 4 parks. Nearest park: Standish Street Parkette (100 m).
Schools nearby
Elementary
- Silver Creek Public School
EQAO: Gr 6 reading 87%, math 55%5 min walk - St. Brigid Catholic Elementary School Catholic
EQAO: Gr 6 reading 92%, math 60%7 min walk - École élémentaire catholique du Sacré-Coeur Catholic · French
EQAO: Gr 3 reading 80%, math 80%10 min walk - Ethel Gardiner Public School
EQAO: Gr 6 reading 94%, math 64%17 min walk
Secondary
- Centennial Middle School1.7 km
- Stewarttown Middle School2.0 km
EQAO: share of students meeting the provincial standard (2024–25). Ontario average: Gr 6 reading 86%, math 51%; Gr 9 math 55%; literacy test 83%.
Closest schools, not school zones. Check which school serves this address with the school board before relying on it.
Who lives here postal area L7G
- Owners / renters
- 86% / 14%
- Median household income
- $132,000
- Average age
- 41
- Children under 15
- 17%
- Homes
- 71% detached, 4% high-rise
- Commute by transit
- 1%
- Population
- 48,051
Languages spoken most at home besides English: Punjabi (Panjabi) 0.9%, Polish 0.8%, Croatian 0.5%, Spanish 0.5%.
Flood and conservation No mapped hazard
Not inside a mapped flood plain or regulated area.
Screening maps only. Ask the conservation authority for a property inquiry before relying on this.
Safety
Crime Severity Index for Halton Region (Oakville/Burlington) police: 31 vs 57 for Ontario (2025).
Police-reported figures for the whole police service area, not this street. Rates use the area’s resident population.
Distances are approximate. Places © OpenStreetMap contributors. Neighbourhood figures: Statistics Canada, 2021 Census. School results: EQAO via Ontario Data Catalogue (Open Government Licence – Ontario). Crime Severity Index: Statistics Canada.
Living here
Commute
To Union Station (downtown Toronto): 41 km. Transit times · Driving times
Noise Nothing major nearby
No highway within 500 m, rail line within 300 m, or airport flight path nearby.
Distances from the map, not noise measurements. Visit at rush hour to judge for yourself.
Internet High-speed
50/10 Mbps or faster available here by cable, fibre or DSL (the federal high-speed target).
From the federal broadband map. Check exact speeds and providers for the address.
Roads, rail, airports and planned stations © OpenStreetMap contributors. Internet: Innovation, Science and Economic Development Canada, National Broadband Data.
Listed by KELLER WILLIAMS REFERRED URBAN REALTY.
Listing information provided by PropTx Innovations Inc. and TRREB; deemed reliable but not guaranteed accurate by PropTx.
Similar homes nearby
See more in Halton Hills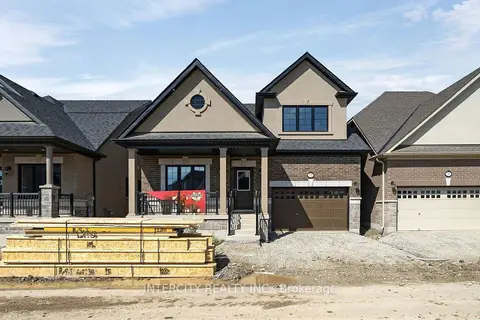
$1,335,990
3 bd3 ba2 pk1500-2000 ft²
33 Ruby Lane
Georgetown, Halton Hills
Detached · MLS® W13730984 · INTERCITY REALTY INC.
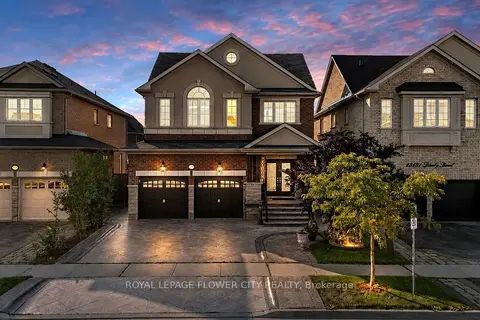
$1,339,000
4+2 bd4 ba4 pk2500-3000 ft²
15127 Danby Road
Georgetown, Halton Hills
Detached · MLS® W13841136 · ROYAL LEPAGE FLOWER CITY REALTY
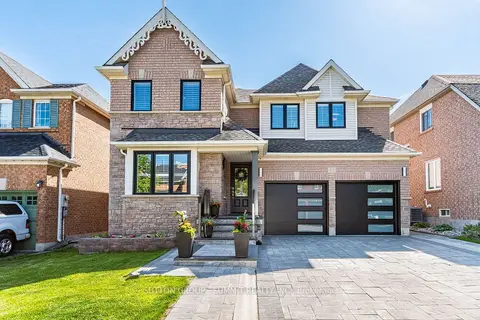
$1,349,900
4+1 bd4 ba6 pk2000-2500 ft²
97 GRIST MILL Drive
Georgetown, Halton Hills
Detached · MLS® W13221608 · SUTTON GROUP - SUMMIT REALTY INC.
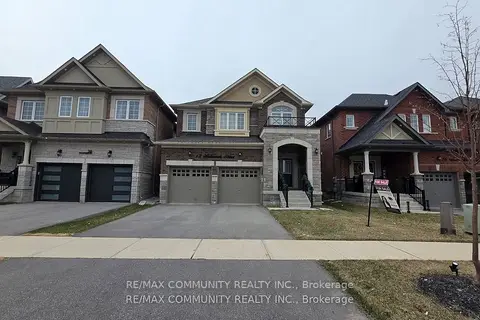
$1,299,999
5 bd4 ba4 pk2500-3000 ft²
18 Walworth Street
Georgetown, Halton Hills
Detached · MLS® W13566752 · RE/MAX COMMUNITY REALTY INC.
 New
$1,299,900
4 bd4 ba4 pk2500-3000 ft²
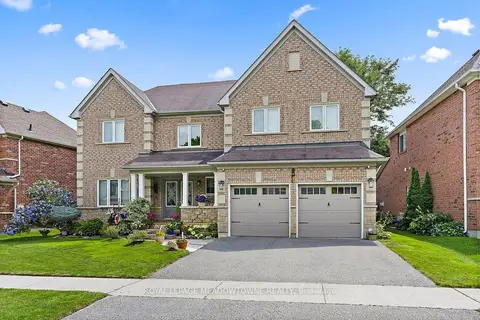
54 Grist Mill Drive
Georgetown, Halton Hills
Detached · MLS® W14092502 · ROYAL LEPAGE MEADOWTOWNE REALTY
$1,298,000
4+1 bd3 ba6 pk2000-2500 ft²
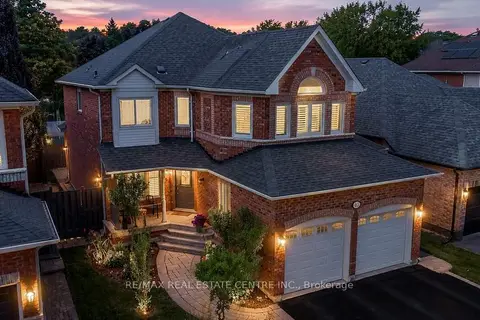
40 Hepburn Crescent N
Georgetown, Halton Hills
Detached · MLS® W13801674 · RE/MAX REAL ESTATE CENTRE INC.
$1,298,000
Reduced $10,000
4 bd4 ba4 pk2500-3000 ft²
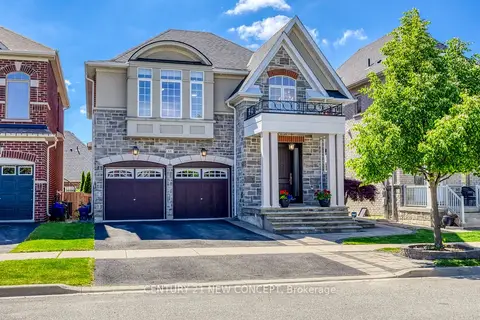
68 Jolana Crescent
Georgetown, Halton Hills
Detached · MLS® W13819740 · CENTURY 21 NEW CONCEPT
$1,288,000
4 bd3 ba4 pk2000-2500 ft²
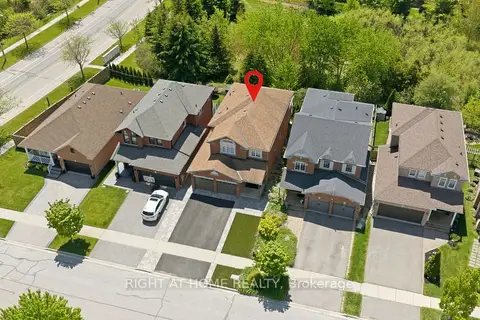
182 Mowat Crescent
Georgetown, Halton Hills
Detached · MLS® W13209184 · RIGHT AT HOME REALTY