9 Springwater Court
Thurlow Ward, Belleville, K8N 0V9
$659,900
- 3 bedrooms
- 2 bathrooms
- 3 parking
- 1500-2000 sq ft
Listed 56 days ago · MLS® X13711460
About this home
Welcome to 9 Springwater Court, Belleville, a stunning brand new build located in the sought-after Riverstone Development. Offering over 1,500 square feet of beautifully designed living space. "The Morningdale II" combines functionality, style and future potential. The open concept main floor is bright and inviting. The kitchen is thoughtfully designed to include a large island and walk-in pantry. This home features 3 spacious bedrooms and 2 bathrooms, including a well-appointed primary suite designed for comfort and convenience. The spacious front entrance with 12' ceilings creates a welcoming space for families and guests alike. Downstairs, the unfinished walkout basement offers incredible potential with room for additional bedrooms, a bathroom, and storage - giving you the flexibility to finish the space to suit your lifestyle. Situated on a fabulous lot this property offers the opportunity to create your ideal outdoor space in one of the area's newest developments. The Riverstone neighbourhood offers beautiful newly built homes along with easy access to walking paths and parks..
Details
- Type
- Detached
- Style
- Bungalow-Raised
- Age
- New
- Size
- 1500-2000 sq ft
- Lot
- 12 × 34.6 ft
- Basement
- Unfinished, Walk-Out
- Garage
- Attached
- Kitchens
- 1
- Neighbourhood
- Thurlow Ward
- Municipality
- Belleville
- Price per sq ft
- $377 (12% below detached houses in Thurlow Ward, $429)
Interior
- Bedrooms
- 3 above ground
- Bathrooms
- 1 × 4-piece (main), 1 × 3-piece (main)
- Rooms
- 10 above ground
- Family room or den
- No
- Fireplace
- No
- Features
- Auto Garage Door Remote, ERV/HRV, Rough-In Bath, Sump Pump
Heating, cooling and services
- Heating
- Forced Air, Gas
- Air conditioning
- Central Air
- Water and sewer
- Sewer
Building and exterior
- Style
- Bungalow-Raised
- Exterior
- Brick, Stone
- Roof
- Asphalt Shingle
- Foundation
- Poured Concrete
- Age
- New
- Faces
- North
- Outdoor
- Deck, Porch
Parking
- Garage spaces
- 1
- Total parking
- 3
- Driveway and parking
- Private
Lot
- Size
- 12 × 34.6 m
More
- Possession
- 6 months
- Cross street
- Farnham Road & Riverstone Way
Rooms
| Room | Level | Size | Features |
|---|---|---|---|
| Foyer | Main | 1.98 × 2.64 m (6'6" × 8'8") | Tile Floor |
| Bedroom | Main | 3.5 × 3.65 m (11'6" × 12') | Broadloom |
| Kitchen | Main | 2.94 × 3.74 m (9'8" × 12'3") | Hardwood Floor |
| Pantry | Main | 2.03 × 1.57 m (6'8" × 5'2") | Hardwood Floor |
| Living Room | Main | 7.34 × 4.24 m (24'1" × 13'11") | Combined w/Dining, Hardwood Floor |
| Primary Bedroom | Main | 4.87 × 3.65 m (16' × 12') | Broadloom |
| Bathroom | Main | 2.71 × 1.57 m (8'11" × 5'2") | 3 Pc Ensuite, Tile Floor |
| Laundry | Main | 1.67 × 1.94 m (5'6" × 6'4") | Tile Floor |
| Bathroom | Main | 2.74 × 1.57 m (9' × 5'2") | 4 Pc Bath, Tile Floor |
| Bedroom | Main | 3.5 × 3.04 m (11'6" × 10') | Broadloom |
Listed by Royal Lepage Proalliance Realty.
Listing information provided by PropTx Innovations Inc. and TRREB; deemed reliable but not guaranteed accurate by PropTx.
Similar homes nearby
See more in Belleville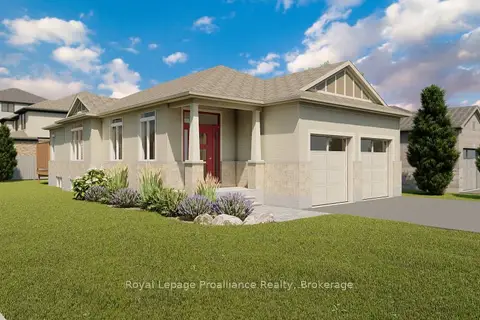
$659,900
2 bd2 ba4 pk1100-1500 ft²
59 Cottonwood Drive
Thurlow Ward, Belleville
Detached · MLS® X13857002 · Royal Lepage Proalliance Realty
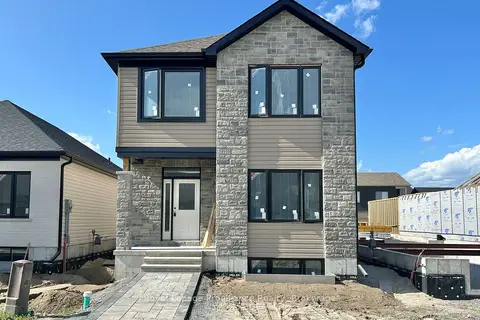
$649,900
3 bd3 ba3 pk1500-2000 ft²
97 Athabaska Drive
Thurlow Ward, Belleville
Detached · MLS® X13701632 · Royal Lepage Proalliance Realty
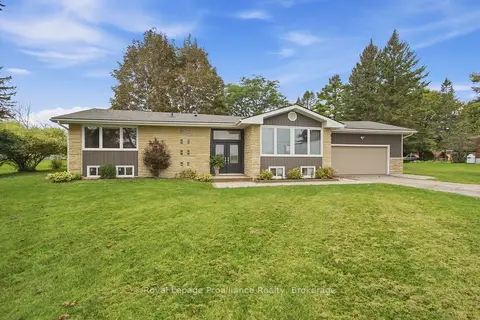
$649,900
Reduced $25,000
3+1 bd3 ba10 pk1100-1500 ft²
328 Ritz Road
Thurlow Ward, Belleville
Detached · MLS® X13792074 · Royal LePage ProAlliance Realty
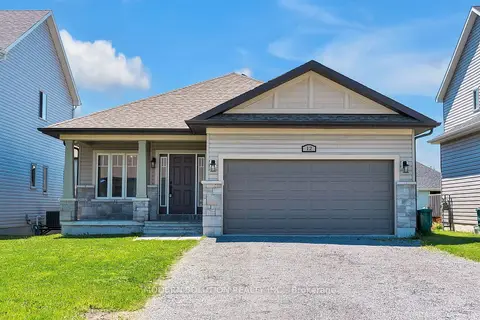
$649,000
3+1 bd3 ba6 pk1100-1500 ft²
12 Cypress Drive
Thurlow Ward, Belleville
Detached · MLS® X13817314 · MODERN SOLUTION REALTY INC.
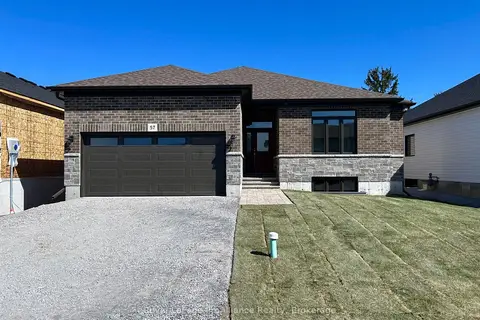
$678,900
3 bd3 ba4 pk1100-1500 ft²
57 Cottonwood Drive
Thurlow Ward, Belleville
Detached · MLS® X13868742 · Royal LePage ProAlliance Realty
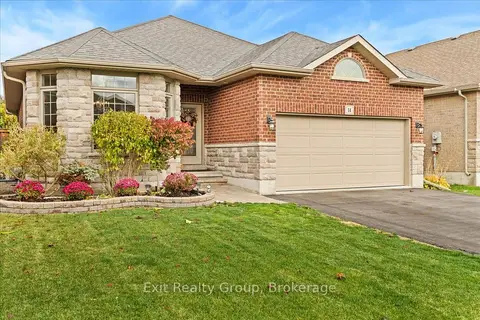
$679,900
Reduced $20,000
3+2 bd3 ba6 pk1100-1500 ft²
14 Cavendish Drive
Thurlow Ward, Belleville
Detached · MLS® X13436076 · Exit Realty Group
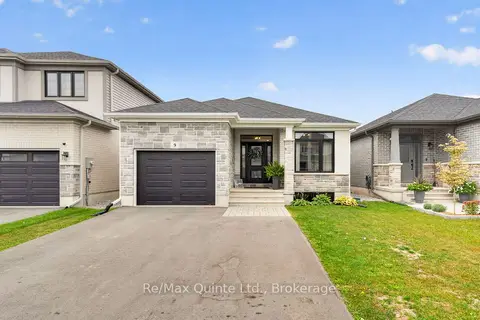
$639,900
2 bd2 ba3 pk1100-1500 ft²
9 Peace River Street
Thurlow Ward, Belleville
Detached · MLS® X13863556 · Re/Max Quinte Ltd.
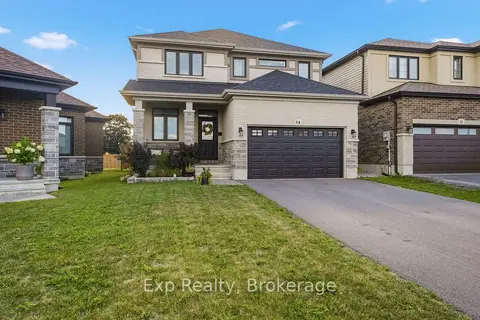
$688,000
4 bd3 ba5 pk1500-2000 ft²
14 Athabaska Drive
Thurlow Ward, Belleville
Detached · MLS® X14082788 · Exp Realty