9 Murray Street
Sundridge, Sundridge, P0A 1Z0
$574,000
Reduced $51,000 from $625,000
- 4 bedrooms
- 3 bathrooms
- 6 parking
- 2500-3000 sq ft
Listed 118 days ago · MLS® X13481978
About this home
Everyone gets their own bedroom here. Four bedrooms and 4 piece bathroom, all on the 2nd floor, primary bedroom has it's own 3 piece ensuite and walk-in closet. There is a den/office space on the main floor that could be a 5th bedroom. Also on the main floor is a living room / dining room combo with hardwood flooring and wood burning fireplace. The kitchen is large with plenty of counter and cupboard space. Laundry room is located between the mudroom and kitchen. The south facing sunroom has pass through to the kitchen and doors leading to oversized deck. This deck can accommodate larger groups, has a section for BBQ, outdoor dining and 10 X 12 gazebo with lighting all leading to the pool. The 26', above ground pool uses salt water and is heated via solar and natural gas. The backyard is fenced and abuts municipal land currently used as green space, giving extra privacy. The basement has a large recroom with wood burning fireplace for those special occasions. There is a bonus room that could be have multi use (games, sewing, office or maybe just storage. The attached garage has been setup for maximum storage and has 2 entries into the house (through the mudroom & down to the basement) a third door leads to the backyard. The home has 200 amp service, drilled well, municipal sewers, central vac, and extensive exterior lighting. Fibre internet is available. This home is on the school bus route. Bring the whole family, pool is ready for the summer. A quick close is possible.
Details
- Type
- Detached
- Style
- 2-Storey
- Age
- 31-50 years
- Size
- 2500-3000 sq ft
- Lot
- 135 × 181 ft
- Basement
- Finished, Separate Entrance, Walk-Up
- Garage
- Attached
- Kitchens
- 1
- Property tax
- $7,232 (2025)
- Neighbourhood
- Sundridge
- Municipality
- Sundridge
- Price per sq ft
- $209 (48% below detached houses in Sundridge, $400)
Interior
- Bedrooms
- 4 above ground
- Bathrooms
- 1 × 2-piece (main), 1 × 4-piece (second), 1 × 3-piece (second)
- Rooms
- 15 above ground + 8 below
- Family room or den
- Yes
- Fireplace
- Living Room, Wood, Rec Room
- Features
- Auto Garage Door Remote, Central Vacuum, Solar Owned, Storage, Workbench
Heating, cooling and services
- Heating
- Baseboard, Gas
- Water and sewer
- Sewer
Building and exterior
- Style
- 2-Storey
- Exterior
- Brick Veneer, Vinyl Siding
- Roof
- Asphalt Shingle
- Foundation
- Concrete Block
- Age
- 31-50 years
- Faces
- South
- Pool
- Above Ground, Salt, Outdoor
- Outdoor
- Shed
Parking
- Garage spaces
- 1
- Total parking
- 6
- Driveway and parking
- Circular Drive, Private
Lot
- Size
- 135 × 181 ft (irregular)
More
- Possession
- Flexible
- Nearby
- Electric Car Charger, Fenced Yard, Level, Wooded/Treed
- Cross street
- Hwy 124 / Albert Street
Rooms
| Room | Level | Size | Features |
|---|---|---|---|
| Kitchen | Main | 4.82 × 4.22 m (15'10" × 13'10") | |
| Living Room | Main | 8.62 × 4.36 m (28'3" × 14'3") | |
| Sunroom | Main | 4.48 × 3.44 m (14'8" × 11'4") | |
| Den | Main | 3.5 × 3.35 m (11'6" × 11') | |
| Laundry | Main | 3.2 × 2.55 m (10'6" × 8'4") | |
| Foyer | Main | 3.34 × 2.82 m (10'11" × 9'3") | |
| Bathroom | Main | 1.85 × 0.94 m (6'1" × 3'1") | |
| Primary Bedroom | Second | 6.22 × 3.76 m (20'5" × 12'4") | |
| Bedroom 2 | Second | 4.11 × 2.76 m (13'6" × 9'1") | |
| Bedroom 3 | Second | 3.75 × 2.9 m (12'4" × 9'6") | |
| Bedroom 4 | Second | 3.6 × 2.87 m (11'10" × 9'5") | |
| Bathroom | Second | 3.74 × 1.5 m (12'3" × 4'11") | 4 Pc Bath |
| Bathroom | Second | 2.54 × 2 m (8'4" × 6'7") | 3 Pc Bath |
| Other | Second | 2.9 × 1.28 m (9'6" × 4'2") | |
| Recreation | Basement | 8.43 × 4.13 m (27'8" × 13'7") | |
| Utility Room | Basement | 3.62 × 3.16 m (11'10" × 10'4") | |
| Other | Basement | 4.16 × 3.63 m (13'8" × 11'11") | |
| Cold Room/Cantina | Basement | 2.09 × 1.43 m (6'10" × 4'8") | |
| Other | Basement | 2.94 × 1.42 m (9'8" × 4'8") | |
| Other | Basement | 2.82 × 1.31 m (9'3" × 4'4") |
Location
Location is approximate. See nearby homes on the map
Recent sales nearby
See what similar homes within 1 km sold for in the last year. Create a free account or sign in to see them.
The neighbourhood
Getting around Car-dependent
No subway, LRT or GO station within a short trip.
Within a 10-minute walk: no grocery stores, 0 cafés and restaurants, 0 parks, 1 pharmacy.
Schools nearby
Elementary
- Sundridge Centennial Public School
EQAO: Gr 6 reading 85%, math 19%17 min walk
EQAO: share of students meeting the provincial standard (2024–25). Ontario average: Gr 6 reading 86%, math 51%; Gr 9 math 55%; literacy test 83%.
Closest schools, not school zones. Check which school serves this address with the school board before relying on it.
Who lives here postal area P0A
- Owners / renters
- 87% / 13%
- Median household income
- $68,000
- Average age
- 50
- Children under 15
- 12%
- Homes
- 92% detached, 0% high-rise
- Commute by transit
- 1%
- Population
- 17,822
Languages spoken most at home besides English: German 0.2%, Polish 0.1%, Hungarian 0.1%, Spanish 0.1%.
Distances are approximate. Places © OpenStreetMap contributors. Neighbourhood figures: Statistics Canada, 2021 Census. School results: EQAO via Ontario Data Catalogue (Open Government Licence – Ontario).
Living here
Commute
Noise Nothing major nearby
No highway within 500 m, rail line within 300 m, or airport flight path nearby.
Distances from the map, not noise measurements. Visit at rush hour to judge for yourself.
Internet High-speed
50/10 Mbps or faster available here by cable, fibre or DSL (the federal high-speed target).
From the federal broadband map. Check exact speeds and providers for the address.
Roads, rail, airports and planned stations © OpenStreetMap contributors. Internet: Innovation, Science and Economic Development Canada, National Broadband Data.
Listed by Coldwell Banker Thompson Real Estate.
Listing information provided by PropTx Innovations Inc. and TRREB; deemed reliable but not guaranteed accurate by PropTx.
Similar homes nearby
See more in Sundridge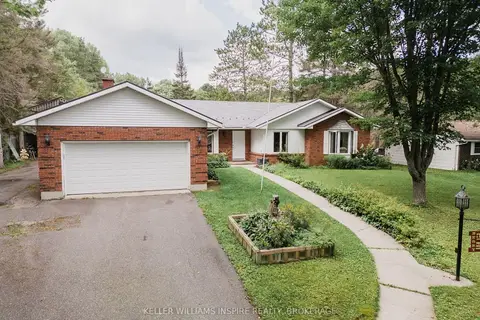
$597,999
Reduced $8,000
3 bd3 ba11 pk2000-2500 ft²
12 Robert Street
Sundridge, Sundridge
Detached · MLS® X13718000 · KELLER WILLIAMS INSPIRE REALTY, BROKERAGE
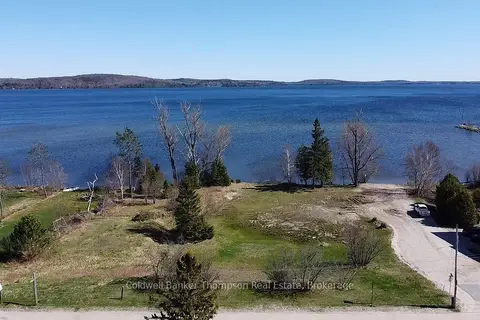
$599,000
0 bd0 ba< 700 ft²
113 Main Street
Sundridge, Sundridge
Vacant Land · MLS® X12862568 · Coldwell Banker Thompson Real Estate
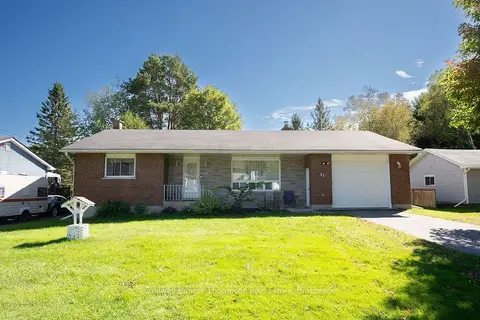
$549,000
3+1 bd2 ba3 pk1500-2000 ft²
31 Queen Street
Sundridge, Sundridge
Detached · MLS® X13814498 · Coldwell Banker Thompson Real Estate
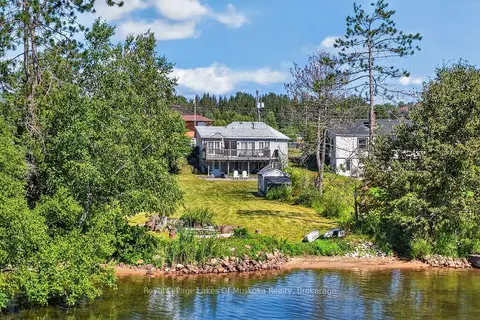
$599,900
2+1 bd2 ba3 pk1100-1500 ft²
117 Main Street
Sundridge, Sundridge
Detached · MLS® X13705446 · Royal LePage Lakes Of Muskoka Realty
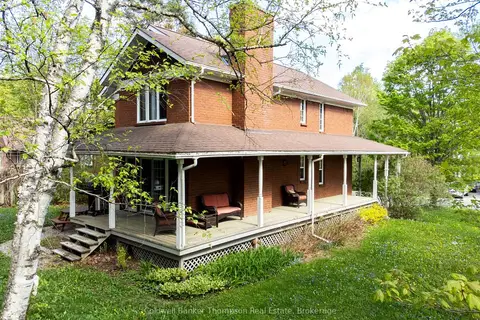
$624,900
Reduced $74,100
3+1 bd4 ba5 pk1500-2000 ft²
21 Birchwood Drive
Sundridge, Sundridge
Detached · MLS® X12869130 · Coldwell Banker Thompson Real Estate
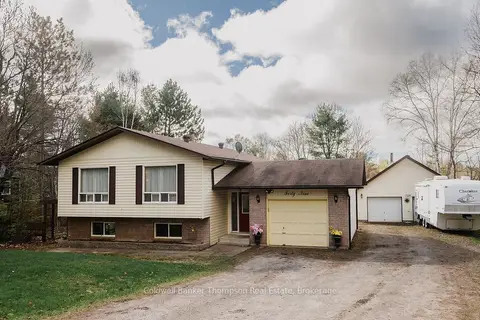
$499,900
3 bd2 ba7 pk1100-1500 ft²
49 High Street
Sundridge, Sundridge
Detached · MLS® X14085116 · Coldwell Banker Thompson Real Estate
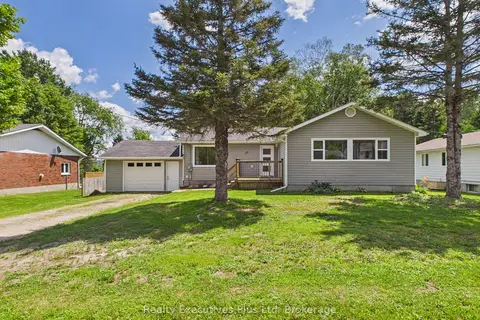
$494,900
3 bd2 ba3 pk700-1100 ft²
29 Queen Street
Sundridge, Sundridge
Detached · MLS® X13620374 · Realty Executives Plus Ltd
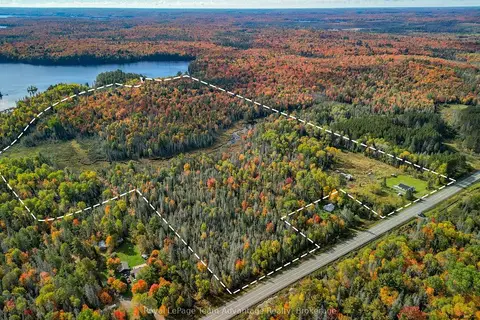
$475,000
2 bd1 ba10 pk1100-1500 ft²
3025 Highway 124 Highway
Sundridge, Sundridge
Detached · MLS® X13864692 · Royal LePage Team Advantage Realty