9 Meadowbrook Lane
Blue Mountains, Blue Mountains, N0H 2P0
$949,000
- 3 bedrooms
- 3 bathrooms
- 2 parking
- 2250-2499 sq ft
Listed 27 days ago · MLS® X13820276
About this home
Welcome to Far Hills, a quiet and friendly executive condominium community of 39 townhomes in Thornbury. This well-appointed home overlooks the forested ravine and Beaver Creek, offering 2,295 sq. ft. of finished living space above grade, plus a 1,200 sq. ft. unfinished walkout basement with 9-foot ceilings, ready for your own design.A covered front veranda with a sitting area welcomes you inside. The open-concept main level features 9-foot ceilings, a generous entry, hardwood floors and 8-inch baseboards. Walkouts from the great room and dining room lead to a private deck with BBQ hookup and forest views.The kitchen offers pot lights, under-cabinet lighting, a ceramic tile backsplash, extensive upper cabinetry, stainless steel appliances, a walk-in pantry and a large granite island with seating. The great room features a stone gas fireplace and large windows that frame the forest through every season, while the dining room comfortably hosts family gatherings. Main floor laundry, a powder room and inside garage entry with two additional closets complete this level.A multi-level hardwood staircase leads upstairs, where the large primary suite includes a walk-in closet and 5-piece ensuite with granite vanity. Two well-sized bedrooms share a 4-piece bath, and the landing provides space for a home office with a large closet.The basement, with rough-ins for bathrooms, two sump pumps and a cold cellar, awaits your personal touch. A spacious garage, private driveway and guest parking complete the home.Residents enjoy a clubhouse with gym, pool table and kitchen, a heated outdoor pool, and a tennis and pickleball court.Walk to charming downtown Thornbury's unique restaurants and shops, the bank, Foodland, LCBO, Beaver Valley Community Centre, dog park, playground, baseball diamond, the Georgian Trail, and the waterfront beaches and marina. A scenic drive along Georgian Bay brings you to the ski hills and Blue Mountain Village for four seasons of recreation.
Details
- Type
- Condo Townhouse
- Style
- 2-Storey
- Age
- 16-30 years
- Size
- 2250-2499 sq ft
- Basement
- Full, Walk-Out, Unfinished
- Garage
- Attached
- Kitchens
- 1
- Property tax
- $4,796 (2026)
- Maintenance fee
- $992/month
- Neighbourhood
- Blue Mountains
- Municipality
- Blue Mountains
- Price per sq ft
- $400 (20% below condo townhouses in Blue Mountains, $500)
Interior
- Bedrooms
- 3 above ground
- Bathrooms
- 1 × 2-piece (main), 1 × 4-piece (second), 1 × 5-piece (second)
- Rooms
- 10 above ground
- Family room or den
- No
- Fireplace
- Living Room, Natural Gas
- Laundry
- In-Suite Laundry, Ensuite
- Features
- Auto Garage Door Remote, Sump Pump
Heating, cooling and services
- Heating
- Forced Air, Gas
- Air conditioning
- Central Air
Building and exterior
- Style
- 2-Storey
- Exterior
- Brick, Wood
- Roof
- Shingles
- Foundation
- Poured Concrete
- Age
- 16-30 years
Parking
- Garage spaces
- 1
- Total parking
- 2
- Driveway and parking
- Private
Condo
- Building
- Far Hills
- Monthly fee
- $992
- Fee includes
- Common Elements Included, Parking Included, Building Insurance Included, Cable TV Included
- Amenities
- Club House, Game Room, Gym, Tennis Court, Outdoor Pool
- Exposure
- South East
- Pets
- Yes-with Restrictions
- Property manager
- Your Home Property Mgmt
More
- Possession
- Flexible
- Nearby
- Golf, Beach, River/Stream, Wooded/Treed, Waterfront
- Cross street
- Beaver Street to Meadowbrook
Rooms
| Room | Level | Size | Features |
|---|---|---|---|
| Foyer | Main | 2.74 × 3.58 m (9' × 11'9") | |
| Pantry | Main | 2.57 × 1.55 m (8'5" × 5'1") | |
| Laundry | Main | 2.84 × 2.75 m (9'4" × 9') | |
| Living Room | Main | 4.77 × 4.02 m (15'8" × 13'2") | |
| Dining Room | Main | 4.02 × 4.15 m (13'2" × 13'7") | |
| Kitchen | Main | 3.98 × 3.07 m (13'1" × 10'1") | |
| Primary Bedroom | Second | 4.78 × 5.82 m (15'8" × 19'1") | |
| Bedroom | Second | 3.92 × 4.05 m (12'10" × 13'3") | |
| Bedroom | Second | 3.92 × 4.1 m (12'10" × 13'5") |
History of this address
1 earlier listing at this address, with sold and leased prices. Create a free account or sign in to see them.
Location
Location is approximate. See nearby homes on the map
Recent sales nearby
See what similar homes within 1 km sold for in the last year. Create a free account or sign in to see them.
The neighbourhood
Getting around Somewhat walkable
No subway, LRT or GO station within a short trip.
Within a 10-minute walk: 1 grocery store, 9 cafés and restaurants, 0 parks, 1 pharmacy. Nearest grocery: Foodland (450 m).
Schools nearby
Elementary
- Beaver Valley Community School
EQAO: Gr 6 reading 96%, math 50%1.2 km
EQAO: share of students meeting the provincial standard (2024–25). Ontario average: Gr 6 reading 86%, math 51%; Gr 9 math 55%; literacy test 83%.
Closest schools, not school zones. Check which school serves this address with the school board before relying on it.
Who lives here postal area N0H
- Owners / renters
- 86% / 14%
- Median household income
- $86,000
- Average age
- 48
- Children under 15
- 14%
- Homes
- 86% detached, 0% high-rise
- Commute by transit
- 0%
- Population
- 53,674
Languages spoken most at home besides English: German 0.4%, Pennsylvania German 0.3%, Urdu 0.2%, Gujarati 0.2%.
Safety
Crime Severity Index for Collingwood (The Blue Mountains) (OPP): 29 vs 57 for Ontario (2025).
Police-reported figures for the whole police service area, not this street. Rates use the area’s resident population.
Distances are approximate. Places © OpenStreetMap contributors. Neighbourhood figures: Statistics Canada, 2021 Census. School results: EQAO via Ontario Data Catalogue (Open Government Licence – Ontario). Crime Severity Index: Statistics Canada.
Living here
Commute
Noise Nothing major nearby
No highway within 500 m, rail line within 300 m, or airport flight path nearby.
Distances from the map, not noise measurements. Visit at rush hour to judge for yourself.
Internet High-speed
50/10 Mbps or faster available here by cable, fibre or DSL (the federal high-speed target).
From the federal broadband map. Check exact speeds and providers for the address.
Roads, rail, airports and planned stations © OpenStreetMap contributors. Internet: Innovation, Science and Economic Development Canada, National Broadband Data.
Listed by Sotheby's International Realty Canada.
Listing information provided by PropTx Innovations Inc. and TRREB; deemed reliable but not guaranteed accurate by PropTx.
Similar homes nearby
See more in Blue Mountains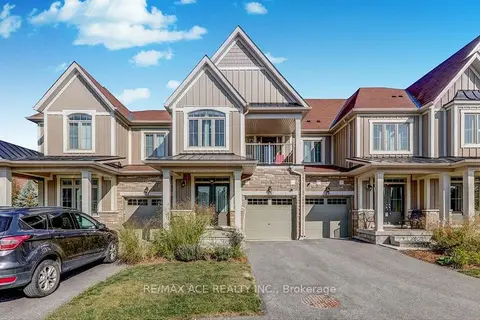
$949,000
3 bd3 ba2 pk1800-1999 ft²
171 Snowbridge Way 26
Blue Mountains, Blue Mountains
Condo Townhouse · MLS® X13742662 · RE/MAX ACE REALTY INC.
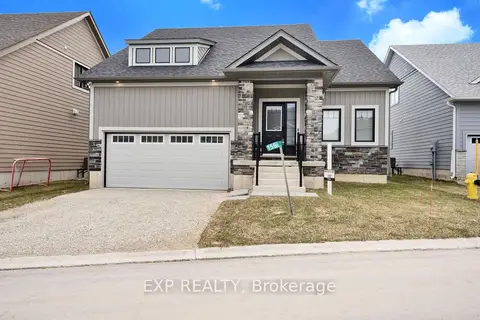
$918,888
Reduced $31,111
3 bd2 ba4 pk2000-2249 ft²
156 SCHOONERS Lane
Blue Mountains, Blue Mountains
Common Element Condo · MLS® X13716320 · EXP REALTY
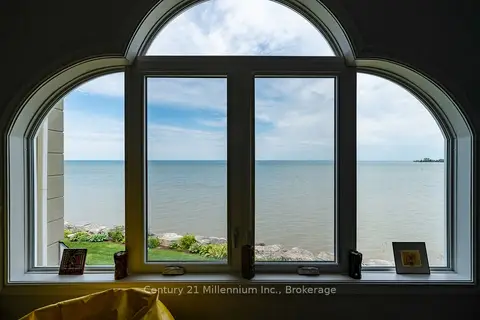
$999,000
3 bd4 ba1 pk1600-1799 ft²
209707 Hwy 26 N 15
Blue Mountains, Blue Mountains
Condo Townhouse · MLS® X13489350 · Century 21 Millennium Inc.
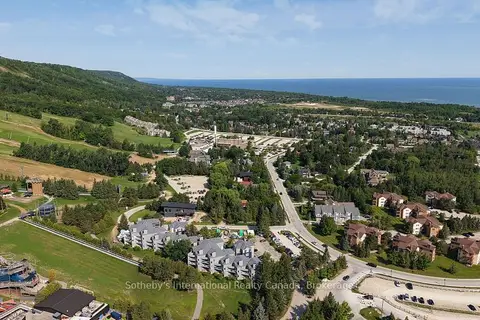
$899,000
Reduced $91,000
3 bd2 ba1 pk1400-1599 ft²
107 Ann Heggveit Drive 313
Blue Mountains, Blue Mountains
Condo Apartment · MLS® X13698204 · Sotheby's International Realty Canada
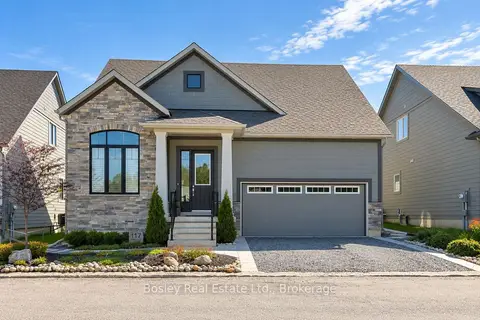
$999,900
3 bd3 ba4 pk2000-2249 ft²
117 Beacon Drive 17
Blue Mountains, Blue Mountains
Common Element Condo · MLS® X13747666 · Bosley Real Estate Ltd.
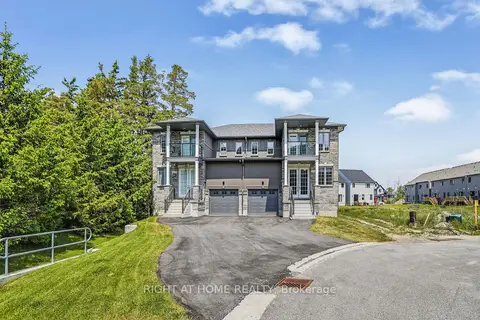
$889,900
4 bd3 ba3 pk1800-1999 ft²
115 Delphi Court 141
Blue Mountains, Blue Mountains
Semi-Detached Condo · MLS® X13561748 · RIGHT AT HOME REALTY
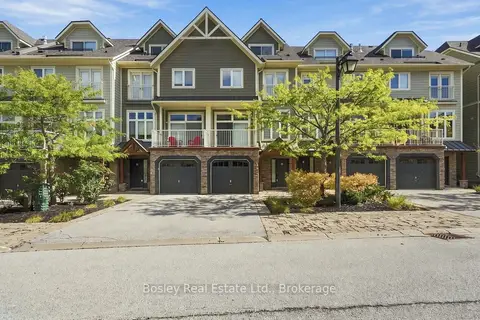
$859,000
Reduced $80,000
3 bd3 ba2 pk2500-2749 ft²
104 Farmgate Road 8
Blue Mountains, Blue Mountains
Common Element Condo · MLS® X13746892 · Bosley Real Estate Ltd.
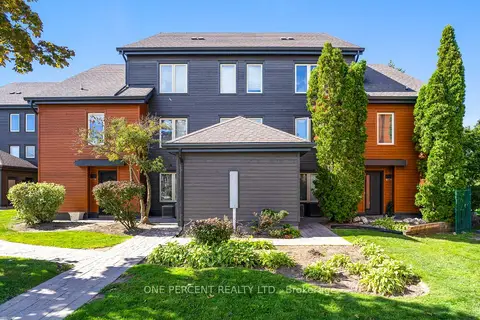
$1,049,000
3 bd3 ba1 pk1600-1799 ft²
110 Fairway Court 210
Blue Mountains, Blue Mountains
Condo Townhouse · MLS® X13827736 · ONE PERCENT REALTY LTD.