9 Humberstone Crescent
Northwest Brampton, Brampton, L7A 4C3
$1,650/mo
- 2 bedrooms
- 1 bathrooms
- 1 parking
- 1500-2000 sq ft
Listed 140 days ago · MLS® W13225808
About this home
Open Concept, 2Bed/1Bath LEGAL Basement Apartment In the Most Sought Area Of The City. Separate Entrance For Full Privacy! Home Boasts Large Windows For Lots of Natural Sunlight! Kitchen Includes S/S Appliances. Full Separate Laundry for Convenience! Easy Access to Highways & Walking Distance To All Amenities Including Grocery, Schools, Park, Banks & Go Station. Public Transport At Door Step! Unobstructed Driveway Parking With No Sidewalk! Don't Miss This One!
Details
- Type
- Detached
- Style
- 2-Storey
- Age
- New
- Size
- 1500-2000 sq ft
- Lot
- 30.06 × 88.72 ft
- Basement
- Apartment, Separate Entrance
- Garage
- Attached
- Kitchens
- 1
- Neighbourhood
- Northwest Brampton
- Municipality
- Brampton
- Rent increase limit
- Probably not covered: units first occupied after Nov. 15, 2018 have no yearly cap in Ontario, so ask the landlord.
Interior
- Bedrooms
- 2 above ground
- Bathrooms
- 1 × 3-piece (basement)
- Rooms
- 6 above ground
- Family room or den
- Yes
- Fireplace
- No
- Laundry
- Ensuite
- Features
- Carpet Free
- Furnished
- Unfurnished
Heating, cooling and services
- Heating
- Forced Air, Gas
- Air conditioning
- Central Air
- Water and sewer
- Sewer
Building and exterior
- Style
- 2-Storey
- Exterior
- Brick
- Roof
- Asphalt Shingle
- Foundation
- Poured Concrete
- Age
- New
- Faces
- South
Parking
- Total parking
- 1
- Driveway and parking
- Available
Lot
- Size
- 30.06 × 88.72 ft
Rental terms
- Rent includes
- Parking
More
- Possession
- Vacant
- Nearby
- Park, Fenced Yard, Library, School, Public Transit, Hospital
- Cross street
- Mayfield And Creditview Road
Rooms
| Room | Level | Size | Features |
|---|---|---|---|
| Living Room | Main | Combined w/Dining, Open Concept | |
| Kitchen | Main | Combined w/Living, Stainless Steel Appl | |
| Dining Room | Main | Open Concept | |
| Primary Bedroom | Main | Large Closet, Large Window | |
| Bedroom 2 | Main | Large Window | |
| Laundry | Main | Separate Room |
History of this address
12 earlier listings at this address, with sold and leased prices. Create a free account or sign in to see them.
Listed by HOMELIFE/MIRACLE REALTY LTD.
Listing information provided by PropTx Innovations Inc. and TRREB; deemed reliable but not guaranteed accurate by PropTx.
Similar homes nearby
See more in Brampton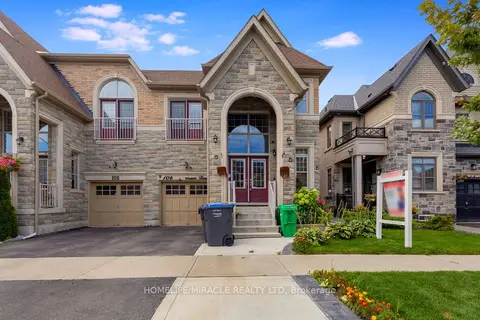
$1,650/mo
2 bd1 ba1 pk2000-2500 ft²
106 Dolobram Trail Bsmt
Northwest Brampton, Brampton
Semi-Detached · MLS® W13769886 · HOMELIFE/MIRACLE REALTY LTD
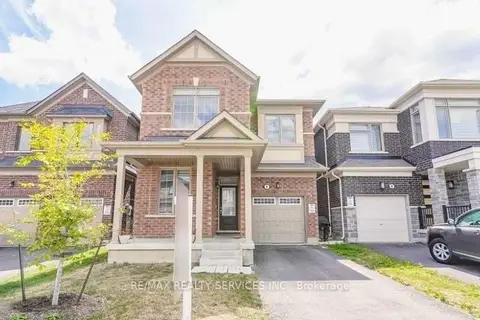
$1,650/mo
2+1 bd2 ba2000-2500 ft²
4 Divers Road Bsmt
Northwest Brampton, Brampton
Detached · MLS® W14029594 · RE/MAX REALTY SERVICES INC.
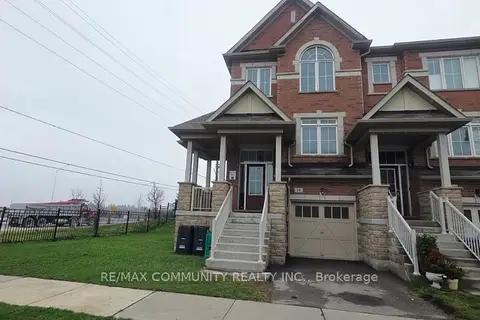
$1,700/mo
Reduced $100
1 bd1 ba1 pk1500-2000 ft²
50 Rockman Crescent Lower
Northwest Brampton, Brampton
Att/Row/Townhouse · MLS® W13022572 · RE/MAX COMMUNITY REALTY INC.
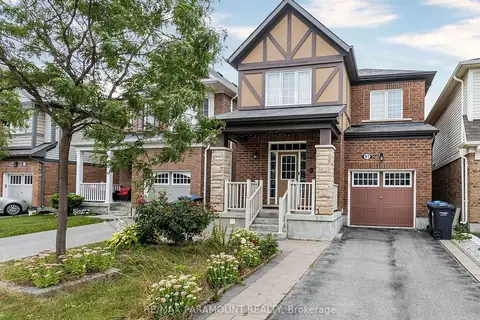
$1,600/mo
2 bd1 ba1 pk1500-2000 ft²
81 Leadenhall Road Basement
Northwest Brampton, Brampton
Detached · MLS® W13704552 · RE/MAX PARAMOUNT REALTY
$1,600/mo
Reduced $200
2 bd1 ba1 pk3000-3500 ft²
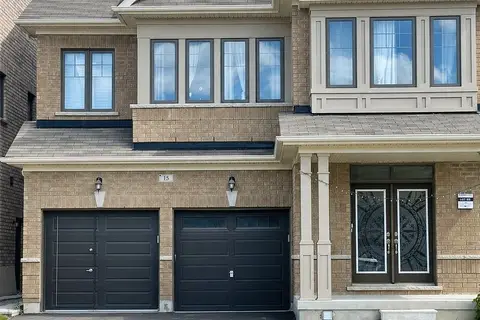
15 Golderich Drive Basement
Northwest Brampton, Brampton
Lower Level · MLS® W13706650 · HOMELIFE/MIRACLE REALTY LTD
$1,700/mo
2 bd1 ba1 pk2500-3000 ft²
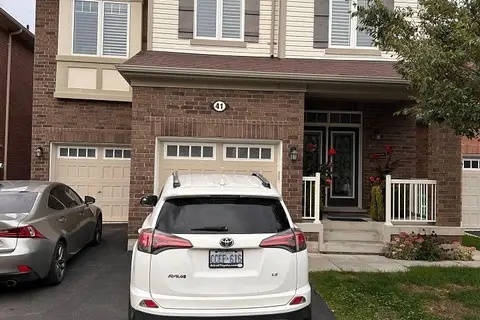
41 Callandar Road
Northwest Brampton, Brampton
Detached · MLS® W13790464 · RE/MAX GOLD REALTY INC.
$1,700/mo
Reduced $50
2 bd1 ba2 pk2000-2500 ft²
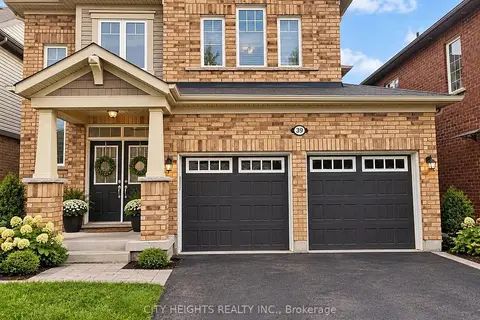
39 Mincing Trail Basement
Northwest Brampton, Brampton
Detached · MLS® W13793968 · CITY HEIGHTS REALTY INC.
$1,600/mo
2 bd1 ba3 pk700-1100 ft²
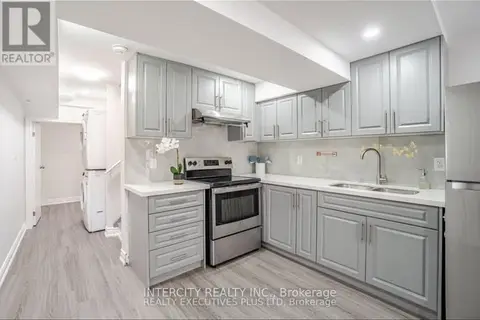
36 Minna Trail
Northwest Brampton, Brampton
Detached · MLS® W13821032 · INTERCITY REALTY INC.