9 Greenview Avenue
Newtonbrook West, Toronto, M2M 0A3
$4,300/mo
- 3 bedrooms
- 3 bathrooms
- 2 parking
- 1800-1999 sq ft
Listed yesterday · MLS® C14092762
About this home
Rare 3-storey townhome in prime Newtonbrook West! 3 beds, 3 baths across approx 1,927 sq ft. Main floor features 10-ft ceilings, open-concept living/dining & granite kitchen. Upstairs: skylit family room with fireplace & wet bar opening to a private terrace. Ensuite laundry, 2 owned parking spots. Walk to Finch Station. Direct access to parking.
Details
- Type
- Condo Townhouse
- Style
- 3-Storey
- Size
- 1800-1999 sq ft
- Basement
- None
- Garage
- Underground
- Kitchens
- 1
- Neighbourhood
- Newtonbrook West
- Municipality
- Toronto C07
- Rent increase limit
- Depends on when the unit was first lived in: before Nov. 15, 2018 it’s covered by Ontario’s yearly limit (2.1% in 2026); after, there’s no cap.
Interior
- Bedrooms
- 3 above ground
- Bathrooms
- 1 × 3-piece (main), 1 × 3-piece (second), 1 × 4-piece (second)
- Rooms
- 7 above ground
- Family room or den
- Yes
- Fireplace
- Yes
- Laundry
- Ensuite
- Features
- Carpet Free
- Furnished
- Unfurnished
Heating, cooling and services
- Heating
- Forced Air, Gas
- Air conditioning
- Central Air
Building and exterior
- Style
- 3-Storey
- Exterior
- Brick
Parking
- Garage spaces
- 2
- Total parking
- 2
- Driveway and parking
- Private
Condo
- Balcony
- Terrace
- Exposure
- West
- Property manager
- Del Property Management
Rental terms
- Rent includes
- Building Insurance, Central Air Conditioning, Parking, Common Elements, Heat, Water
More
- Possession
- 1-29 days
- Cross street
- Yonge/Finch
Rooms
| Room | Level | Size | Features |
|---|---|---|---|
| Living Room | Ground | 5.06 × 3.9 m (16'7" × 12'10") | Hardwood Floor, Crown Moulding, Open Concept |
| Dining Room | Ground | 5.97 × 3.23 m (19'7" × 10'7") | Hardwood Floor, Open Concept, Combined w/Living |
| Kitchen | Ground | 4.05 × 2.41 m (13'3" × 7'11") | Hardwood Floor, Pantry, Granite Counters |
| Bedroom | Ground | 3.02 × 2.83 m (9'11" × 9'3") | Hardwood Floor, Pot Lights, Window |
| Bedroom 2 | Second | 5.15 × 3.35 m (16'11" × 11') | Hardwood Floor, Pot Lights, 3 Pc Ensuite |
| Primary Bedroom | Second | 5.15 × 3.35 m (16'11" × 11') | Hardwood Floor, Closet Organizers, 4 Pc Ensuite |
| Family Room | Third | 4.45 × 3 m (14'7" × 9'10") | Skylight, Fireplace, W/O To Balcony |
| Family Room | Third | Skylight, Fireplace, W/O To Balcony |
History of this address
5 earlier listings at this address, with sold and leased prices. Create a free account or sign in to see them.
Living here
Short-term rentals
Only in your principal residence (where you live). The entire home can be rented up to 180 nights a year; renting up to 3 bedrooms while you live there has no limit. Hosts register with the City and collect the 6% accommodation tax.
Listed by RE/MAX PRIME PROPERTIES.
Listing information provided by PropTx Innovations Inc. and TRREB; deemed reliable but not guaranteed accurate by PropTx.
Similar homes nearby
See more in Toronto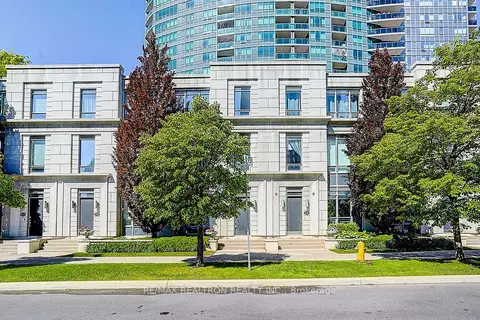
$4,300/mo
3 bd3 ba2 pk1600-1799 ft²
274 Duplex Avenue
Newtonbrook West, Toronto
Condo Townhouse · MLS® C13777388 · RE/MAX REALTRON REALTY INC.
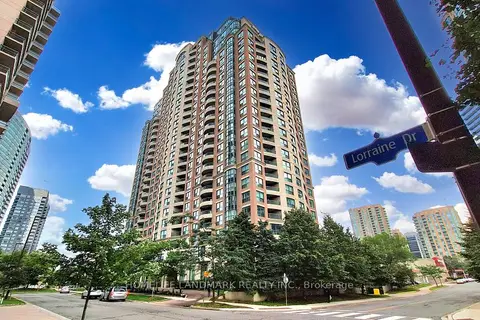 New
$3,500/mo
3 bd2 ba1 pk900-999 ft²
7 Lorraine Drive 1111
Newtonbrook West, Toronto
Condo Apartment · MLS® C14092058 · HOMELIFE LANDMARK REALTY INC.
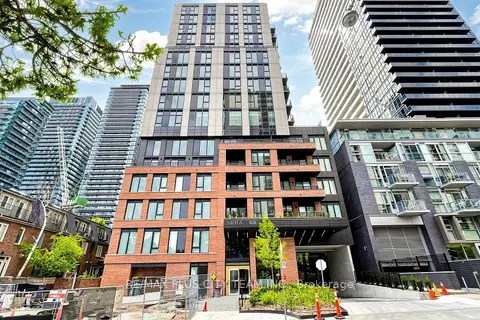
$4,300/mo
Reduced $300
3 bd2 ba1 pk1000-1199 ft²
109 Erskine Avenue 1703
Mount Pleasant West, Toronto
Condo Apartment · MLS® C13685006 · RE/MAX PLUS CITY TEAM INC.
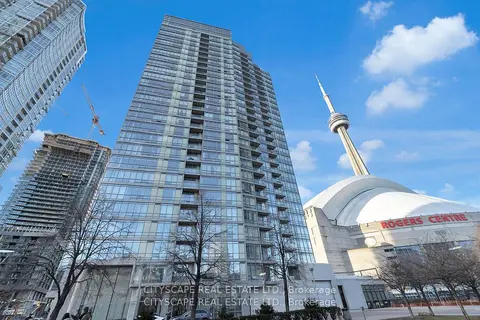
$4,300/mo
2+1 bd2 ba1 pk900-999 ft²
3 Navy Wharf Court N 2308
Waterfront Communities C1, Toronto
Condo Apartment · MLS® C13780374 · CITYSCAPE REAL ESTATE LTD.
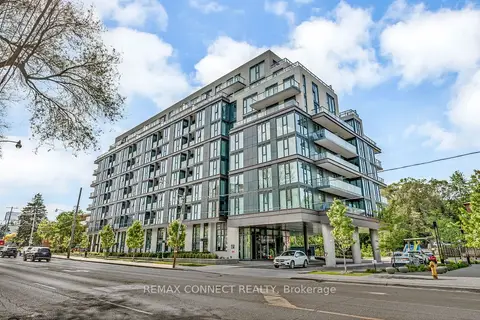
$4,300/mo
2+1 bd3 ba1 pk900-999 ft²
250 Lawrence Avenue W 504
Lawrence Park North, Toronto
Condo Apartment · MLS® C13867008 · REMAX CONNECT REALTY
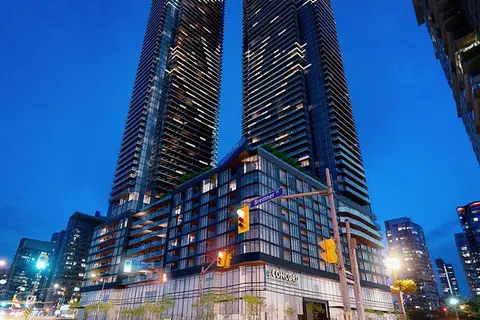
$4,300/mo
3 bd2 ba1 pk900-999 ft²
3 Concord City Place Way 931
Waterfront Communities C1, Toronto
Condo Apartment · MLS® C13870498 · PROMPTON REAL ESTATE SERVICES CORP.
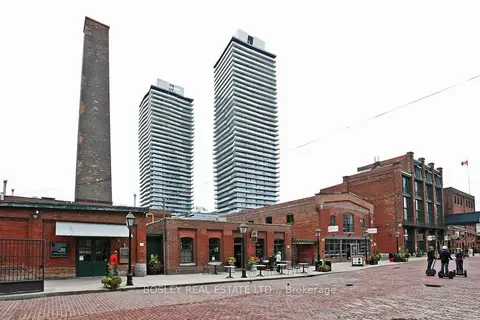
$4,300/mo
2 bd2 ba1 pk1000-1199 ft²
70 Distillery Lane 3107
Waterfront Communities C8, Toronto
Condo Apartment · MLS® C14018254 · BOSLEY REAL ESTATE LTD.,
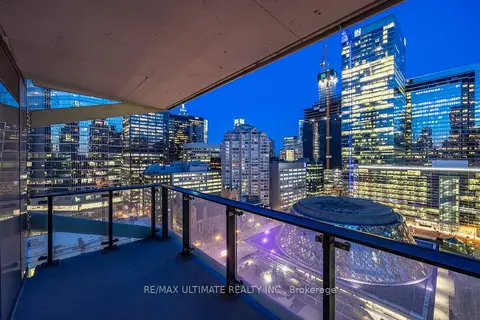 New
$4,300/mo
2 bd2 ba1 pk900-999 ft²
224 King Street W 1504
Waterfront Communities C1, Toronto
Condo Apartment · MLS® C14093532 · RE/MAX ULTIMATE REALTY INC.